Welcome to this charming 3-bedroom, 2-bath home in Corinth! Offering 1,535 sq. ft. of comfortable living space, this property features a functional layout, gas fireplace, spacious bedrooms, and a large storage area on the terrace—perfect for keeping everything organized. No existing survey. Buyer to obtain and pay for a survey. Conveniently located near shopping, dining, parks, and major highways. A great opportunity for homeowners or investors!
For sale
Price cut: $30K (10/12)
$319,900
2603 Clark Dr, Corinth, TX 76210
3beds
1,535sqft
Single Family Residence
Built in 1997
8,581 Square Feet Lot
$313,000 Zestimate®
$208/sqft
$-- HOA
What's special
Gas fireplaceSpacious bedroomsFunctional layout
- 42 days
- 354
- 36
Zillow last checked:
Listing updated:
Listed by:
Miriam Sanabria 0736770 msanabriarealtor@gmail.com,
Lugary, LLC 214-501-6138
Source: NTREIS,MLS#: 21356659
Facts & features
Interior
Bedrooms & bathrooms
- Bedrooms: 3
- Bathrooms: 2
- Full bathrooms: 2
Primary bedroom
- Features: Ceiling Fan(s), Walk-In Closet(s)
- Level: First
- Dimensions: 10 x 10
Bedroom
- Level: First
- Dimensions: 10 x 10
Heating
- Central, Natural Gas
Cooling
- Central Air, Ceiling Fan(s), Electric
Appliances
- Included: Dishwasher, Electric Oven, Electric Range, Disposal, Microwave
- Laundry: Washer Hookup, Dryer Hookup, ElectricDryer Hookup, Laundry in Utility Room
Features
- Kitchen Island, Pantry
- Flooring: Ceramic Tile, Wood
- Windows: Window Coverings
- Has basement: No
- Number of fireplaces: 1
- Fireplace features: Family Room, Gas, Glass Doors
Interior area
- Total interior livable area: 1,535 sqft
Video & virtual tour
Property
Parking
- Total spaces: 4
- Parking features: Additional Parking
- Attached garage spaces: 2
- Carport spaces: 2
- Covered spaces: 4
Features
- Levels: One
- Stories: 1
- Patio & porch: Patio
- Exterior features: Rain Gutters, Storage
- Pool features: None
- Fencing: Back Yard,Wood
Lot
- Size: 8,581 Square Feet
- Features: Interior Lot, Subdivision
Details
- Additional structures: Garage(s), Storage
- Parcel number: R180104
Construction
Type & style
- Home type: SingleFamily
- Architectural style: Traditional,Detached
- Property subtype: Single Family Residence
- Attached to another structure: Yes
Materials
- Brick, Wood Siding
- Foundation: Slab
- Roof: Shingle
Condition
- Resale
- Year built: 1997
Utilities & green energy
- Sewer: Public Sewer
- Water: Public
- Utilities for property: Natural Gas Available, Sewer Available, Water Available
Community & HOA
Community
- Features: Sidewalks
- Subdivision: Fairview West Ph 4
HOA
- Has HOA: No
Location
- Region: Corinth
Financial & listing details
- Price per square foot: $208/sqft
- Tax assessed value: $315,713
- Annual tax amount: $4,825
- Date on market: 9/10/2026
- Cumulative days on market: 43 days
- Listing terms: Cash,Conventional,FHA,VA Loan
- Road surface type: Asphalt
Estimated market value
$313,000
$297,000 - $329,000
$2,309/mo
Price history
| Date | Event | Price |
|---|---|---|
| 10/12/2026 | Price change | $319,900-8.6%$208/sqft |
Source: NTREIS #21356659 Report a problem | ||
| 9/10/2026 | Listed for sale | $349,900+40%$228/sqft |
Source: NTREIS #21356659 Report a problem | ||
| 7/9/2021 | Sold | -- |
Source: Agent Provided Report a problem | ||
| 6/10/2021 | Pending sale | $250,000$163/sqft |
Source: NTREIS #14592003 Report a problem | ||
| 6/5/2021 | Listed for sale | $250,000$163/sqft |
Source: NTREIS #14592003 Report a problem | ||
Public tax history
| Year | Property taxes | Tax assessment |
|---|---|---|
| 2025 | $4,479 -15.9% | $315,713 -6.2% |
| 2024 | $5,324 +10.6% | $336,664 +8.9% |
| 2023 | $4,813 -14% | $309,118 +10% |
| 2022 | $5,596 +20.3% | $281,016 +28.3% |
| 2021 | $4,651 +5.1% | $219,000 +6.8% |
| 2020 | $4,426 +3.8% | $205,000 +3% |
| 2019 | $4,262 +4.7% | $199,000 +7.6% |
| 2018 | $4,070 +15.1% | $185,000 +7.1% |
| 2017 | $3,536 | $172,674 +9.2% |
| 2016 | $3,536 +15.4% | $158,131 +10% |
| 2015 | $3,065 | $143,755 +10% |
| 2014 | $3,065 | $130,686 +5% |
| 2013 | $3,065 | $124,501 +0.7% |
| 2012 | -- | $123,583 -1.4% |
| 2011 | -- | $125,381 +0.7% |
| 2010 | -- | $124,544 -2.9% |
| 2009 | -- | $128,239 +3.8% |
| 2007 | $3,186 +6.9% | $123,536 +0.9% |
| 2006 | $2,981 +6.7% | $122,400 +4.3% |
| 2005 | $2,794 | $117,358 +0.2% |
| 2004 | -- | $117,133 -3% |
| 2003 | -- | $120,733 -1.9% |
| 2002 | -- | $123,019 +3.8% |
| 2001 | -- | $118,540 |
Find assessor info on the county website
Monthly payment
Est. payment
Payment breakdown
Explore the cost of this home by adjusting the details. Changes won't be saved.Climate risks
Neighborhood: Fairview West
Nearby schools
Schools provided by the listing agent
- Elementary: Corinth
- Middle: Lake Dallas
- High: Lake Dallas
- District: Lake Dallas ISD
Source: NTREIS. This data may not be complete. We recommend contacting the local school district to confirm school assignments for this home.
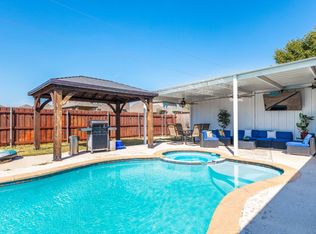
Similar homes
- $350,0004 bd2 ba1.5k sqft3229 Timberview Ct, Corinth, TX 76210For Sale
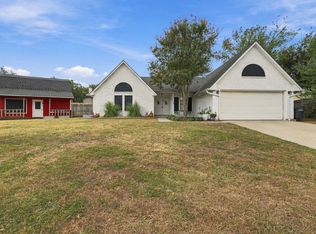 MLS ID #21399298, Roy Reyna. NTREIS
- $350,0003 bd2 ba1.8k sqft3208 Cliff Oaks Dr, Corinth, TX 76210For Sale
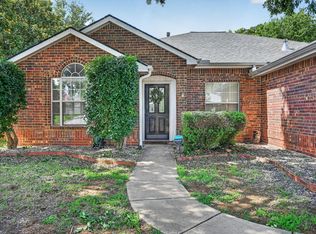 MLS ID #21273400, Lori Tredway. NTREIS
- $350,0004 bd2 ba1.7k sqft2700 Wandering Oak Dr, Corinth, TX 76208For SaleMLS ID #21408479, Todd Barbian. NTREIS
- $359,0004 bd2 ba2k sqft8909 Glen Falls Ln, Denton, TX 76210For Sale
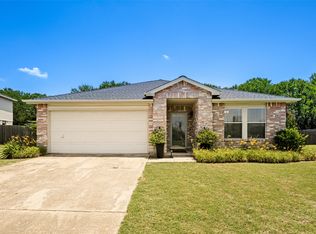 MLS ID #21329484, Sharon Lander. NTREIS
