Welcome to 5709 Del Rey Drive, a well-maintained single-story home in Denton’s Villages of Carmel community. This 3-bedroom, 2-bath home offers approximately 1,799 square feet with a comfortable and functional layout designed for everyday living and entertaining.
One of the home’s best features is the backyard setting. The property backs to mature trees, creating added privacy and a more peaceful outdoor feel that many lots in the neighborhood do not offer. The spacious backyard provides plenty of room for entertaining, pets, gardening, or creating your own outdoor retreat.
Inside, the kitchen features granite countertops, stainless steel appliances, white cabinetry, updated hardware, and a granite-composite sink. Wood-look flooring runs through the entry, dining, and living areas, while the spacious primary suite includes two walk-in closets for added storage.
Additional features include smart thermostats and an attached two-car garage with the ability to support electric-vehicle charging with the proper connector.
Villages of Carmel offers access to a community pool, playgrounds, and hike-and-bike trails, along with convenient access to Loop 288, I-35E, shopping, dining, medical facilities, and downtown Denton.
With its single-story layout, updated finishes, private tree-lined backyard, and neighborhood amenities, 5709 Del Rey Drive offers a combination of comfort, convenience, and privacy that stands out from many other homes in the area.
For sale
Price cut: $10K (9/9)
$350,000
5709 Del Rey Dr, Denton, TX 76208
3beds
1,799sqft
Single Family Residence
Built in 2017
6,098 Square Feet Lot
$344,700 Zestimate®
$195/sqft
$20/mo HOA
What's special
Spacious backyardPrivate tree-lined backyardUpdated finishesAttached two-car garageStainless steel appliancesAdded privacyGranite-composite sink
- 81 days
- 200
- 22
Zillow last checked:
Listing updated:
Listed by:
Stephanie Wells 0823797 503-931-9122,
Real Broker, LLC 855-450-0442
Source: NTREIS,MLS#: 21303858
Facts & features
Interior
Bedrooms & bathrooms
- Bedrooms: 3
- Bathrooms: 2
- Full bathrooms: 2
Primary bedroom
- Level: First
- Dimensions: 18 x 14
Bedroom
- Level: First
- Dimensions: 13 x 11
Bedroom
- Level: First
- Dimensions: 13 x 12
Breakfast room nook
- Level: First
- Dimensions: 13 x 11
Kitchen
- Level: First
- Dimensions: 13 x 12
Laundry
- Level: First
- Dimensions: 7 x 6
Living room
- Level: First
- Dimensions: 19 x 18
Heating
- Central, Electric
Cooling
- Central Air, Electric
Appliances
- Included: Dryer, Dishwasher, Electric Cooktop, Electric Oven, Disposal, Microwave, Refrigerator, Washer
- Laundry: Washer Hookup, Electric Dryer Hookup
Features
- Decorative/Designer Lighting Fixtures, Double Vanity, Eat-in Kitchen, Granite Counters, High Speed Internet, Kitchen Island, Cable TV, Walk-In Closet(s)
- Flooring: Carpet, Ceramic Tile, Tile, Wood
- Has basement: No
- Has fireplace: No
Interior area
- Total interior livable area: 1,799 sqft
Video & virtual tour
Property
Parking
- Total spaces: 2
- Parking features: Door-Single, Driveway, Garage Faces Front, Garage, Garage Door Opener, Inside Entrance, Kitchen Level
- Attached garage spaces: 2
Features
- Levels: One
- Stories: 1
- Patio & porch: Rear Porch, Patio, Covered
- Pool features: None, Community
- Fencing: Brick,Back Yard,Fenced,Full,Wood
Lot
- Size: 6,098 Square Feet
- Features: Interior Lot, Subdivision
Details
- Parcel number: R682915
Construction
Type & style
- Home type: SingleFamily
- Architectural style: Traditional,Detached
- Property subtype: Single Family Residence
Materials
- Brick
- Foundation: Slab
- Roof: Composition
Condition
- Year built: 2017
Utilities & green energy
- Sewer: Public Sewer
- Water: Public
- Utilities for property: Sewer Available, Water Available, Cable Available
Community & HOA
Community
- Features: Playground, Pool
- Security: Smoke Detector(s)
- Subdivision: Villages Of Carmel Ph 4a
HOA
- Has HOA: Yes
- Services included: All Facilities, Association Management, Maintenance Grounds
- HOA fee: $240 annually
- HOA name: Legacy Southwest Property Mgmt
- HOA phone: 214-705-1615
Location
- Region: Denton
Financial & listing details
- Price per square foot: $195/sqft
- Tax assessed value: $389,830
- Annual tax amount: $7,751
- Date on market: 7/10/2026
- Cumulative days on market: 82 days
- Listing terms: Cash,Conventional,FHA,VA Loan
Estimated market value
$344,700
$327,000 - $362,000
$2,282/mo
Price history
| Date | Event | Price |
|---|---|---|
| 9/9/2026 | Price change | $350,000-2.8%$195/sqft |
Source: NTREIS #21303858 Report a problem | ||
| 7/10/2026 | Listed for sale | $360,000$200/sqft |
Source: NTREIS #21303858 Report a problem | ||
| 12/2/2023 | Listing removed | -- |
Source: Zillow Rentals Report a problem | ||
| 11/28/2023 | Listed for rent | $2,095+13.2%$1/sqft |
Source: Zillow Rentals Report a problem | ||
| 12/14/2019 | Listing removed | $1,850$1/sqft |
Source: Frisco Office #14118752 Report a problem | ||
| 6/20/2019 | Listed for rent | $1,850$1/sqft |
Source: Coldwell Banker Apex, REALTORS #14118752 Report a problem | ||
Public tax history
| Year | Property taxes | Tax assessment |
|---|---|---|
| 2025 | $7,751 +10.9% | $389,830 +7.7% |
| 2024 | $6,987 +1.1% | $362,000 |
| 2023 | $6,912 +5.5% | $362,000 +17.3% |
| 2022 | $6,552 +19.8% | $308,650 +21.9% |
| 2021 | $5,470 +2.4% | $253,148 +5.3% |
| 2020 | $5,343 -4.6% | $240,349 -1.9% |
| 2019 | $5,602 -2.3% | $245,102 +1.9% |
| 2018 | $5,737 | $240,432 +365.2% |
| 2017 | -- | $51,689 |
Find assessor info on the county website
Monthly payment
Est. payment
Payment breakdown
Explore the cost of this home by adjusting the details. Changes won't be saved.Climate risks
Neighborhood: 76208
Nearby schools
Schools provided by the listing agent
- Elementary: Pecancreek
- Middle: Bettye Myers
- High: Ryan H S
- District: Denton ISD
Source: NTREIS. This data may not be complete. We recommend contacting the local school district to confirm school assignments for this home.
Similar homes
- $349,9993 bd2 ba1.6k sqft2117 Winding Creek Way, Denton, TX 76208For Sale
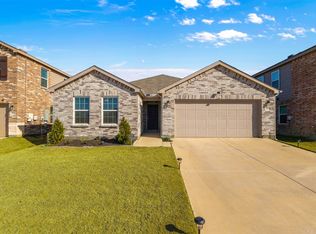 MLS ID #21374462, Fernanda Hernandez. NTREIS
 - $342,5003 bd2 ba1.8k sqft3920 Madison Ln, Denton, TX 76208For Sale
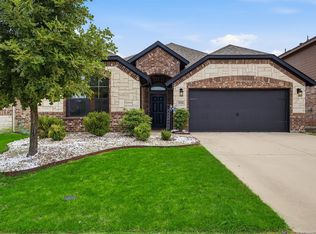 MLS ID #21340218, Christie McGee. NTREIS
 - $349,0003 bd2 ba1.9k sqft504 Grayson Ln, Lake Dallas, TX 75065For Sale
 MLS ID #21032027, Sofia Boscan Lisboa. NTREIS
 - $385,0003 bd3 ba1.8k sqft3348 Duncan Way, Corinth, TX 76210For Sale
 MLS ID #21382893, Danny Ledesma. NTREIS
