This beautifully maintained 3-bedroom, 2.5-bathroom home offers comfortable living, thoughtful design, and an excellent location in the desirable Crosspointe community. Situated on a quiet cul-de-sac adjacent to a greenbelt, the home provides a peaceful setting with added privacy and easy access to outdoor space. The open-concept main level features spacious living and dining areas, a well-appointed kitchen with granite countertops, stainless steel appliances, a center island with additional seating, and plenty of cabinet and counter space. A convenient half bath completes the first floor. Upstairs, you'll find a versatile second living area that can be used as a media room, home office, playroom, or additional lounge space. NEW CARPET INSTALLED! The spacious primary suite offers a private retreat with an ensuite bathroom, while two additional bedrooms and a full bathroom provide plenty of room for family, guests, or a home office. A covered back patio extends the living space outdoors and overlooks the fenced backyard, creating a great spot for relaxing or entertaining. Additional features include luxury vinyl plank flooring, decorative lighting, a 2-car attached garage, driveway parking, and a 2020 construction date. Conveniently located in Corinth with easy access to major roads, shopping, dining, parks, and nearby amenities. This home offers the perfect combination of comfort, functionality, and location. Come see it for yourself!
For sale
$385,000
3348 Duncan Way, Corinth, TX 76210
3beds
1,859sqft
Single Family Residence
Built in 2020
4,791 Square Feet Lot
$377,200 Zestimate®
$207/sqft
$83/mo HOA
What's special
Driveway parkingStainless steel appliancesLuxury vinyl plank flooringOverlooks the fenced backyardEnsuite bathroomDecorative lightingOpen-concept main level
- 13 days
- 258
- 20
Likely to sell faster than
Zillow last checked:
Listing updated:
Listed by:
Danny Ledesma 0714373 817-491-2553,
McCaw Properties 817-491-2553
Source: NTREIS,MLS#: 21382893
Facts & features
Interior
Bedrooms & bathrooms
- Bedrooms: 3
- Bathrooms: 3
- Full bathrooms: 2
- 1/2 bathrooms: 1
Primary bedroom
- Features: Ceiling Fan(s), Separate Shower, Walk-In Closet(s)
- Level: Second
- Dimensions: 15 x 12
Bedroom
- Level: Second
- Dimensions: 14 x 11
Bedroom
- Level: Second
- Dimensions: 12 x 10
Primary bathroom
- Level: Second
- Dimensions: 10 x 8
Dining room
- Level: First
- Dimensions: 10 x 6
Other
- Level: Second
- Dimensions: 12 x 10
Half bath
- Level: First
- Dimensions: 6 x 3
Kitchen
- Level: First
- Dimensions: 12 x 12
Living room
- Level: First
- Dimensions: 16 x 15
Living room
- Level: Second
- Dimensions: 15 x 10
Utility room
- Level: Second
- Dimensions: 6 x 5
Heating
- Central
Cooling
- Central Air
Appliances
- Included: Dishwasher, Electric Cooktop, Electric Oven, Disposal, Microwave
Features
- Built-in Features, Decorative/Designer Lighting Fixtures, Eat-in Kitchen, Granite Counters, High Speed Internet, Kitchen Island, Open Floorplan, Smart Home, Cable TV, Walk-In Closet(s)
- Flooring: Carpet, Luxury Vinyl Plank, Tile
- Windows: Shutters, Window Coverings
- Has basement: No
- Has fireplace: No
Interior area
- Total interior livable area: 1,859 sqft
Video & virtual tour
Property
Parking
- Total spaces: 2
- Parking features: Additional Parking, Driveway, Garage, On Street
- Attached garage spaces: 2
Features
- Levels: Two
- Stories: 2
- Patio & porch: Covered
- Pool features: None
- Fencing: Fenced
Lot
- Size: 4,791 Square Feet
- Features: Cul-De-Sac, Backs to Greenbelt/Park
Details
- Parcel number: R770968
Construction
Type & style
- Home type: SingleFamily
- Architectural style: Traditional,Detached
- Property subtype: Single Family Residence
Materials
- Brick
- Foundation: Slab
- Roof: Composition
Condition
- Year built: 2020
Utilities & green energy
- Sewer: Public Sewer
- Water: Public
- Utilities for property: Electricity Available, Sewer Available, Water Available, Cable Available
Green energy
- Energy efficient items: Appliances, Construction, HVAC, Insulation
Community & HOA
Community
- Features: Community Mailbox
- Security: Security System, Smoke Detector(s)
- Subdivision: Crosspointe
HOA
- Has HOA: Yes
- Services included: Association Management
- HOA fee: $1,000 annually
- HOA name: Neighborhood Management
- HOA phone: 972-359-1548
Location
- Region: Corinth
Financial & listing details
- Price per square foot: $207/sqft
- Tax assessed value: $357,930
- Annual tax amount: $7,080
- Date on market: 9/16/2026
- Cumulative days on market: 13 days
- Listing terms: Cash,Conventional,1031 Exchange,FHA,Texas Vet,VA Loan
- Road surface type: Asphalt
Estimated market value
$377,200
$358,000 - $396,000
$2,478/mo
Price history
| Date | Event | Price |
|---|---|---|
| 9/16/2026 | Listed for sale | $385,000+10.3%$207/sqft |
Source: NTREIS #21382893 Report a problem | ||
| 9/9/2026 | Price change | $2,500-3.8%$1/sqft |
Source: Zillow Rentals Report a problem | ||
| 8/5/2026 | Price change | $2,600-3.7%$1/sqft |
Source: Zillow Rentals Report a problem | ||
| 7/25/2026 | Listed for rent | $2,700$1/sqft |
Source: Zillow Rentals Report a problem | ||
| 4/4/2022 | Sold | -- |
Source: NTREIS #14760747 Report a problem | ||
| 3/2/2022 | Pending sale | $349,000$188/sqft |
Source: NTREIS #14760747 Report a problem | ||
| 2/21/2022 | Contingent | $349,000$188/sqft |
Source: NTREIS #14760747 Report a problem | ||
| 2/18/2022 | Listed for sale | $349,000$188/sqft |
Source: NTREIS #14760747 Report a problem | ||
Public tax history
| Year | Property taxes | Tax assessment |
|---|---|---|
| 2025 | $7,081 -1.6% | $357,930 -2.6% |
| 2024 | $7,193 -10.5% | $367,542 -10% |
| 2023 | $8,037 +7.4% | $408,563 +20.1% |
| 2022 | $7,485 +1.5% | $340,159 +6.1% |
| 2021 | $7,373 +314.4% | $320,506 +323.9% |
| 2020 | $1,779 | $75,601 |
Find assessor info on the county website
Monthly payment
Est. payment
Payment breakdown
Explore the cost of this home by adjusting the details. Changes won't be saved.Climate risks
Neighborhood: 76210
Nearby schools
Schools provided by the listing agent
- Elementary: Corinth
- Middle: Lake Dallas
- High: Lake Dallas
- District: Lake Dallas ISD
Source: NTREIS. This data may not be complete. We recommend contacting the local school district to confirm school assignments for this home.


Similar homes
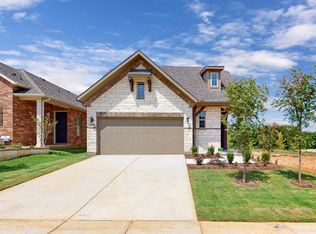
- $368,5003 bd3 ba1.8k sqft2669 Kings Canyon Mews, Corinth, TX 76210For Sale
 MLS ID #21274689, Stacy Beavers. NTREIS
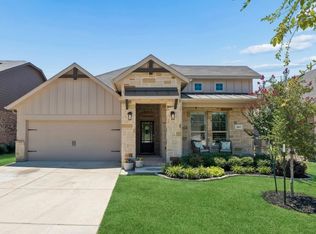
 - $400,0003 bd2 ba2k sqft1711 Peregrine Dr, Corinth, TX 76210For Sale
 MLS ID #21348708, Jason Labrum. NTREIS
 - $409,0004 bd2 ba2k sqft601 Hogan Dr, Denton, TX 76210For Sale
 MLS ID #21355863, Sarah Thornton. NTREIS
 - $369,9004 bd2 ba2k sqft2716 Frontier Dr, Denton, TX 76210For Sale
 MLS ID #21286652, Holly Glickman. NTREIS
