JUST REDUCED!! Charming, meticulously maintained and beautifully designed 3-bedroom, 2.5-bath home built by Meritage Homes in the desirable Ashford Park community in Corinth! Situated on a beautiful lot on a hill, this inviting open floor plan offers a spacious living area that flows seamlessly into the kitchen, making it perfect for everyday living and entertaining. The kitchen features a gas range-oven, microwave, dishwasher, abundant cabinetry, and ample counter space for cooking and gathering with family and friends. A convenient half bath is located downstairs for convenience and guests.
Upstairs, you’ll find a versatile loft game room area that could be an office for those who work from home, workout room, game room, second living area for children to watch TV or other flex space use, along with a split-bedroom arrangement for added privacy. Two secondary bedrooms share a full bath, while the spacious primary suite includes an en-suite bathroom with dual sinks, an oversized shower, and a walk-in closet. The upstairs laundry room adds extra convenience to daily living, and the washer and dryer can convey with the home with reasonable offer.
Perfect for the on-the-go lifestyle with very little to keep up with outdoors, turf was added on the side yard for year around beauty and convenience for pets or small children to play.
If you are looking for low maintenance, yet a place of your very own, look no further - this checks all the boxes!
Ideally situated right next to the community pool, this home also offers access to a neighborhood park and is conveniently located near I-35 access, schools, restaurants, shopping, and more. A wonderful opportunity to enjoy comfort, convenience, low-key lifestyle and community living all in one place!
Don't miss your opportunity to stop renting, or to lock the door and leave without the worry of a lot of maintaining...Come and take a look, you will be glad you did!!
For sale
Price cut: $6K (7/6)
$379,000
2669 Kings Canyon Mews, Corinth, TX 76210
3beds
1,893sqft
:
Get pre-qualified$2,888/mo
Single Family Residence
Built in 2023
2,918 Square Feet Lot
$373,200 Zestimate®
$200/sqft
$63/mo HOA
What's special
Beautifully designedMeticulously maintainedInviting open floor planWalk-in closetAmple counter spaceUpstairs laundry roomSpacious primary suite
- 58 days |
- 294 |
- 22 |
Zillow last checked:
Listing updated:
Listed by:
Stacy Beavers 0586117 940-464-1111,
Real Estate Station LLC 940-464-1111
Source: NTREIS,MLS#: 21274689
Facts & features
Interior
Bedrooms & bathrooms
- Bedrooms: 3
- Bathrooms: 3
- Full bathrooms: 2
- 1/2 bathrooms: 1
Primary bedroom
- Features: Dual Sinks, En Suite Bathroom, Separate Shower, Walk-In Closet(s)
- Level: Second
- Dimensions: 17 x 14
Bedroom
- Features: Split Bedrooms
- Level: Second
- Dimensions: 12 x 10
Bedroom
- Features: Split Bedrooms
- Level: Second
- Dimensions: 13 x 11
Primary bathroom
- Features: Built-in Features, Dual Sinks, Garden Tub/Roman Tub, Linen Closet, Separate Shower
- Level: Second
- Dimensions: 11 x 8
Other
- Features: Built-in Features
- Level: Second
- Dimensions: 12 x 5
Game room
- Level: Second
- Dimensions: 12 x 13
Kitchen
- Features: Breakfast Bar, Built-in Features, Eat-in Kitchen, Kitchen Island, Pantry, Stone Counters, Walk-In Pantry
- Level: First
- Dimensions: 19 x 13
Laundry
- Level: Second
- Dimensions: 8 x 6
Living room
- Level: First
- Dimensions: 17 x 16
Heating
- Central, Natural Gas
Cooling
- Central Air, Ceiling Fan(s), Electric
Appliances
- Included: Some Gas Appliances, Dishwasher, Gas Cooktop, Disposal, Gas Oven, Microwave, Plumbed For Gas, Tankless Water Heater
Features
- Decorative/Designer Lighting Fixtures, Eat-in Kitchen, High Speed Internet, Kitchen Island, Loft, Open Floorplan, Pantry, Cable TV, Walk-In Closet(s)
- Flooring: Carpet, Ceramic Tile, Luxury Vinyl Plank
- Windows: Window Coverings
- Has basement: No
- Has fireplace: No
Interior area
- Total interior livable area: 1,893 sqft
Video & virtual tour
Property
Parking
- Total spaces: 2
- Parking features: Alley Access, Covered, Door-Single, Driveway, Enclosed, Garage, Garage Door Opener, Oversized, Private, Garage Faces Rear
- Attached garage spaces: 2
Features
- Levels: Two
- Stories: 2
- Exterior features: Lighting, Rain Gutters
- Pool features: None, Community
- Fencing: Wood
Lot
- Size: 2,918 Square Feet
- Features: Interior Lot, Landscaped, Subdivision, Few Trees
- Residential vegetation: Grassed
Details
- Parcel number: R1022547
Construction
Type & style
- Home type: SingleFamily
- Architectural style: Traditional,Detached
- Property subtype: Single Family Residence
Materials
- Brick, Rock, Stone
- Foundation: Slab
- Roof: Composition
Condition
- Year built: 2023
Utilities & green energy
- Sewer: Public Sewer
- Water: Public
- Utilities for property: Electricity Connected, Natural Gas Available, Sewer Available, Separate Meters, Water Available, Cable Available
Community & HOA
Community
- Features: Curbs, Playground, Park, Pool, Community Mailbox, Sidewalks
- Subdivision: Ashford Park
HOA
- Has HOA: Yes
- Services included: All Facilities, Association Management, Maintenance Grounds
- HOA fee: $750 annually
- HOA name: Neighborhood Management, Inc.
- HOA phone: 972-359-1548
Location
- Region: Corinth
Financial & listing details
- Price per square foot: $200/sqft
- Tax assessed value: $366,282
- Annual tax amount: $7,246
- Date on market: 6/12/2026
- Cumulative days on market: 58 days
- Listing terms: Cash,Conventional,FHA,VA Loan
Estimated market value
$373,200
$355,000 - $392,000
$2,508/mo
Price history
| Date | Event | Price |
|---|---|---|
| 7/6/2026 | Price change | $379,000-1.6%$200/sqft |
Source: NTREIS #21274689 Report a problem | ||
| 6/12/2026 | Listed for sale | $385,000-4.1%$203/sqft |
Source: NTREIS #21274689 Report a problem | ||
| 11/29/2023 | Sold | -- |
Source: NTREIS #20445555 Report a problem | ||
| 11/2/2023 | Pending sale | $401,476$212/sqft |
Source: NTREIS #20445555 Report a problem | ||
| 10/18/2023 | Price change | $401,476-1.2%$212/sqft |
Source: NTREIS #20445555 Report a problem | ||
| 10/16/2023 | Price change | $406,476-0.7%$215/sqft |
Source: NTREIS #20445555 Report a problem | ||
| 10/3/2023 | Listed for sale | $409,476$216/sqft |
Source: NTREIS #20445555 Report a problem | ||
Public tax history
| Year | Property taxes | Tax assessment |
|---|---|---|
| 2025 | $7,246 0% | $366,282 -1.1% |
| 2024 | $7,249 | $370,404 |
Find assessor info on the county website
Monthly payment
Est. payment
Payment breakdown
Explore the cost of this home by adjusting the details. Changes won't be saved.Climate risks
Neighborhood: 76210
Nearby schools
GreatSchools rating
- 5/10Corinth Elementary SchoolGrades: PK-5Distance: 1.2 mi
- 6/10Lake Dallas Middle SchoolGrades: 6-8Distance: 2.9 mi
- 6/10Lake Dallas High SchoolGrades: 9-12Distance: 0.9 mi
Schools provided by the listing agent
- Elementary: Corinth
- Middle: Lake Dallas
- High: Lake Dallas
- District: Lake Dallas ISD
Source: NTREIS. This data may not be complete. We recommend contacting the local school district to confirm school assignments for this home.
- $--3 bd3 ba2.4k sqft2665 Kings Canyon Mews, Corinth, TX 76210Sold
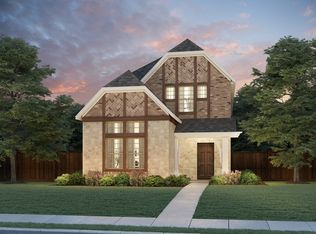
- $428,7004 bd3 ba2.4k sqft2673 Kings Canyon Mews, Corinth, TX 76210Off Market
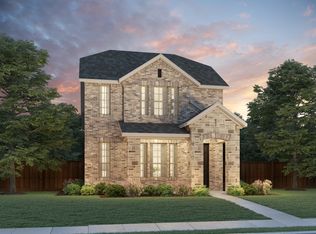
- $400,3003 bd3 ba2.3k sqft2661 Kings Canyon Mews, Corinth, TX 76210Off Market
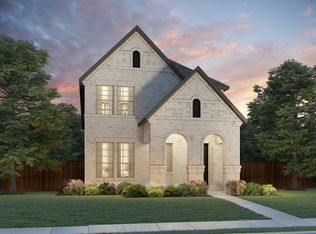
- $345,2003 bd3 ba1.6k sqft2657 Kings Canyon Mews, Corinth, TX 76210Off Market
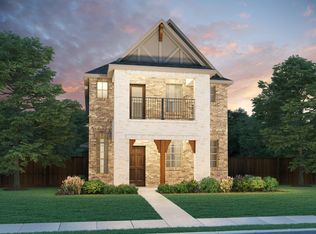
- $--4 bd3 ba2.4k sqft2653 Kings Canyon Mews, Corinth, TX 76210Sold
- $406,4003 bd3 ba2.3k sqft2701 Gateway Ave, Corinth, TX 76210Off Market
- $424,1003 bd3 ba2.4k sqft2661 Gateway Ave, Corinth, TX 76210Off Market
- $391,7003 bd3 ba2.2k sqft2657 Gateway Ave, Corinth, TX 76210Off Market
A local agent can set up tours, give advice and negotiate with sellers.
Similar homes
- $364,5643 bd3 ba1.6k sqft2757 Kobuk Dr, Corinth, TX 76210New Construction
 NTREIS
 - $509,9904 bd4 ba2.1k sqft2617 Teton St, Corinth, TX 76210New Construction
 NTREIS
 - $346,9993 bd3 ba1.6k sqft1967 Gentle Oak Trl, Corinth, TX 76210New Construction
 NTREIS
 - $360,0004 bd2 ba1.9k sqft3428 Wavecrest Ln, Denton, TX 76208For Sale
 MLS ID #21342554, Gayla Lowke. NTREIS
 - $499,9904 bd3 ba2.1k sqft2721 Teton St, Corinth, TX 76210New ConstructionMLS ID #21257959, Ben Caballero. NTREIS
- $350,0004 bd2 ba1.8k sqft3501 Sabine Dr, Denton, TX 75068For SaleMLS ID #21336918, Saadia Alvi. NTREIS
- $375,3623 bd2 ba1.8k sqft2409 Nicole Dr, Denton, TX 76208New ConstructionNTREIS
- $410,0004 bd2 ba2.2k sqft2304 Mockingbird Ct, Northlake, TX 76247For SaleMLS ID #21328925, Bethany Thole. NTREIS
- $365,0004 bd3 ba2k sqft3332 Brady Starr Dr, Aubrey, TX 76227For SaleMLS ID #21318456, Brandon Carrington. NTREIS
- $419,9004 bd3 ba2.2k sqft1024 Embers Ln, Denton, TX 76201For SaleMLS ID #21303265, EDDIE LANE. NTREIS
- $379,0004 bd2 ba1.8k sqft1705 Stetson St, Northlake, TX 76247For SaleMLS ID #21261625, Daniel Cline. NTREIS
- $369,9004 bd2 ba2k sqft1700 Adams Dr, Little Elm, TX 75068For SaleMLS ID #21262519, Karen Obringer. NTREIS
- $400,0004 bd3 ba2k sqft2308 Stella Ln, Northlake, TX 76247For SaleMLS ID #21273100, Kristi Kintz. NTREIS
- $370,0003 bd3 ba1.8k sqft1274 Alamo Dr, Lewisville, TX 75077For SaleMLS ID #21256637, Nora Pinero. NTREIS
- $450,0004 bd3 ba2.5k sqft2328 Willow Garden Dr, Little Elm, TX 75068For SaleMLS ID #21338543, Tina Crisp. NTREIS
- $399,0003 bd3 ba2.2k sqft1848 Coronet Ave, Aubrey, TX 76227For SaleMLS ID #21305808, Angela Haynes. NTREIS
- $360,0005 bd3 ba2.7k sqft1604 Goodwin Dr, Providence Village, TX 76227For SaleMLS ID #21316139, Angela Key. NTREIS
- $376,0003 bd2 ba1.7k sqft1700 Bonsmara Dr, Justin, TX 76247For SaleMLS ID #21273115, Brian Owen. NTREIS
- $345,0004 bd3 ba2k sqft13616 Roosevelt Arch Dr, Ponder, TX 76259For SaleMLS ID #21349592, Hanayya Shah. NTREIS
- $380,0004 bd3 ba2.2k sqft13068 Mizell Ln, Providence Village, TX 76227For SaleMLS ID #21164458, Pragnesh Shah. NTREIS
