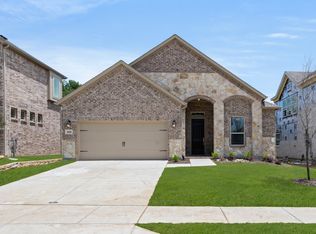
MLS# 21257959 - Built by HistoryMaker Homes - Sep 2026 completion! ~ CHOOSE YOUR RATE AS LOW AS 2.99% UNTIL 8-16 The Olive III by History Maker Homes offers a well-designed open-concept layout ideal for modern living. The spacious kitchen flows seamlessly into the dining and family rooms, perfect for everyday comfort and entertaining. Generously sized bedrooms provide flexibility, while the private primary suite offers a relaxing retreat. Thoughtful design, quality craftsmanship, and functional living spaces make this home a standout option.
New construction
Price cut: $10K (7/24)
$499,990
2721 Teton St, Corinth, TX 76210
4beds
2,186sqft
Single Family Residence
Built in 2026
5,998 Square Feet Lot
$494,800 Zestimate®
$229/sqft
$58/mo HOA
What's special
Functional living spacesRelaxing retreatSpacious kitchenGenerously sized bedroomsPrivate primary suiteOpen-concept layout
- 113 days |
- 127 |
- 4 |
Zillow last checked:
Listing updated:
Listed by:
Ben Caballero 888-872-6006,
Historymaker Homes 833-711-1949
Source: NTREIS,MLS#: 21257959
Facts & features
Interior
Bedrooms & bathrooms
- Bedrooms: 4
- Bathrooms: 3
- Full bathrooms: 3
Primary bedroom
- Level: First
- Dimensions: 13 x 15
Bedroom
- Features: En Suite Bathroom, Walk-In Closet(s)
- Level: First
- Dimensions: 11 x 12
Bedroom
- Features: Walk-In Closet(s)
- Level: First
- Dimensions: 11 x 11
Bedroom
- Features: Walk-In Closet(s)
- Level: First
- Dimensions: 11 x 11
Kitchen
- Features: Eat-in Kitchen, Granite Counters, Kitchen Island, Pantry, Walk-In Pantry
- Level: First
- Dimensions: 18 x 9
Living room
- Level: First
- Dimensions: 18 x 15
Utility room
- Level: First
- Dimensions: 6 x 5
Heating
- Central
Cooling
- Central Air, Ceiling Fan(s)
Appliances
- Included: Dishwasher, Gas Cooktop, Disposal, Tankless Water Heater
- Laundry: Washer Hookup, Electric Dryer Hookup, Laundry in Utility Room
Features
- Cable TV
- Flooring: Ceramic Tile, Luxury Vinyl Plank
- Has basement: No
- Has fireplace: No
Interior area
- Total interior livable area: 2,186 sqft
Video & virtual tour
Property
Parking
- Total spaces: 4
- Parking features: Driveway, Garage Faces Front, Garage, Garage Door Opener
- Garage spaces: 2
- Carport spaces: 2
Features
- Levels: One
- Stories: 1
- Patio & porch: Covered
- Exterior features: Private Yard
- Pool features: None
- Fencing: Fenced,Wood
Lot
- Size: 5,998 Square Feet
- Dimensions: 50 x 120
- Features: Interior Lot, Landscaped, Subdivision, Sprinkler System, Zero Lot Line
Details
- Parcel number: 2721 Teton Street
Construction
Type & style
- Home type: SingleFamily
- Architectural style: Ranch,Traditional,Garden Home
- Property subtype: Single Family Residence
Materials
- Brick, Radiant Barrier, Rock, Stone
- Foundation: Brick/Mortar, Slab, Stone
- Roof: Composition
Condition
- Under Construction
- New construction: Yes
- Year built: 2026
Utilities & green energy
- Sewer: Public Sewer
- Water: Public
- Utilities for property: Electricity Available, Sewer Available, Water Available, Cable Available
Community & HOA
Community
- Features: Playground, Park, Sidewalks, Trails/Paths, Community Mailbox
- Security: Security System, Carbon Monoxide Detector(s), Fire Sprinkler System
- Subdivision: Oak Ridge Park
HOA
- Has HOA: Yes
- Services included: Association Management
- HOA fee: $700 annually
- HOA name: Tbd
- HOA phone: 000-000-0000
Location
- Region: Corinth
Financial & listing details
- Price per square foot: $229/sqft
- Date on market: 5/2/2026
- Cumulative days on market: 110 days
- Listing terms: Cash,Conventional,FHA,VA Loan
Estimated market value
$494,800
$470,000 - $520,000
$2,880/mo
Price history
| Date | Event | Price |
|---|---|---|
| 7/24/2026 | Price change | $499,990-2%$229/sqft |
Source:  HistoryMaker Homes Report a problem HistoryMaker Homes Report a problem | ||
| 7/15/2026 | Price change | $509,990-1%$233/sqft |
Source: HistoryMaker Homes Report a problem | ||
| 7/8/2026 | Price change | $514,990-0.2%$236/sqft |
Source: HistoryMaker Homes Report a problem | ||
| 5/26/2026 | Price change | $515,990+0.6%$236/sqft |
Source: HistoryMaker Homes Report a problem | ||
| 5/19/2026 | Price change | $512,990+0.6%$235/sqft |
Source: HistoryMaker Homes Report a problem | ||
| 5/14/2026 | Price change | $509,990-1.3%$233/sqft |
Source: HistoryMaker Homes Report a problem | ||
| 5/2/2026 | Listed for sale | $516,875$236/sqft |
Source: NTREIS #21257959 Report a problem | ||
Public tax history
Tax history is unavailable.
Monthly payment
Est. payment
Payment breakdown
Explore the cost of this home by adjusting the details. Changes won't be saved.Climate risks
Neighborhood: 76210
Nearby schools
GreatSchools rating
- 5/10Corinth Elementary SchoolGrades: PK-5Distance: 1.3 mi
- 6/10Lake Dallas Middle SchoolGrades: 6-8Distance: 3 mi
- 6/10Lake Dallas High SchoolGrades: 9-12Distance: 0.8 mi
Schools provided by the listing agent
- Elementary: Corinth
- Middle: Lake Dallas
- High: Lake Dallas
- District: Lake Dallas ISD
Source: NTREIS. This data may not be complete. We recommend contacting the local school district to confirm school assignments for this home.
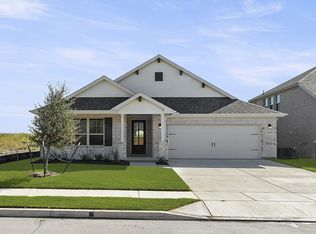
- $484,9904 bd3 ba2.1k sqft2727 Teton St, Corinth, TX 76210New Construction
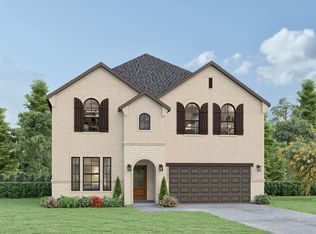
- $594,9905 bd4 ba3k sqft2715 Teton St, Corinth, TX 76210New Construction
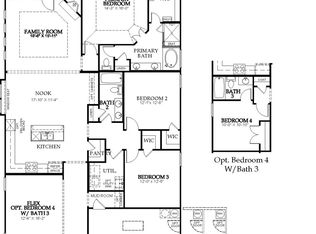
- $545,5014 bd3 ba2.3k sqft2741 Teton St, Corinth, TX 76210New Construction
- $382,5643 bd3 ba1.6k sqft2724 Teton St, Corinth, TX 76210New Construction

- $451,9604 bd3 ba2.4k sqft2720 Teton St, Corinth, TX 76210New Construction
- $431,0803 bd3 ba2.2k sqft2728 Teton St, Corinth, TX 76209New Construction
- $458,9504 bd3 ba2.4k sqft2732 Teton St, Corinth, TX 76210New Construction
- $440,2123 bd3 ba2.3k sqft2736 Teton St, Corinth, TX 76210New Construction
A local agent can set up tours, give advice and negotiate with sellers.
Similar homes
- $509,9904 bd4 ba2.1k sqft2617 Teton St, Corinth, TX 76210New Construction
 NTREIS
 - from $584,9904 bd3 ba2.7k sqftCaprock Plan, Oak Ridge Park, Corinth, TX 76210New Construction
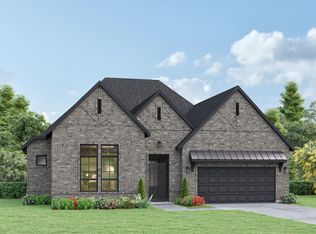 HistoryMaker Homes
 - $523,0003 bd2 ba2.4k sqft1616 Olympia Ave, Corinth, TX 76208New Construction
 NTREIS
 - $395,5413 bd3 ba1.7k sqft1991 Gentle Oak Trl, Corinth, TX 76210New Construction
 NTREIS
 - $514,9904 bd3 ba2.4k sqft9020 New Ballinger Dr, Argyle, TX 76226New ConstructionNTREIS
- from $517,9003 bd2 ba1.8k sqftMcKinney Plan, The Reserve at Spiritas Ranch, Little Elm, TX 75068New ConstructionPacesetter Homes
- $365,8583 bd3 ba1.6k sqft1983 Gentle Oak Trl, Corinth, TX 76210New ConstructionNTREIS
- $445,0864 bd3 ba2.3k sqft9320 Derry Ln, Little Elm, TX 76227New ConstructionNTREIS
- $336,9993 bd3 ba1.6k sqft1967 Gentle Oak Trl, Corinth, TX 76210New ConstructionNTREIS
- $420,4464 bd3 ba2.7k sqft2417 Nicole Dr, Denton, TX 76208New ConstructionNTREIS
- $484,9804 bd3 ba2.4k sqft944 Lost Mine Trl, Little Elm, TX 75068New ConstructionNTREIS
- from $396,9904 bd2 ba1.8k sqftShipton Plan, Vintage Village, Argyle, TX 76226New ConstructionM/I Homes
- $374,8434 bd3 ba2k sqft2413 Nicole Dr, Denton, TX 76208New ConstructionMLS ID #21270172, Patrick Mcgrath. NTREIS
- $460,7544 bd4 ba2.5k sqft8544 Treeline Pkwy, Justin, TX 76247New ConstructionNTREIS
- $449,9904 bd3 ba2.3k sqft1412 Coventry Dr, Aubrey, TX 76227New ConstructionHistoryMaker Homes
- from $431,9904 bd3 ba2.8k sqftArlington Plan, Kings Way, Denton, TX 76208New ConstructionM/I Homes
- $479,9905 bd3 ba2.8k sqft9328 Derry Ln, Aubrey, TX 76227New ConstructionNTREIS
- $535,7382 bd2 ba1.8k sqft1908 Vittoria Ln, Little Elm, TX 75068New ConstructionNTREIS
- $439,9904 bd3 ba2.3k sqft1205 Angel Ln, Little Elm, TX 76227New ConstructionHistoryMaker Homes
- $509,9304 bd4 ba3k sqft14506 Herschel St, Pilot Pt, TX 75009For SaleMLS ID #21271899, Randol Vick. NTREIS
