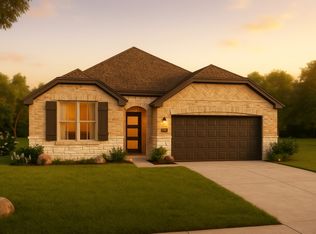
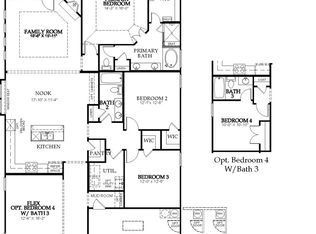
MLS# 21284207 - Built by HistoryMaker Homes - Ready Now! ~ CHOOSE YOUR RATE AS LOW AS 2.99% UNTIL 8-16 Welcome to the Rowan, a beautifully designed home offering a seamless open-concept layout ideal for everyday living and entertaining. The chef-inspired kitchen features an oversized island, stylish finishes, and overlooks the spacious living area filled with natural light. The private owner’s suite offers a relaxing retreat with a spa-like bath and walk-in closet, while secondary bedrooms provide flexibility and comfort. Enjoy outdoor living on the covered patio and modern convenience with energy-efficient features throughout. Located in Oak Ridge Park, with easy access to shopping, dining, and major highways this move-in-ready home is a must-see.
Pending
Price cut: $4K (9/19)
$479,990
2727 Teton St, Corinth, TX 76210
4beds
2,105sqft
Single Family Residence
Built in 2026
5,998 Square Feet Lot
$472,400 Zestimate®
$228/sqft
$58/mo HOA
What's special
Stylish finishesCovered patioOversized islandWalk-in closetChef-inspired kitchenSeamless open-concept layoutSpa-like bath
- 158 days
- 18
- 0
Zillow last checked:
Listing updated:
Listed by:
Ben Caballero 888-872-6006,
Historymaker Homes 833-711-1949
Source: NTREIS,MLS#: 21284207
Facts & features
Interior
Bedrooms & bathrooms
- Bedrooms: 4
- Bathrooms: 3
- Full bathrooms: 3
Primary bedroom
- Level: First
- Dimensions: 14 x 16
Bedroom
- Level: First
- Dimensions: 12 x 12
Bedroom
- Level: First
- Dimensions: 12 x 12
Game room
- Level: First
- Dimensions: 12 x 12
Kitchen
- Level: First
- Dimensions: 4 x 4
Living room
- Level: First
- Dimensions: 17 x 16
Utility room
- Level: First
- Dimensions: 4 x 4
Heating
- Central
Cooling
- Central Air, Ceiling Fan(s)
Appliances
- Included: Dishwasher, Gas Cooktop, Disposal, Tankless Water Heater
- Laundry: Washer Hookup, Electric Dryer Hookup, Laundry in Utility Room
Features
- Cable TV
- Flooring: Ceramic Tile, Luxury Vinyl Plank
- Has basement: No
- Has fireplace: No
Interior area
- Total interior livable area: 2,105 sqft
Video & virtual tour
Property
Parking
- Total spaces: 2
- Parking features: Driveway, Garage Faces Front, Garage, Garage Door Opener
- Attached garage spaces: 2
Features
- Levels: One
- Stories: 1
- Patio & porch: Covered
- Exterior features: Private Yard
- Pool features: None
- Fencing: Fenced,Wood
Lot
- Size: 5,998 Square Feet
- Dimensions: 50 x 120
- Features: Interior Lot, Landscaped, Subdivision, Sprinkler System, Zero Lot Line
Details
- Parcel number: 2727 Teton
Construction
Type & style
- Home type: SingleFamily
- Architectural style: Ranch,Traditional,Garden Home
- Property subtype: Single Family Residence
Materials
- Brick, Radiant Barrier, Rock, Stone
- Foundation: Brick/Mortar, Slab, Stone
- Roof: Composition
Condition
- New Construction
- Year built: 2026
Utilities & green energy
- Sewer: Public Sewer
- Water: Public
- Utilities for property: Electricity Available, Sewer Available, Water Available, Cable Available
Community & HOA
Community
- Features: Playground, Park, Sidewalks, Trails/Paths, Community Mailbox
- Security: Security System, Carbon Monoxide Detector(s), Fire Sprinkler System
- Subdivision: Oak Ridge Park
HOA
- Has HOA: Yes
- Services included: Association Management
- HOA fee: $700 annually
- HOA name: Tbd
- HOA phone: 000-000-0000
Location
- Region: Corinth
Financial & listing details
- Price per square foot: $228/sqft
- Date on market: 5/28/2026
- Cumulative days on market: 148 days
- Listing terms: Cash,Conventional,FHA,Texas Vet,USDA Loan,VA Loan
Estimated market value
$472,400
$449,000 - $496,000
$2,937/mo
Price history
| Date | Event | Price |
|---|---|---|
| 10/2/2026 | Pending sale | $479,990$228/sqft |
Source: NTREIS #21284207 Report a problem | ||
| 9/19/2026 | Price change | $479,990-0.8%$228/sqft |
Source: NTREIS #21284207 Report a problem | ||
| 9/11/2026 | Price change | $483,990-0.2%$230/sqft |
Source:  HistoryMaker Homes Report a problem | ||
| 7/24/2026 | Price change | $484,990-3%$230/sqft |
Source: HistoryMaker Homes Report a problem | ||
| 7/15/2026 | Price change | $499,990-2.9%$238/sqft |
Source: HistoryMaker Homes Report a problem | ||
| 7/8/2026 | Price change | $514,990-0.2%$245/sqft |
Source: HistoryMaker Homes Report a problem | ||
| 5/26/2026 | Price change | $515,990+0.6%$245/sqft |
Source: HistoryMaker Homes Report a problem | ||
| 5/19/2026 | Price change | $512,990+0.6%$244/sqft |
Source: HistoryMaker Homes Report a problem | ||
| 5/14/2026 | Listed for sale | $509,990$242/sqft |
Source: HistoryMaker Homes Report a problem | ||
Public tax history
Tax history is unavailable.
Monthly payment
Est. payment
Payment breakdown
Explore the cost of this home by adjusting the details. Changes won't be saved.Climate risks
Neighborhood: 76210
Nearby schools
Schools provided by the listing agent
- Elementary: Corinth
- Middle: Lake Dallas
- High: Lake Dallas
- District: Lake Dallas ISD
Source: NTREIS. This data may not be complete. We recommend contacting the local school district to confirm school assignments for this home.
Similar homes
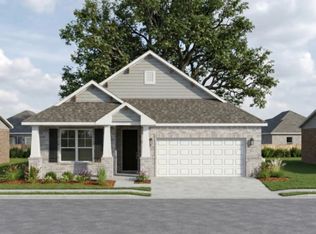
- $474,9904 bd2 ba1.8k sqft2639 Everglades Dr, Corinth, TX 76210New Construction
 NTREIS
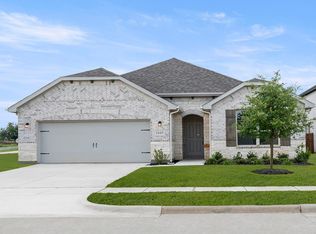
- $504,9004 bd4 ba2.1k sqft2617 Teton St, Corinth, TX 76210New Construction
 NTREIS
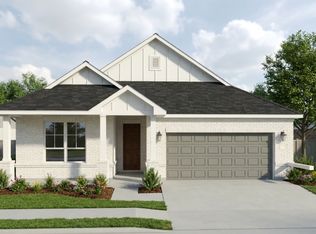
- from $483,9903 bd3 ba2.1k sqftRowan Plan, Oak Ridge Park, Corinth, TX 76210New Construction
 HistoryMaker Homes
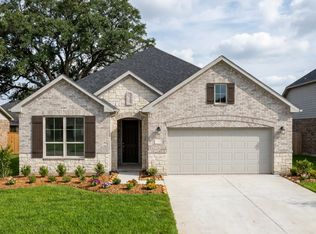
- from $493,9904 bd4 ba2.1k sqftOlive III Plan, Oak Ridge Park, Corinth, TX 76210New Construction
 HistoryMaker Homes
