SHOWS LIKE NEW!! Meticulously maintained! NEW IMPACT RESISTANT ROOF installed September 2025 and includes transferable warranty along with LED soffit lighting for enhanced curb appeal! This beautifully maintained stone and brick ranch home, just 7 years young, combines modern comfort with thoughtful upgrades and an inviting open floor plan. The spacious eat-in kitchen is designed for both everyday living and entertaining, featuring a charming breakfast nook, oversized breakfast bar, center island, stainless steel appliances, walk-in pantry and water filtration system for sink fountain. The adjoining family room offers vaulted ceilings, luxury plank vinyl flooring, a stylish decorative ceiling fan and light combination, creating a warm and welcoming atmosphere. A large formal dining room with chandelier provides flexible living space and could easily serve as a playroom, game room or billiard room. The private primary suite offers a relaxing retreat with a spacious ensuite bath featuring dual vanity sinks, separate shower, linen closet and generous walk-in closet. All three secondary bedrooms include ceiling fan and light combination with remote and walk in closets. Additional highlights include: Beautiful luxury plank vinyl flooring in main living areas, front bedroom ideal for a home office with abundant natural light, spacious two car garage, water softener system, full size utility room. Screened in porch perfect for relaxing, entertaining. Large level backyard with patio and pergola. Located in highly desirable Northlake Estates community, residents enjoy exceptional amenities including a community center, pools, playgrounds, and scenic walking trails. This move in ready home truly shows like new. Schedule your showing today before it's gone!
For sale
Price cut: $5.1K (7/18)
$369,900
1700 Adams Dr, Little Elm, TX 75068
4beds
2,015sqft
:
Get pre-qualified$2,810/mo
Single Family Residence
Built in 2019
6,272 Square Feet Lot
$365,800 Zestimate®
$184/sqft
$52/mo HOA
What's special
Stainless steel appliancesInviting open floor planCharming breakfast nookLuxury plank vinyl flooringGenerous walk-in closetSpacious two car garageSpacious eat-in kitchen
- 75 days |
- 513 |
- 49 |
Zillow last checked:
Listing updated:
Listed by:
Karen Obringer 0819060 817-329-9005,
Coldwell Banker Realty 817-329-9005
Source: NTREIS,MLS#: 21262519
Facts & features
Interior
Bedrooms & bathrooms
- Bedrooms: 4
- Bathrooms: 2
- Full bathrooms: 2
Primary bedroom
- Features: Ceiling Fan(s), Dual Sinks, En Suite Bathroom, Linen Closet, Separate Shower, Walk-In Closet(s)
- Level: First
- Dimensions: 14 x 14
Bedroom
- Features: Ceiling Fan(s), Walk-In Closet(s)
- Level: First
- Dimensions: 12 x 10
Bedroom
- Features: Ceiling Fan(s), Walk-In Closet(s)
- Level: First
- Dimensions: 11 x 10
Bedroom
- Features: Ceiling Fan(s), Walk-In Closet(s)
- Level: First
- Dimensions: 10 x 10
Breakfast room nook
- Features: Eat-in Kitchen
- Level: First
- Dimensions: 8 x 6
Dining room
- Level: First
- Dimensions: 12 x 10
Kitchen
- Features: Breakfast Bar, Built-in Features, Eat-in Kitchen, Kitchen Island, Stone Counters, Walk-In Pantry
- Level: First
- Dimensions: 13 x 11
Living room
- Features: Ceiling Fan(s)
- Level: First
- Dimensions: 21 x 18
Utility room
- Features: Built-in Features, Utility Room
- Level: First
- Dimensions: 7 x 5
Heating
- Central, Natural Gas
Cooling
- Central Air, Ceiling Fan(s), Electric
Appliances
- Included: Dishwasher, Disposal, Gas Range, Gas Water Heater, Microwave, Water Softener, Vented Exhaust Fan
- Laundry: Washer Hookup, Electric Dryer Hookup, Laundry in Utility Room
Features
- Chandelier, Decorative/Designer Lighting Fixtures, Double Vanity, Eat-in Kitchen, High Speed Internet, Kitchen Island, Open Floorplan, Pantry, Cable TV, Walk-In Closet(s)
- Flooring: Carpet, Ceramic Tile, Luxury Vinyl Plank
- Windows: Window Coverings
- Has basement: No
- Has fireplace: No
Interior area
- Total interior livable area: 2,015 sqft
Video & virtual tour
Property
Parking
- Total spaces: 2
- Parking features: Additional Parking, Concrete, Covered, Door-Single, Driveway, Garage Faces Front, Garage, Garage Door Opener, Inside Entrance, Kitchen Level, Lighted
- Attached garage spaces: 2
Features
- Levels: One
- Stories: 1
- Patio & porch: Covered
- Exterior features: Private Yard
- Pool features: None, Community
- Fencing: Brick,Back Yard,Wood
Lot
- Size: 6,272 Square Feet
- Features: Cleared, Interior Lot, Landscaped, Level, Native Plants, Subdivision, Sprinkler System, Few Trees
- Residential vegetation: Cleared, Grassed
Details
- Parcel number: R727662
- Other equipment: Irrigation Equipment
Construction
Type & style
- Home type: SingleFamily
- Architectural style: Ranch,Traditional,Detached
- Property subtype: Single Family Residence
Materials
- Brick, Rock, Stone
- Foundation: Slab
- Roof: Composition,Shingle
Condition
- Year built: 2019
Utilities & green energy
- Sewer: Public Sewer
- Water: Public
- Utilities for property: Electricity Connected, Natural Gas Available, Phone Available, Sewer Available, Separate Meters, Underground Utilities, Water Available, Cable Available
Green energy
- Energy efficient items: Insulation, Windows
- Indoor air quality: Ventilation
- Water conservation: Low-Flow Fixtures
Community & HOA
Community
- Features: Clubhouse, Playground, Pool, Trails/Paths, Community Mailbox, Curbs, Sidewalks
- Security: Security System, Carbon Monoxide Detector(s), Smoke Detector(s)
- Subdivision: Northlake Estates Ph
HOA
- Has HOA: Yes
- Services included: All Facilities, Association Management
- HOA fee: $625 annually
- HOA name: Essex Management Assoc
- HOA phone: 972-428-2030
Location
- Region: Little Elm
Financial & listing details
- Price per square foot: $184/sqft
- Tax assessed value: $384,628
- Annual tax amount: $8,245
- Date on market: 5/9/2026
- Cumulative days on market: 75 days
- Listing terms: Cash,Conventional,FHA,VA Loan
- Road surface type: Asphalt
Estimated market value
$365,800
$348,000 - $384,000
$2,435/mo
Price history
| Date | Event | Price |
|---|---|---|
| 7/18/2026 | Price change | $369,900-1.4%$184/sqft |
Source: NTREIS #21262519 Report a problem | ||
| 6/15/2026 | Price change | $375,000-1.3%$186/sqft |
Source: NTREIS #21262519 Report a problem | ||
| 5/9/2026 | Listed for sale | $379,900-2%$189/sqft |
Source: NTREIS #21262519 Report a problem | ||
| 4/1/2026 | Listing removed | $387,500$192/sqft |
Source: NTREIS #21186848 Report a problem | ||
| 3/14/2026 | Price change | $387,500-0.6%$192/sqft |
Source: NTREIS #21186848 Report a problem | ||
| 2/21/2026 | Listed for sale | $389,900+1.3%$193/sqft |
Source: NTREIS #21186848 Report a problem | ||
| 2/21/2026 | Listing removed | $385,000$191/sqft |
Source: NTREIS #21104029 Report a problem | ||
| 1/9/2026 | Price change | $385,000-1.3%$191/sqft |
Source: NTREIS #21104029 Report a problem | ||
| 12/1/2025 | Price change | $389,900-2.5%$193/sqft |
Source: NTREIS #21104029 Report a problem | ||
| 11/4/2025 | Listed for sale | $400,000-3.6%$199/sqft |
Source: NTREIS #21104029 Report a problem | ||
| 8/30/2025 | Listing removed | $415,000$206/sqft |
Source: NTREIS #20982003 Report a problem | ||
| 7/22/2025 | Price change | $415,000-2.4%$206/sqft |
Source: NTREIS #20982003 Report a problem | ||
| 7/12/2025 | Price change | $425,000-2.3%$211/sqft |
Source: NTREIS #20982003 Report a problem | ||
| 6/27/2025 | Listed for sale | $435,000+3.6%$216/sqft |
Source: NTREIS #20982003 Report a problem | ||
| 10/7/2022 | Sold | -- |
Source: NTREIS #20128358 Report a problem | ||
| 9/21/2022 | Pending sale | $420,000$208/sqft |
Source: NTREIS #20128358 Report a problem | ||
| 9/10/2022 | Contingent | $420,000$208/sqft |
Source: NTREIS #20128358 Report a problem | ||
| 8/22/2022 | Price change | $420,000-12.5%$208/sqft |
Source: NTREIS #20128358 Report a problem | ||
| 8/5/2022 | Price change | $480,000-5.9%$238/sqft |
Source: NTREIS #20128358 Report a problem | ||
| 8/2/2022 | Listed for sale | $510,000$253/sqft |
Source: NTREIS #20128358 Report a problem | ||
Public tax history
| Year | Property taxes | Tax assessment |
|---|---|---|
| 2025 | $8,245 -1.4% | $384,628 +1.2% |
| 2024 | $8,364 -7.8% | $380,104 -5.9% |
| 2023 | $9,074 -0.7% | $403,847 +13.1% |
| 2022 | $9,141 +28.5% | $357,000 +30.1% |
| 2021 | $7,115 +84.9% | $274,336 +88.8% |
| 2020 | $3,848 +474.6% | $145,284 +282.6% |
| 2019 | $670 +9.4% | $37,976 +15.7% |
| 2018 | $612 | $32,813 |
Find assessor info on the county website
Monthly payment
Est. payment
Payment breakdown
Explore the cost of this home by adjusting the details. Changes won't be saved.Climate risks
Neighborhood: Paloma Creek
Nearby schools
GreatSchools rating
- 5/10Oak Point Elementary SchoolGrades: PK-5Distance: 2.1 mi
- 5/10Jerry R Walker MiddleGrades: 6-8Distance: 3.5 mi
- 5/10Little Elm High SchoolGrades: 9-12Distance: 2.6 mi
Schools provided by the listing agent
- Elementary: Lakeview
- Middle: Jerry Walker
- High: Little Elm
- District: Little Elm ISD
Source: NTREIS. This data may not be complete. We recommend contacting the local school district to confirm school assignments for this home.
- $395,1004 bd3 ba3.2k sqft1616 Adams Dr, Lake Dallas, TX 75068Off Market
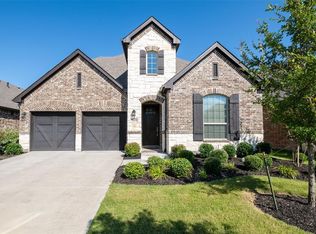
- $351,3004 bd3 ba2.2k sqft1704 Adams Dr, Little Elm, TX 75068Off Market
- $373,0004 bd3 ba2.7k sqft1612 Adams Dr, Lake Dallas, TX 75068Off Market
- $157,1563 bd2 ba2k sqft1608 Adams Dr, Little Elm, TX 75068Off Market
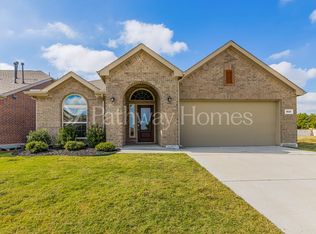
- $337,8004 bd2 ba2k sqft1608 Adams Dr, Little Elm, TX 75068Off Market
- $355,5004 bd2 ba2k sqft1712 Adams Dr, Little Elm, TX 75068Off Market
- $333,4004 bd2 ba1.8k sqft1300 Rembrandt Dr, Lake Dallas, TX 75068Off Market
- $366,9004 bd3 ba2.5k sqft1301 Rembrandt Dr, Lake Dallas, TX 75068Off Market
A local agent can set up tours, give advice and negotiate with sellers.
Similar homes
- $359,0004 bd3 ba2.1k sqft1705 Zebra Finch Dr, Little Elm, TX 75068For Sale
 MLS ID #21334327, Sasha Martin. NTREIS
 - $349,0003 bd2 ba1.6k sqft1912 Spoonbill Dr, Little Elm, TX 75068For Sale
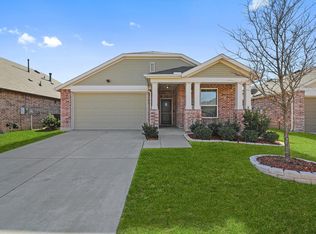 MLS ID #21279706, Sankar Shanmugasundaram. NTREIS
 - $371,5003 bd2 ba1.7k sqft917 Bent Brook Rd, Little Elm, TX 75068For Sale
 MLS ID #21311107, Chad Joyce. NTREIS
 - $358,0004 bd3 ba2.4k sqft1516 Abby Creek Dr, Little Elm, TX 75068For Sale
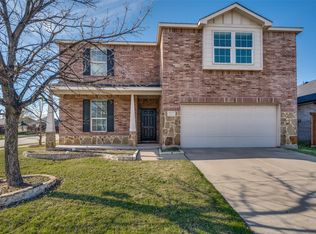 MLS ID #21210985, Peri Duncan. NTREIS
 - $359,9004 bd2 ba2k sqft3616 Sabine Dr, Little Elm, TX 75068For SaleMLS ID #21136760, Bella Jenkins. NTREIS
- $415,0004 bd2 ba2k sqft2671 Calmwood Dr, Little Elm, TX 75068For SaleMLS ID #21312886, Asem Abu-Awad. NTREIS
- $375,0004 bd3 ba2k sqft3332 Brady Starr Dr, Aubrey, TX 76227For SaleMLS ID #21318456, Brandon Carrington. NTREIS
- $365,0004 bd2 ba2k sqft11449 White River Dr, Aubrey, TX 76227For SaleMLS ID #21266299, Maegan Soell. NTREIS
- $416,9804 bd3 ba2.2k sqft900 Collegiate Dr, Little Elm, TX 75068New ConstructionNTREIS
- $365,0004 bd3 ba2k sqft10908 Summer Rain Blvd, Aubrey, TX 76227For SaleMLS ID #21160646, Tonya Peek. NTREIS
- $380,0004 bd3 ba2.2k sqft13068 Mizell Ln, Providence Village, TX 76227For SaleMLS ID #21164458, Pragnesh Shah. NTREIS
- $350,0004 bd3 ba2.2k sqft1612 Meadow Trail Ln, Aubrey, TX 76227For SaleMLS ID #21248308, Julie Barthalt. NTREIS
- $374,9004 bd3 ba2.5k sqft6301 Cheshire St, Celina, TX 75009For SaleMLS ID #21298712, Jared Smith. NTREIS
- $374,9004 bd3 ba2.5k sqft6101 Brunswick Dr, Aubrey, TX 76227For SaleMLS ID #21229193, Saman Ilangasinghe. NTREIS
- $369,0003 bd2 ba1.8k sqft16309 Garden Dr, Celina, TX 75009For SaleMLS ID #21325835, Songmei Wang. NTREIS
- $305,0004 bd2 ba1.5k sqft905 English Dr, Aubrey, TX 76227For SaleMLS ID #21307440, Nina Li. NTREIS
- $380,0004 bd2 ba1.7k sqft525 Bighorn Pass, Denton, TX 76210For SaleMLS ID #21309518, Patrick Kocher. NTREIS
- $410,0004 bd3 ba2.6k sqft6216 Bracken Dr, Aubrey, TX 76227For SaleMLS ID #21224090, Sebastian Abraham. NTREIS
- $519,9004 bd3 ba2.7k sqft2317 Miramar Dr, Little Elm, TX 75068For SaleMLS ID #21309764, Jan Eaken. NTREIS
- $339,9994 bd3 ba2.3k sqft7005 Adderly Rd, Pilot Point, TX 76258For SaleMLS ID #21252569, Texas Tammy. NTREIS
