Welcome to this stunning and well-maintained home located at highly desirable Celina area. Nestled in a thriving master-planned community and served by the highly rated Prosper Independent School District, this home offers the perfect blend of comfort, style, and convenience. This spacious residence features 4 bedrooms, 3 bathrooms, and over 2,500 square feet of thoughtfully designed living space. The open-concept floor plan is perfect for modern living, with a bright and inviting living area that flows seamlessly into the kitchen and dining spaces—ideal for entertaining family and friends. The kitchen is a chef’s dream, complete with modern cabinetry, ample counter space, and a large island, making meal preparation and gatherings effortless. The generous primary suite offers a relaxing retreat with a private bath and walk-in closet. Step outside to a private backyard with plenty of room for outdoor entertaining, play, or relaxation. The home also includes a two-car garage and a well-maintained lot, providing both functionality and curb appeal. Nestled in the vibrant community, you’ll enjoy access to fantastic amenities such as two pools, scenic walking trails, pocket farms, fishing ponds, a playground, and tennis courts. Plus, you’ll be minutes from the new COSTCO, H.E.B., Walmart, PGA facilities, popular shopping and dining, and the highly anticipated Universal Theme Park coming soon.
For sale
Price cut: $18.1K (7/22)
$374,900
6101 Brunswick Dr, Aubrey, TX 76227
4beds
2,510sqft
Single Family Residence
Built in 2018
7,927 Square Feet Lot
$368,400 Zestimate®
$149/sqft
$46/mo HOA
What's special
- 157 days
- 389
- 40
Zillow last checked:
Listing updated:
Listed by:
Saman Ilangasinghe 0546812 469-701-1240,
Texas Properties 469-701-1240
Source: NTREIS,MLS#: 21229193
Facts & features
Interior
Bedrooms & bathrooms
- Bedrooms: 4
- Bathrooms: 3
- Full bathrooms: 3
Primary bedroom
- Features: Walk-In Closet(s)
- Level: First
- Dimensions: 14 x 14
Bedroom
- Level: First
- Dimensions: 12 x 11
Bedroom
- Level: First
- Dimensions: 12 x 11
Bedroom
- Level: First
- Dimensions: 11 x 10
Other
- Level: First
- Dimensions: 10 x 4
Other
- Features: Double Vanity, Garden Tub/Roman Tub, Stone Counters, Separate Shower
- Level: First
- Dimensions: 12 x 6
Other
- Level: Second
- Dimensions: 9 x 5
Game room
- Level: Second
- Dimensions: 19 x 16
Kitchen
- Features: Built-in Features, Eat-in Kitchen, Kitchen Island, Pantry, Stone Counters, Walk-In Pantry
- Level: First
- Dimensions: 15 x 14
Living room
- Level: First
- Dimensions: 17 x 15
Utility room
- Features: Built-in Features
- Level: First
- Dimensions: 9 x 7
Heating
- Central, Natural Gas
Cooling
- Central Air, Ceiling Fan(s), Gas
Appliances
- Included: Some Gas Appliances, Gas Cooktop, Disposal, Gas Oven, Gas Range, Gas Water Heater, Microwave, Plumbed For Gas
Features
- High Speed Internet, Smart Home, Cable TV
- Flooring: Carpet, Ceramic Tile
- Has basement: No
- Number of fireplaces: 2
- Fireplace features: Electric, Gas Log, Gas Starter
Interior area
- Total interior livable area: 2,510 sqft
Video & virtual tour
Property
Parking
- Total spaces: 2
- Parking features: Garage, Garage Door Opener
- Attached garage spaces: 2
Features
- Levels: Two
- Stories: 2
- Patio & porch: Covered
- Exterior features: Rain Gutters
- Pool features: None
- Fencing: Fenced,Wood
Lot
- Size: 7,927 Square Feet
- Features: Corner Lot, Landscaped, Subdivision, Sprinkler System
Details
- Parcel number: R740873
Construction
Type & style
- Home type: SingleFamily
- Architectural style: Traditional,Detached
- Property subtype: Single Family Residence
Materials
- Brick
Condition
- Year built: 2018
Utilities & green energy
- Sewer: Public Sewer
- Water: Public
- Utilities for property: Sewer Available, Water Available, Cable Available
Green energy
- Energy efficient items: Appliances, Insulation, Thermostat, Windows
Community & HOA
Community
- Security: Security System Owned, Carbon Monoxide Detector(s), Smoke Detector(s), Security Lights
- Subdivision: Sutton Fields North - Ph 1
HOA
- Has HOA: Yes
- Services included: All Facilities, Maintenance Structure
- HOA fee: $550 annually
- HOA name: Essex Association Management
- HOA phone: 972-428-2030
Location
- Region: Aubrey
Financial & listing details
- Price per square foot: $149/sqft
- Tax assessed value: $428,000
- Annual tax amount: $1,968
- Date on market: 4/4/2026
- Cumulative days on market: 177 days
- Listing terms: Conventional,FHA,VA Loan
Estimated market value
$368,400
$350,000 - $387,000
$2,794/mo
Price history
| Date | Event | Price |
|---|---|---|
| 7/22/2026 | Price change | $374,900-4.6%$149/sqft |
Source: NTREIS #21229193 Report a problem | ||
| 6/19/2026 | Price change | $392,990-1.8%$157/sqft |
Source: NTREIS #21229193 Report a problem | ||
| 5/16/2026 | Price change | $399,990-3.6%$159/sqft |
Source: NTREIS #21229193 Report a problem | ||
| 4/4/2026 | Price change | $414,990-5.3%$165/sqft |
Source: NTREIS #21229193 Report a problem | ||
| 3/15/2026 | Price change | $438,000+25.1%$175/sqft |
Source: NTREIS #21201948 Report a problem | ||
| 7/21/2023 | Listing removed | -- |
Source: Zillow Rentals Report a problem | ||
| 7/6/2023 | Price change | $2,695-6.9%$1/sqft |
Source: Zillow Rentals Report a problem | ||
| 6/23/2023 | Price change | $2,895-3.3%$1/sqft |
Source: Zillow Rentals Report a problem | ||
| 4/15/2023 | Listed for rent | $2,995$1/sqft |
Source: Zillow Rentals Report a problem | ||
| 3/23/2021 | Pending sale | $350,000$139/sqft |
Source: NTREIS #14526829 Report a problem | ||
| 3/10/2021 | Listed for sale | $350,000+16.7%$139/sqft |
Source: NTREIS #14526829 Report a problem | ||
| 3/4/2020 | Listing removed | $300,000$120/sqft |
Source: EXP REALTY #14288712 Report a problem | ||
| 2/27/2020 | Listed for sale | $300,000$120/sqft |
Source: EXP REALTY #14288712 Report a problem | ||
| 3/28/2019 | Sold | -- |
Source: Agent Provided Report a problem | ||
Public tax history
| Year | Property taxes | Tax assessment |
|---|---|---|
| 2025 | $1,968 -2.4% | $428,000 -7.2% |
| 2024 | $2,017 -22.5% | $461,000 -4.8% |
| 2023 | $2,602 +10% | $484,000 +31.5% |
| 2022 | $2,364 +3.3% | $368,000 +20.7% |
| 2021 | $2,289 +4.7% | $304,963 +5.4% |
| 2020 | $2,187 -1.9% | $289,405 +114.9% |
| 2019 | $2,229 | $134,680 |
Find assessor info on the county website
Monthly payment
Est. payment
Payment breakdown
Explore the cost of this home by adjusting the details. Changes won't be saved.Climate risks
Neighborhood: 76227
Nearby schools
Schools provided by the listing agent
- Elementary: Windsong Ranch
- Middle: Reynolds
- High: Prosper
- District: Prosper ISD
Source: NTREIS. This data may not be complete. We recommend contacting the local school district to confirm school assignments for this home.
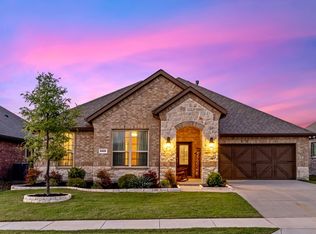
Similar homes
- $410,0004 bd3 ba2.6k sqft6216 Bracken Dr, Aubrey, TX 76227For Sale
 MLS ID #21224090, Sebastian Abraham. NTREIS
 - $379,9994 bd3 ba2.5k sqft3703 High Country Rd, Aubrey, TX 76227For Sale
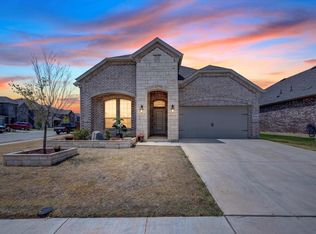 MLS ID #21372783, Yurika Soto. NTREIS
 - $379,9004 bd3 ba2.4k sqft10509 Table Bluff St, Aubrey, TX 76227For Sale
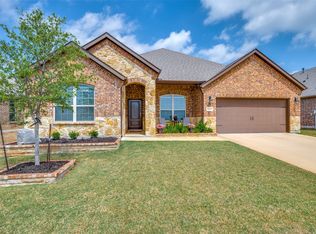 MLS ID #21243607, Robin Grisham. NTREIS
 - $465,0005 bd4 ba3.2k sqft6201 Cheshire St, Aubrey, TX 76227For Sale
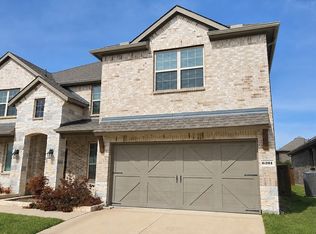 MLS ID #21189626, Scott Kirkpatrick. NTREIS
