Life in Providence Village has a rhythm to it. Front porch mornings, evening walks, neighbors who actually wave. And right now, one of the best values in the neighborhood is available and ready to go. From the street this home announces itself with a two story front porch and balcony, fresh landscaping, and the kind of curb appeal that makes people slow down when they drive by. The kind of first impression that holds up once you walk through the door Inside the layout is open, bright, and easy to live in. The main living space flows into the kitchen, creating a natural gathering spot for daily life and weekends with friends. Luxury vinyl plank flooring, granite countertops, tall cabinetry, and stainless appliances bring style without sacrificing practicality. The backyard connects directly off the kitchen so moving the fun outdoors takes no effort at all. The primary suite on the main floor gives you a quiet place to reset at the end of the day. Dual sinks, a separate shower, and a soaking tub. Upstairs is built for real life. A large game room that works for work or play, a separate media and flex space, three additional bedrooms, and a balcony that is perfect for morning coffee or watching the evening settle in. Out back the yard is level, fully enclosed with a low maintenance vinyl fence, and gives you plenty of room to relax, play, or build out a future patio down the road. Community pools, parks, trails, lakeside views, and fitness facilities are all part of the package, along with easy access to shopping, dining, and schools along the US 380 corridor. Providence Village is the kind of community people stay in once they find it. Come experience it in person and see if this is where you land. An optional lender paid one year interest rate buy-down is available to help lower your monthly payments during the first year. Photos include virtual staging to show scale and furniture placement.
For sale
Price cut: $5.9K (7/2)
$385,000
9161 Blackstone Dr, Aubrey, TX 76227
4beds
3,453sqft
:
Get pre-qualified$2,943/mo
Single Family Residence
Built in 2015
7,143 Square Feet Lot
$-- Zestimate®
$111/sqft
$73/mo HOA
What's special
Low maintenance vinyl fenceLuxury vinyl plank flooringStainless appliancesGranite countertopsCurb appealFresh landscapingTall cabinetry
- 206 days |
- 165 |
- 19 |
Zillow last checked:
Listing updated:
Listed by:
Irfan Malik 0618471 817-709-1611,
Keller Williams Realty 817-329-8850
Source: NTREIS,MLS#: 21156130
Facts & features
Interior
Bedrooms & bathrooms
- Bedrooms: 4
- Bathrooms: 4
- Full bathrooms: 3
- 1/2 bathrooms: 1
Primary bedroom
- Features: Walk-In Closet(s)
- Level: First
- Dimensions: 22 x 17
Bedroom
- Features: Walk-In Closet(s)
- Level: Second
- Dimensions: 20 x 15
Bedroom
- Features: Walk-In Closet(s)
- Level: Second
- Dimensions: 18 x 12
Bedroom
- Features: Walk-In Closet(s)
- Level: Second
- Dimensions: 14 x 14
Primary bathroom
- Features: Built-in Features, Dual Sinks, En Suite Bathroom, Garden Tub/Roman Tub, Solid Surface Counters, Sink, Separate Shower
- Level: First
- Dimensions: 10 x 9
Dining room
- Level: First
- Dimensions: 21 x 10
Family room
- Level: Second
- Dimensions: 23 x 18
Other
- Features: Built-in Features, Double Vanity, Jack and Jill Bath, Solid Surface Counters
- Level: Second
- Dimensions: 8 x 6
Other
- Features: Built-in Features, Solid Surface Counters
- Level: Second
- Dimensions: 12 x 6
Game room
- Level: Second
- Dimensions: 25 x 24
Kitchen
- Features: Built-in Features, Granite Counters
- Level: First
- Dimensions: 22 x 19
Laundry
- Level: First
- Dimensions: 6 x 6
Living room
- Level: First
- Dimensions: 25 x 21
Heating
- Central, Electric
Cooling
- Central Air, Electric
Appliances
- Included: Dishwasher, Electric Cooktop, Electric Oven, Electric Range, Electric Water Heater, Disposal, Microwave, Vented Exhaust Fan, Warming Drawer
Features
- Decorative/Designer Lighting Fixtures, Double Vanity, Granite Counters, High Speed Internet, Open Floorplan, Pantry, Cable TV, Walk-In Closet(s)
- Flooring: Carpet, Ceramic Tile, Luxury Vinyl Plank
- Has basement: No
- Has fireplace: No
Interior area
- Total interior livable area: 3,453 sqft
Video & virtual tour
Property
Parking
- Total spaces: 2
- Parking features: Door-Multi, Driveway, Garage Faces Front, Garage, Garage Door Opener, Inside Entrance, Kitchen Level, Lighted
- Attached garage spaces: 2
Features
- Levels: Two
- Stories: 2
- Patio & porch: Balcony, Covered
- Exterior features: Balcony, Private Yard, Rain Gutters
- Pool features: None
- Fencing: Back Yard,Vinyl
Lot
- Size: 7,143 Square Feet
- Features: Back Yard, Interior Lot, Lawn, Landscaped, Sprinkler System, Few Trees
- Residential vegetation: Grassed
Details
- Parcel number: R653223
Construction
Type & style
- Home type: SingleFamily
- Architectural style: Craftsman,Detached
- Property subtype: Single Family Residence
Materials
- Brick
- Foundation: Slab
- Roof: Composition
Condition
- Year built: 2015
Utilities & green energy
- Sewer: Public Sewer
- Water: Public
- Utilities for property: Electricity Available, Electricity Connected, Phone Available, Sewer Available, Separate Meters, Underground Utilities, Water Available, Cable Available
Community & HOA
Community
- Features: Community Mailbox, Curbs, Sidewalks
- Security: Security System Owned, Smoke Detector(s)
- Subdivision: Harbor Village At Providence P
HOA
- Has HOA: Yes
- Services included: All Facilities, Association Management, Maintenance Grounds
- HOA fee: $435 semi-annually
- HOA name: First Service Residential
- HOA phone: 940-440-2200
Location
- Region: Aubrey
Financial & listing details
- Price per square foot: $111/sqft
- Tax assessed value: $409,947
- Annual tax amount: $7,926
- Date on market: 1/16/2026
- Cumulative days on market: 207 days
- Listing terms: Cash,Contract,FHA,VA Loan
- Exclusions: None
Estimated market value
Not available
Estimated sales range
Not available
Not available
Price history
| Date | Event | Price |
|---|---|---|
| 7/2/2026 | Price change | $385,000-1.5%$111/sqft |
Source: NTREIS #21156130 Report a problem | ||
| 6/11/2026 | Price change | $390,900-1%$113/sqft |
Source: NTREIS #21156130 Report a problem | ||
| 5/26/2026 | Price change | $394,900-1.3%$114/sqft |
Source: NTREIS #21156130 Report a problem | ||
| 4/1/2026 | Price change | $399,900-2.7%$116/sqft |
Source: NTREIS #21156130 Report a problem | ||
| 3/5/2026 | Price change | $410,900-1.7%$119/sqft |
Source: NTREIS #21156130 Report a problem | ||
| 1/16/2026 | Listed for sale | $417,900+4.5%$121/sqft |
Source: NTREIS #21156130 Report a problem | ||
| 12/16/2025 | Listing removed | $399,999$116/sqft |
Source: NTREIS #21030627 Report a problem | ||
| 11/5/2025 | Price change | $399,999-1.8%$116/sqft |
Source: NTREIS #21030627 Report a problem | ||
| 9/26/2025 | Price change | $407,500-0.6%$118/sqft |
Source: NTREIS #21030627 Report a problem | ||
| 8/15/2025 | Listed for sale | $409,900-3.5%$119/sqft |
Source: NTREIS #21030627 Report a problem | ||
| 7/1/2025 | Listing removed | $424,900$123/sqft |
Source: NTREIS #20809274 Report a problem | ||
| 6/13/2025 | Price change | $424,900-0.5%$123/sqft |
Source: NTREIS #20809274 Report a problem | ||
| 5/30/2025 | Price change | $426,900-0.7%$124/sqft |
Source: NTREIS #20809274 Report a problem | ||
| 5/1/2025 | Price change | $429,900-0.7%$125/sqft |
Source: NTREIS #20809274 Report a problem | ||
| 1/9/2025 | Listed for sale | $432,900$125/sqft |
Source: NTREIS #20809274 Report a problem | ||
Public tax history
| Year | Property taxes | Tax assessment |
|---|---|---|
| 2025 | $7,730 +16.5% | $409,947 -0.6% |
| 2024 | $6,638 +9.5% | $412,304 +9.9% |
| 2023 | $6,063 -14.6% | $375,100 +10% |
| 2022 | $7,097 -0.6% | $341,000 +1.3% |
| 2021 | $7,142 -1.9% | $336,600 +10% |
| 2020 | $7,279 +2.3% | $306,000 +5.2% |
| 2019 | $7,119 +4.8% | $291,000 +5.8% |
| 2018 | $6,794 +13.1% | $275,000 +2% |
| 2017 | $6,009 | $269,637 +17.4% |
| 2016 | $6,009 | $229,683 +362.3% |
| 2015 | -- | $49,681 |
Find assessor info on the county website
Monthly payment
Est. payment
Payment breakdown
Explore the cost of this home by adjusting the details. Changes won't be saved.Climate risks
Neighborhood: Providence Village
Nearby schools
GreatSchools rating
- 5/10James A Monaco Elementary SchoolGrades: K-5Distance: 0.2 mi
- NAEvalois Owens MiddleGrades: 6-8Distance: 2.4 mi
- 6/10Aubrey High SchoolGrades: 9-12Distance: 3.8 mi
Schools provided by the listing agent
- Elementary: James A Monaco
- Middle: Aubrey
- High: Aubrey
- District: Aubrey ISD
Source: NTREIS. This data may not be complete. We recommend contacting the local school district to confirm school assignments for this home.
- $319,0003 bd3 ba2.6k sqft9165 Blackstone Dr, Providence Village, TX 76227For Sale

- $--5 bd4 ba3.8k sqft9157 Blackstone Dr, Aubrey, TX 76227Sold

- $346,2003 bd3 ba2.7k sqft9169 Blackstone Dr, Aubrey, TX 76227Off Market
- $--3 bd3 ba2.7k sqft9153 Blackstone Dr, Aubrey, TX 76227Sold

- $354,9003 bd2 ba3.2k sqft9160 Benevolent Ct, Providence Village, TX 76227Off Market
- $363,7004 bd3 ba3.2k sqft9164 Benevolent Ct, Providence Village, TX 76227Off Market
- $--3 bd3 ba2.7k sqft9156 Benevolent Ct, Providence Village, TX 76227Sold
- $299,2003 bd2 ba1.8k sqft9168 Benevolent Ct, Aubrey, TX 76227Off Market
A local agent can set up tours, give advice and negotiate with sellers.
Similar homes
- $364,9004 bd4 ba2.5k sqft6008 Tallisa Dr, Providence Village, TX 76227For Sale
 MLS ID #21250555, Ray Meeks. NTREIS
 - $384,9005 bd3 ba2.9k sqft9812 Marthas Vineyard Cir, Aubrey, TX 76227For Sale
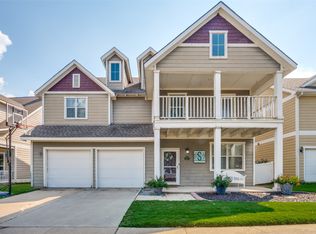 MLS ID #21199010, Jennifer Davis. NTREIS
 - $339,9004 bd4 ba2.5k sqft9225 Benevolent Ct, Providence Village, TX 76227For Sale
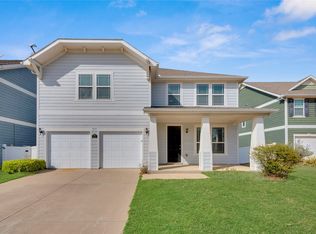 MLS ID #21216691, Anastasia Riley. NTREIS
 - $360,0005 bd3 ba2.7k sqft1604 Goodwin Dr, Providence Village, TX 76227For Sale
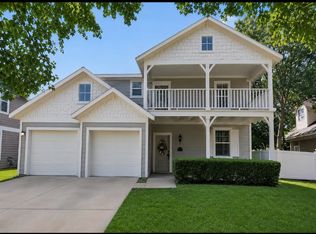 MLS ID #21316139, Angela Key. NTREIS
 - $350,0004 bd3 ba3k sqft1108 Black Cherry Dr, Aubrey, TX 76227For SaleMLS ID #21351275, Abby Bright. NTREIS
- $324,0004 bd4 ba2.5k sqft9117 Blackstone Dr, Providence Village, TX 76227For SaleMLS ID #21231395, Christina Becerra. NTREIS
- $365,0004 bd3 ba2k sqft3332 Brady Starr Dr, Aubrey, TX 76227For SaleMLS ID #21318456, Brandon Carrington. NTREIS
- $389,9004 bd3 ba2.4k sqft10509 Table Bluff St, Aubrey, TX 76227For SaleMLS ID #21243607, Robin Grisham. NTREIS
- $375,0004 bd3 ba2.2k sqft11224 Blaze St, Aubrey, TX 76227For SaleMLS ID #21289855, Kelsey Green. NTREIS
- $365,0004 bd3 ba2k sqft11203 Hawks Landing Dr, Aubrey, TX 76227For Sale By Owner
- $376,0003 bd3 ba2.5k sqft2604 Wesley Ave, Aubrey, TX 76227For SaleMLS ID #21347699, Allison Cummins. NTREIS
- $400,0004 bd4 ba2.9k sqft1508 Pleasant Knoll Trl, Aubrey, TX 76227For SaleMLS ID #21239776, Vincent Adams. NTREIS
- $415,0003 bd3 ba2.8k sqft2713 Ranger Ln, Aubrey, TX 76227For SaleMLS ID #21345959, Deana Alvarado. NTREIS
- $349,0004 bd2 ba1.8k sqft3007 Jasper Trl, Aubrey, TX 76227For SaleMLS ID #21181880, Jose Carrasco. NTREIS
- $374,9004 bd3 ba2.2k sqft1805 Gold Mine Trl, Aubrey, TX 76227For SaleMLS ID #21252061, Marissa Brogan. NTREIS
- $415,0005 bd4 ba3.3k sqft11000 Canyon Mine Dr, Aubrey, TX 76227For SaleMLS ID #21062719, Rosemary Lewis. NTREIS
- $393,0003 bd2 ba2.1k sqft704 Louisville Rd, Aubrey, TX 76227For SaleMLS ID #21287948, Kyle Gunter. NTREIS
- $365,0004 bd2 ba2k sqft11449 White River Dr, Aubrey, TX 76227For SaleMLS ID #21266299, Maegan Soell. NTREIS
- $325,0003 bd2 ba1.8k sqft1628 Hinckley Ave, Providence Village, TX 76227For SaleMLS ID #21148927, Kevin Vital. NTREIS
- $470,0005 bd4 ba3.4k sqft10608 Plumlee Ln, Aubrey, TX 76227For SaleMLS ID #21343057, Alicia Mendoza. NTREIS
