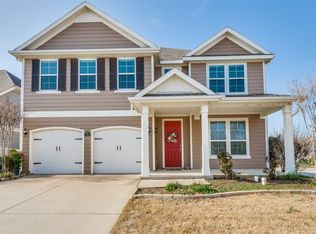
COME FALL IN LOVE! Immerse yourself in the ebb and flow of suburban charm. Front porch living, a pond & community amenities just a short stroll away evoke a quaint, relaxing lifestyle. Picture yourself walking to the elementary school while greeting neighbors along the way. Hosting gatherings, making cherished memories, or just unwinding in style is what you can enjoy at 9156 Benevolent Court. Natural light is abundant throughout this home. This stunning 3 bedroom, 2.5 bath with a first-floor flex space (perfect as a home office or playroom) boasts space to work from home, entertain indoors & outdoors, plus room for all to create their own space. Indulge your culinary passions in the expansive kitchen. The kitchen offers plenty of cabinet space and opens to the breakfast nook and the family room. Space to gather all those you hold near and dear to your heart. Pattern concrete back porch for grilling and chilling will find you enjoying a peak at the beautiful Texas sunsets. The grassy backyard is the perfect spot to unwind, BBQ and toss the ball with your furry friends or kick the soccer ball. Need space for all your stuff? FABULOUS closets-check! Curb appeal is enhanced by an oversized front porch, perfect for relaxing evenings. The community is renowned for lifestyle events, a resort-style pool, parks, ponds, sports courts & fitness center. Visit the community website to view upcoming events. Elevate your lifestyle & own this seaside-inspired home where neighbors become family. HEB just 6 miles away.
Sold
Price Unknown
9156 Benevolent Ct, Providence Village, TX 76227
3beds
2,723sqft
Single Family Residence
Built in 2015
6,098 Square Feet Lot
$342,700 Zestimate®
$--/sqft
$2,620 Estimated rent
Home value
$342,700
$322,000 - $367,000
$2,620/mo
Zestimate® history
Owner options
List your home for rent
$2,620/mo
Rent Zestimate®
Find your next renter with Zillow Rental Manager. Plus, with online applications, you can quickly screen prospective tenants – for free.
$2,620/mo
Rent Zestimate®
Refinance and save
$350/mo
Est. payment
Refinancing to a lower rate could help reduce your monthly payments and save thousands over the life of the loan.
$350/mo
Est. payment
Explore your selling options
Work with a Zillow partner agent
Leverage their expertise and Zillow's premium Showcase listings to get your home seen by more buyers.
Get startedList with your own agent
Get your home in front of millions of buyers by listing it on Zillow.
Learn how to do itSell it yourself
Take full control of how buyers see your home on Zillow by listing For Sale by Owner (FSBO).
List your homeWhat's special
Grassy backyardPond and community amenitiesFamily roomFirst-floor flex spaceOversized front porchFront porch livingExpansive kitchen
Zillow last checked:
Listing updated:
Listed by:
Joe Cloud 0506019 469-424-0020,
Joe Cloud & Associates 469-424-0020,
Kim Moucka 0623206 214-402-9200,
Joe Cloud & Associates
Bought with:
Sara Bigley
INC Realty, LLC
Source: NTREIS,MLS#: 20947114
Facts & features
Interior
Bedrooms & bathrooms
- Bedrooms: 3
- Bathrooms: 3
- Full bathrooms: 2
- 1/2 bathrooms: 1
Primary bedroom
- Features: Dual Sinks, En Suite Bathroom, Separate Shower, Walk-In Closet(s)
- Level: Second
- Dimensions: 15 x 12
Bedroom
- Level: Second
- Dimensions: 15 x 10
Bedroom
- Level: Second
- Dimensions: 15 x 10
Breakfast room nook
- Level: First
- Dimensions: 13 x 12
Game room
- Level: Second
Kitchen
- Features: Kitchen Island, Walk-In Pantry
- Level: First
- Dimensions: 13 x 10
Living room
- Level: First
- Dimensions: 18 x 17
Office
- Level: First
- Dimensions: 12 x 10
Utility room
- Level: First
- Dimensions: 0 x 0
Heating
- Central, Electric
Cooling
- Central Air, Ceiling Fan(s), Electric
Appliances
- Included: Dishwasher, Electric Cooktop, Electric Oven, Electric Range, Disposal, Microwave, Refrigerator
- Laundry: Laundry in Utility Room
Features
- High Speed Internet, Open Floorplan, Cable TV, Walk-In Closet(s)
- Flooring: Carpet, Ceramic Tile
- Has basement: No
- Number of fireplaces: 1
- Fireplace features: Living Room
Interior area
- Total interior livable area: 2,723 sqft
Property
Parking
- Total spaces: 2
- Parking features: Garage Faces Front, Garage, Garage Door Opener
- Attached garage spaces: 2
Features
- Levels: Two
- Stories: 2
- Patio & porch: Covered
- Pool features: None, Community
- Fencing: Vinyl
Lot
- Size: 6,098 Square Feet
- Features: Interior Lot, Landscaped, Subdivision, Sprinkler System
Details
- Parcel number: R653230
Construction
Type & style
- Home type: SingleFamily
- Architectural style: Traditional,Detached
- Property subtype: Single Family Residence
Materials
- Brick
- Foundation: Slab
- Roof: Composition
Condition
- Year built: 2015
Utilities & green energy
- Sewer: Public Sewer
- Water: Public
- Utilities for property: Municipal Utilities, Sewer Available, Separate Meters, Water Available, Cable Available
Community & HOA
Community
- Features: Clubhouse, Lake, Playground, Park, Pool, Tennis Court(s), Trails/Paths, Curbs, Sidewalks
- Security: Security System, Fire Alarm, Smoke Detector(s)
- Subdivision: Harbor Village At Providence P
HOA
- Has HOA: Yes
- Services included: All Facilities, Maintenance Grounds
- HOA fee: $350 annually
- HOA name: Heritage Landing at Providence Village
- HOA phone: 214-705-1615
Location
- Region: Providence Village
Financial & listing details
- Tax assessed value: $385,139
- Annual tax amount: $7,137
- Date on market: 5/30/2025
- Cumulative days on market: 43 days
Price history
| Date | Event | Price |
|---|---|---|
| 8/12/2025 | Sold | -- |
Source: NTREIS #20947114 Report a problem | ||
| 7/23/2025 | Pending sale | $350,000$129/sqft |
Source: NTREIS #20947114 Report a problem | ||
| 7/15/2025 | Contingent | $350,000$129/sqft |
Source: NTREIS #20947114 Report a problem | ||
| 6/12/2025 | Price change | $350,000-4.1%$129/sqft |
Source: NTREIS #20947114 Report a problem | ||
| 5/30/2025 | Listed for sale | $365,000$134/sqft |
Source: NTREIS #20947114 Report a problem | ||
Public tax history
| Year | Property taxes | Tax assessment |
|---|---|---|
| 2025 | $5,490 -6.1% | $385,139 +3.7% |
| 2024 | $5,849 +9.8% | $371,261 +10% |
| 2023 | $5,326 -15.8% | $337,510 +10% |
| 2022 | $6,324 -1% | $306,827 +10% |
| 2021 | $6,389 +2.1% | $278,934 +5.2% |
| 2020 | $6,255 +3.2% | $265,104 +6% |
| 2019 | $6,061 +0.3% | $249,999 +1.5% |
| 2018 | $6,045 +179.6% | $246,292 +1.8% |
| 2017 | $2,162 | $241,925 +192.8% |
| 2016 | $2,162 | $82,635 +158.3% |
| 2015 | -- | $31,989 |
Find assessor info on the county website
Neighborhood: Providence Village
Nearby homes
- $347,1005 bd3 ba2.6k sqft9152 Benevolent Ct, Aubrey, TX 76227Off Market

- $348,1003 bd2 ba3.2k sqft9160 Benevolent Ct, Providence Village, TX 76227Off Market
- $--5 bd4 ba3.8k sqft9148 Benevolent Ct, Aubrey, TX 76227Sold
- $354,8004 bd3 ba3.2k sqft9164 Benevolent Ct, Providence Village, TX 76227Off Market
- $--5 bd4 ba3.8k sqft9157 Blackstone Dr, Aubrey, TX 76227Sold
- $--3 bd3 ba2.7k sqft9153 Blackstone Dr, Aubrey, TX 76227Sold
- $382,5004 bd4 ba3.4k sqft9161 Blackstone Dr, Aubrey, TX 76227For Sale
- $291,3003 bd2 ba1.8k sqft9168 Benevolent Ct, Aubrey, TX 76227Off Market
Nearby schools
GreatSchools rating
- 5/10James A Monaco Elementary SchoolGrades: K-5Distance: 0.2 mi
- NAEvalois Owens MiddleGrades: 6-8Distance: 2.4 mi
- 6/10Aubrey High SchoolGrades: 9-12Distance: 3.8 mi
Schools provided by the listing agent
- Elementary: James A Monaco
- Middle: Aubrey
- High: Aubrey
- District: Aubrey ISD
Source: NTREIS. This data may not be complete. We recommend contacting the local school district to confirm school assignments for this home.
Get a cash offer in 3 minutes
Find out how much your home could sell for in as little as 3 minutes with a no-obligation cash offer.
Estimated market value
$342,700
Get a cash offer in 3 minutes
Find out how much your home could sell for in as little as 3 minutes with a no-obligation cash offer.
Estimated market value
$342,700
- Texas
- Denton County
- Aubrey
- 76227
- Providence Village
- 9156 Benevolent Ct
