MOTIVATED SELLERS! Welcome to 9148 Benevolent Ct! This home features 5 bedrooms including 2 Primary Suites, 2 living areas and 2 dining areas. Whether you are needing multigenerational living space, a home office, home gym, craft area, or homeschool classroom, there is plenty of room for everyone! *Refrigerator, washer and dryer can all stay with an acceptable offer.* Step out to the backyard and find a luxurious 6 person hot tub which can stay as well! When you visit the area be sure to check out all that Providence Village has to offer! There are parks, playgrounds, walking trails, a catch and release pond, multiple pool areas, a fitness center, skate park and much more! Monaco Elementary is just a couple of blocks away while shopping and restaurants are just a little further down 380 in either direction. Schedule your tour today! ***All information herein deemed accurate but not guaranteed.***
Sold
Price Unknown
9148 Benevolent Ct, Aubrey, TX 76227
5beds
3,892sqft
Single Family Residence
Built in 2015
7,448 Square Feet Lot
$403,900 Zestimate®
$--/sqft
$3,361 Estimated rent
Home value
$403,900
$384,000 - $424,000
$3,361/mo
Zestimate® history
Owner options
List your home for rent
$3,361/mo
Rent Zestimate®
Find your next renter with Zillow Rental Manager. Plus, with online applications, you can quickly screen prospective tenants – for free.
$3,361/mo
Rent Zestimate®
Refinance and save
$435/mo
Est. payment
Refinancing to a lower rate could help reduce your monthly payments and save thousands over the life of the loan.
$435/mo
Est. payment
Explore your selling options
Work with a Zillow partner agent
Leverage their expertise and Zillow's premium Showcase listings to get your home seen by more buyers.
Get startedList with your own agent
Get your home in front of millions of buyers by listing it on Zillow.
Learn how to do itSell it yourself
Take full control of how buyers see your home on Zillow by listing For Sale by Owner (FSBO).
List your homeWhat's special
Zillow last checked:
Listing updated:
Listed by:
Kathi Mersereau 0643491,
Kaleidoscope Realty, LLC 940-600-3780
Bought with:
Megan Bradshaw
Hometown Real Estate
Source: NTREIS,MLS#: 20551449
Facts & features
Interior
Bedrooms & bathrooms
- Bedrooms: 5
- Bathrooms: 4
- Full bathrooms: 3
- 1/2 bathrooms: 1
Primary bedroom
- Features: Dual Sinks, Linen Closet, Walk-In Closet(s)
- Level: First
- Dimensions: 18 x 15
Primary bedroom
- Features: En Suite Bathroom, Linen Closet, Sitting Area in Primary, Walk-In Closet(s)
- Level: Second
- Dimensions: 19 x 20
Bedroom
- Features: En Suite Bathroom, Walk-In Closet(s)
- Level: Second
- Dimensions: 17 x 13
Bedroom
- Features: Walk-In Closet(s)
- Level: Second
- Dimensions: 12 x 18
Bedroom
- Features: Walk-In Closet(s)
- Level: Second
- Dimensions: 12 x 12
Breakfast room nook
- Level: First
- Dimensions: 11 x 10
Dining room
- Level: First
- Dimensions: 12 x 11
Family room
- Level: First
- Dimensions: 15 x 16
Game room
- Level: Second
- Dimensions: 20 x 20
Kitchen
- Features: Built-in Features, Butler's Pantry, Kitchen Island, Walk-In Pantry
- Level: First
- Dimensions: 14 x 11
Heating
- Central, Electric
Cooling
- Central Air, Ceiling Fan(s), Electric
Appliances
- Included: Dryer, Dishwasher, Electric Range, Electric Water Heater, Disposal, Microwave, Refrigerator, Washer
- Laundry: Washer Hookup, Electric Dryer Hookup, Laundry in Utility Room
Features
- Dry Bar, Decorative/Designer Lighting Fixtures, Eat-in Kitchen, High Speed Internet, In-Law Floorplan, Kitchen Island, Pantry, Cable TV, Walk-In Closet(s)
- Flooring: Carpet, Ceramic Tile
- Windows: Window Coverings
- Has basement: No
- Has fireplace: No
Interior area
- Total interior livable area: 3,892 sqft
Property
Parking
- Total spaces: 2
- Parking features: Door-Multi, Driveway, Garage Faces Front, Garage, Garage Door Opener, Side By Side
- Attached garage spaces: 2
- Has uncovered spaces: Yes
Features
- Levels: Two
- Stories: 2
- Patio & porch: Covered
- Exterior features: Private Yard, Rain Gutters
- Pool features: None, Community
- Fencing: Vinyl
Lot
- Size: 7,448 Square Feet
- Features: Back Yard, Corner Lot, Lawn, Landscaped, Subdivision, Sprinkler System
- Residential vegetation: Grassed
Details
- Parcel number: R653228
- Other equipment: Other
Construction
Type & style
- Home type: SingleFamily
- Architectural style: Craftsman,Detached
- Property subtype: Single Family Residence
Materials
- Fiber Cement
- Foundation: Slab
- Roof: Composition,Shingle
Condition
- Year built: 2015
Utilities & green energy
- Sewer: Public Sewer
- Water: Public
- Utilities for property: Electricity Connected, Sewer Available, Underground Utilities, Water Available, Cable Available
Community & HOA
Community
- Features: Clubhouse, Fitness Center, Fishing, Playground, Park, Pool, Tennis Court(s), Trails/Paths, Curbs, Sidewalks
- Security: Prewired, Smoke Detector(s)
- Subdivision: Harbor Village At Providence P
HOA
- Has HOA: Yes
- Services included: All Facilities, Association Management
- HOA fee: $435 semi-annually
- HOA name: Providence HOA
- HOA phone: 940-440-2200
Location
- Region: Aubrey
Financial & listing details
- Tax assessed value: $439,118
- Annual tax amount: $7,403
- Date on market: 3/8/2024
- Cumulative days on market: 43 days
- Listing terms: Cash,Conventional,FHA,VA Loan
- Electric utility on property: Yes
Price history
| Date | Event | Price |
|---|---|---|
| 5/2/2024 | Sold | -- |
Source: NTREIS #20551449 Report a problem | ||
| 4/21/2024 | Pending sale | $449,000$115/sqft |
Source: NTREIS #20551449 Report a problem | ||
| 4/13/2024 | Contingent | $449,000$115/sqft |
Source: NTREIS #20551449 Report a problem | ||
| 4/2/2024 | Price change | $449,000-1.8%$115/sqft |
Source: NTREIS #20551449 Report a problem | ||
| 3/26/2024 | Price change | $457,400-1.6%$118/sqft |
Source: NTREIS #20551449 Report a problem | ||
| 3/8/2024 | Listed for sale | $464,900-3.1%$119/sqft |
Source: NTREIS #20551449 Report a problem | ||
| 3/3/2024 | Listing removed | -- |
Source: NTREIS #20538139 Report a problem | ||
| 2/21/2024 | Listed for sale | $479,567+6.6%$123/sqft |
Source: NTREIS #20538139 Report a problem | ||
| 4/5/2023 | Listing removed | -- |
Source: NTREIS #20258190 Report a problem | ||
| 3/2/2023 | Listed for sale | $449,999$116/sqft |
Source: NTREIS #20258190 Report a problem | ||
| 3/2/2023 | Contingent | $449,999$116/sqft |
Source: NTREIS #20258190 Report a problem | ||
| 2/28/2023 | Price change | $449,999-3.2%$116/sqft |
Source: NTREIS #20258190 Report a problem | ||
| 2/23/2023 | Price change | $464,900-3.1%$119/sqft |
Source: NTREIS #20258190 Report a problem | ||
| 2/14/2023 | Listed for sale | $479,900$123/sqft |
Source: NTREIS #20258190 Report a problem | ||
Public tax history
| Year | Property taxes | Tax assessment |
|---|---|---|
| 2025 | $8,280 +23.7% | $439,118 +5.7% |
| 2024 | $6,695 +9.6% | $415,272 +10% |
| 2023 | $6,110 -14.5% | $377,520 +10% |
| 2022 | $7,146 -0.6% | $343,200 +10% |
| 2021 | $7,191 -0.9% | $312,000 +2.3% |
| 2020 | $7,254 -5.3% | $305,000 -2.2% |
| 2019 | $7,661 +7.7% | $312,000 +8.7% |
| 2018 | $7,111 +10.2% | $287,100 +10% |
| 2017 | $6,451 | $261,000 |
| 2016 | $6,451 | $261,000 +421.6% |
| 2015 | -- | $50,038 |
Find assessor info on the county website
Neighborhood: Providence Village
Nearby homes
- $347,1005 bd3 ba2.6k sqft9152 Benevolent Ct, Aubrey, TX 76227Off Market

- $--3 bd3 ba2.7k sqft9156 Benevolent Ct, Providence Village, TX 76227Sold

- $--4 bd4 ba3.4k sqft9144 Benevolent Ct, Aubrey, TX 76227Sold
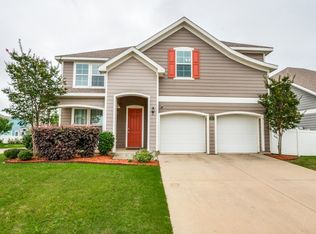
- $295,4003 bd2 ba1.8k sqft9149 Blackstone Dr, Aubrey, TX 76227Off Market
- $--3 bd3 ba2.7k sqft9153 Blackstone Dr, Aubrey, TX 76227Sold
- $348,1003 bd2 ba3.2k sqft9160 Benevolent Ct, Providence Village, TX 76227Off Market
- $329,1003 bd3 ba2.7k sqft9157 Benevolent Ct, Aubrey, TX 76227Off Market
- $--5 bd4 ba3.8k sqft9157 Blackstone Dr, Aubrey, TX 76227Sold
Nearby schools
GreatSchools rating
- 5/10James A Monaco Elementary SchoolGrades: K-5Distance: 0.2 mi
- NAEvalois Owens MiddleGrades: 6-8Distance: 2.4 mi
- 6/10Aubrey High SchoolGrades: 9-12Distance: 3.8 mi
Schools provided by the listing agent
- Elementary: James A Monaco
- Middle: Aubrey
- High: Aubrey
- District: Aubrey ISD
Source: NTREIS. This data may not be complete. We recommend contacting the local school district to confirm school assignments for this home.
Get a cash offer in 3 minutes
Find out how much your home could sell for in as little as 3 minutes with a no-obligation cash offer.
Estimated market value
$403,900
Get a cash offer in 3 minutes
Find out how much your home could sell for in as little as 3 minutes with a no-obligation cash offer.
Estimated market value
$403,900
- Texas
- Denton County
- Aubrey
- 76227
- Providence Village
- 9148 Benevolent Ct
