PRICE REDUCED!
Charming One-Story Home in Providence Village!
Welcome to 1628 Hinckley Avenue—a beautifully maintained 3-bedroom, 2-bathroom home located in the heart of the desirable Providence Village community. This inviting residence features an open-concept floor plan filled with natural light, ideal for both everyday living and entertaining.
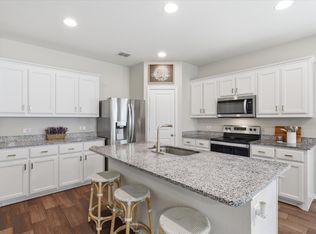
The spacious kitchen includes ample cabinetry, generous counter space, and a walk-in pantry—perfect for home cooking and gatherings. The primary suite offers a peaceful retreat with a private ensuite bathroom and walk-in closet. Two additional bedrooms provide flexible options for guests, a home office, or creative use. Step outside to a fully fenced backyard with a covered patio, ideal for relaxing or hosting.
Residents enjoy local parks, walking trails, and more. Conveniently situated near new retail developments including Kroger, Target and Sprouts, this location combines comfort, community, and future growth.
Don’t miss this move-in ready home—schedule your private showing today!
For sale
Price cut: $13.5K (5/28)
$325,000
1628 Hinckley Ave, Providence Village, TX 76227
3beds
1,878sqft
:
Get pre-qualified$2,449/mo
Single Family Residence
Built in 2019
7,579 Square Feet Lot
$319,200 Zestimate®
$173/sqft
$26/mo HOA
What's special
Covered patioSpacious kitchenFully fenced backyardWalk-in closetGenerous counter spaceWalk-in pantryAmple cabinetry
- 211 days |
- 80 |
- 12 |
Zillow last checked:
Listing updated:
Listed by:
Kevin Vital 0833373 469-621-0081,
C21 Fine Homes Judge Fite 469-621-0081
Source: NTREIS,MLS#: 21148927
Facts & features
Interior
Bedrooms & bathrooms
- Bedrooms: 3
- Bathrooms: 2
- Full bathrooms: 2
Primary bedroom
- Features: Dual Sinks, En Suite Bathroom, Garden Tub/Roman Tub, Linen Closet, Separate Shower, Walk-In Closet(s)
- Level: First
- Dimensions: 15 x 13
Bedroom
- Features: Split Bedrooms
- Level: First
- Dimensions: 11 x 9
Bedroom
- Features: Split Bedrooms
- Level: First
- Dimensions: 11 x 12
Kitchen
- Features: Breakfast Bar, Eat-in Kitchen, Kitchen Island, Pantry, Stone Counters
- Level: First
- Dimensions: 17 x 13
Living room
- Features: Ceiling Fan(s)
- Level: First
- Dimensions: 18 x 15
Office
- Level: First
- Dimensions: 12 x 10
Utility room
- Features: Utility Room
- Level: First
- Dimensions: 7 x 6
Heating
- Central, Electric
Cooling
- Central Air, Ceiling Fan(s), Electric
Appliances
- Included: Dishwasher, Electric Oven, Electric Range, Electric Water Heater, Disposal, Ice Maker, Microwave, Refrigerator
- Laundry: Washer Hookup, Electric Dryer Hookup
Features
- Eat-in Kitchen, Granite Counters, Kitchen Island, Open Floorplan, Pantry, Walk-In Closet(s)
- Flooring: Carpet, Tile
- Has basement: No
- Has fireplace: No
Interior area
- Total interior livable area: 1,878 sqft
Video & virtual tour
Property
Parking
- Total spaces: 2
- Parking features: Concrete, Covered, Door-Multi, Driveway, Enclosed, Garage Faces Front, Garage, Garage Door Opener
- Attached garage spaces: 2
Features
- Levels: One
- Stories: 1
- Patio & porch: Covered
- Pool features: None
- Fencing: Fenced
Lot
- Size: 7,579 Square Feet
- Features: Interior Lot, Landscaped, Level, Subdivision, Sprinkler System
Details
- Parcel number: R726727
Construction
Type & style
- Home type: SingleFamily
- Architectural style: Craftsman,Detached
- Property subtype: Single Family Residence
Materials
- Foundation: Slab
- Roof: Composition
Condition
- Year built: 2019
Utilities & green energy
- Sewer: Public Sewer
- Water: Public
- Utilities for property: Sewer Available, Separate Meters, Water Available
Community & HOA
Community
- Features: Playground, Curbs, Sidewalks
- Security: Smoke Detector(s)
- Subdivision: The Landing At Provi
HOA
- Has HOA: Yes
- Services included: Association Management, Maintenance Grounds
- HOA fee: $307 annually
- HOA name: Providence Village Hoa
- HOA phone: 214-705-1615
Location
- Region: Providence Village
Financial & listing details
- Price per square foot: $173/sqft
- Tax assessed value: $363,669
- Annual tax amount: $7,352
- Date on market: 1/14/2026
- Cumulative days on market: 212 days
- Listing terms: Cash,Conventional,FHA,VA Loan
Estimated market value
$319,200
$303,000 - $335,000
$2,222/mo
Price history
| Date | Event | Price |
|---|---|---|
| 5/28/2026 | Price change | $325,000-4%$173/sqft |
Source: NTREIS #21148927 Report a problem | ||
| 3/5/2026 | Price change | $338,500-3.8%$180/sqft |
Source: NTREIS #21148927 Report a problem | ||
| 1/14/2026 | Listed for sale | $352,000-2.2%$187/sqft |
Source: NTREIS #21148927 Report a problem | ||
| 11/4/2025 | Listing removed | $360,000$192/sqft |
Source: NTREIS #20949814 Report a problem | ||
| 6/1/2025 | Listed for sale | $360,000-3.7%$192/sqft |
Source: NTREIS #20949814 Report a problem | ||
| 8/19/2022 | Sold | -- |
Source: NTREIS #20090119 Report a problem | ||
| 7/28/2022 | Pending sale | $374,000$199/sqft |
Source:  RE/MAX International #20090119 Report a problem RE/MAX International #20090119 Report a problem | ||
| 7/28/2022 | Contingent | $374,000$199/sqft |
Source: NTREIS #20090119 Report a problem | ||
| 7/13/2022 | Price change | $374,000-1.3%$199/sqft |
Source: NTREIS #20090119 Report a problem | ||
| 6/18/2022 | Listed for sale | $379,000$202/sqft |
Source: NTREIS #20090119 Report a problem | ||
Public tax history
| Year | Property taxes | Tax assessment |
|---|---|---|
| 2025 | $5,086 -16.1% | $363,669 -4.9% |
| 2024 | $6,063 -24.3% | $382,406 -6.3% |
| 2023 | $8,007 +21.2% | $408,327 +27.8% |
| 2022 | $6,608 +4% | $319,383 +21.9% |
| 2021 | $6,356 +0.1% | $262,059 +3.4% |
| 2020 | $6,350 +241.8% | $253,410 +252.1% |
| 2019 | $1,858 +64.5% | $71,974 +66.7% |
| 2018 | $1,129 | $43,184 |
Find assessor info on the county website
Monthly payment
Est. payment
Payment breakdown
Explore the cost of this home by adjusting the details. Changes won't be saved.Climate risks
Neighborhood: Providence Village
Nearby schools
GreatSchools rating
- 5/10James A Monaco Elementary SchoolGrades: K-5Distance: 0.4 mi
- NAEvalois Owens MiddleGrades: 6-8Distance: 2.9 mi
- 6/10Aubrey High SchoolGrades: 9-12Distance: 4.2 mi
Schools provided by the listing agent
- Elementary: James A Monaco
- Middle: Aubrey
- High: Aubrey
- District: Aubrey ISD
Source: NTREIS. This data may not be complete. We recommend contacting the local school district to confirm school assignments for this home.
- $352,3004 bd3 ba2.7k sqft1624 Hinckley Ave, Providence Village, TX 76227Off Market
- $357,3003 bd3 ba2.6k sqft1632 Hinckley Ave, Providence Village, TX 76227Off Market
- $310,4003 bd2 ba1.8k sqft1620 Hinckley Ave, Providence Village, TX 76227Off Market

- $437,7005 bd4 ba3.8k sqft1636 Hinckley Ave, Providence Village, TX 76227Off Market
- $385,6005 bd3 ba3.8k sqft1636 Hinckley Ave, Providence Village, TX 76227Off Market
- $293,6003 bd2 ba1.6k sqft1616 Hinckley Ave, Providence Village, TX 76227Off Market
- $239,1275 bd4 ba3.9k sqft1640 Hinckley Ave, Providence Village, TX 76227Off Market
- $411,9005 bd4 ba3.8k sqft1640 Hinckley Ave, Providence Village, TX 76227Off Market
A local agent can set up tours, give advice and negotiate with sellers.
Similar homes
- $319,9004 bd2 ba1.9k sqft8993 Fair Oaks Dr, Providence Village, TX 76227For Sale
 MLS ID #21304010, Ray Meeks. NTREIS
 - $315,0004 bd2 ba1.8k sqft9005 Gano Dr, Providence Village, TX 76227For Sale
 MLS ID #21261247, Ericka Gunn. NTREIS
 - $310,0003 bd3 ba2k sqft2301 Pyrite Dr, Aubrey, TX 76227For Sale
 MLS ID #21187007, Andrea Pratt. NTREIS
 - $320,0003 bd3 ba2.2k sqft1411 Bristol Ln, Aubrey, TX 76227For Sale
 MLS ID #21241368, Susan Busch. NTREIS
 - $339,9004 bd2 ba1.8k sqft3440 Brady Starr Dr, Aubrey, TX 76227For SaleMLS ID #21343948, Nicholas Nordman. NTREIS
- $299,9003 bd2 ba1.2k sqft219 Quail Run, Aubrey, TX 76227For SaleMLS ID #21355368, BRAD MCKISSACK. NTREIS
- $321,0003 bd2 ba1.6k sqft3257 Trails End Rd, Aubrey, TX 76227For SaleMLS ID #21195587, Kristi Reinertsen. NTREIS
- $280,0003 bd2 ba1.4k sqft1525 Acmite Ave, Cross Roads, TX 76227For SaleMLS ID #21200166, Steve Koleno. NTREIS
- $300,0003 bd2 ba1.7k sqft11120 Ranchera Dr, Aubrey, TX 76227For SaleMLS ID #21345049, Anastasia Riley. NTREIS
- $369,0003 bd3 ba2.7k sqft9141 Cranston Ct, Aubrey, TX 76227For SaleMLS ID #21261882, James Williams. NTREIS
- $334,9004 bd2 ba1.8k sqft11600 Silver Queen Dr, Aubrey, TX 76227For SaleMLS ID #21327003, Sabre DuFrene. NTREIS
- $309,9903 bd2 ba1.4k sqft3304 Biggs Ave, Aubrey, TX 76227For SaleMLS ID #21342165, Ryan Rite. NTREIS
- $312,0003 bd2 ba1.6k sqft3520 Tulip Dr, Aubrey, TX 76227For SaleMLS ID #21300062, Sharon Cash. NTREIS
- $260,0003 bd2 ba1.6k sqft9109 Cranston Ct, Aubrey, TX 76227For SaleMLS ID #21284042, Joshua Nogowski. NTREIS
- $355,0004 bd2 ba2k sqft11221 Summer Rain Blvd, Aubrey, TX 76227For SaleMLS ID #21258110, Bettenia Jackson. NTREIS
- $362,0004 bd4 ba2.5k sqft6008 Tallisa Dr, Providence Village, TX 76227For SaleMLS ID #21250555, Ray Meeks. NTREIS
- $309,9904 bd2 ba2k sqft1904 Alton Way, Aubrey, TX 76227For SaleMLS ID #21299268, Geri J Fox. NTREIS
- $370,0004 bd3 ba2.3k sqft11204 Glover Ln, Aubrey, TX 76227For SaleMLS ID #21343982, Lexi Wilson. NTREIS
- $339,9992 bd2 ba1.6k sqft7612 Rampart Dr, Little Elm, TX 76227For SaleMLS ID #21296033, Joseph Ramos. NTREIS
- $312,0004 bd2 ba1.7k sqft13121 S Haven Way, Providence Village, TX 76227For SaleMLS ID #21226447, Jennifer De Haven. NTREIS
