Welcome to this beautifully maintained home in the heart of Providence Village! Featuring fantastic curb appeal, a spacious layout, and a freshly manicured yard, this charming single-story home offers comfort, convenience, and a family-friendly lifestyle. Inside, you’ll find a bright and inviting floor plan with large windows that bring in plenty of natural light. The open living and dining spaces flow seamlessly, making it perfect for entertaining or relaxing at home. The backyard provides ample room for kids, pets, or weekend gatherings, with plenty of green space to enjoy year-round. Located in a welcoming community with nearby parks, walking trails, and a splash pad, this home offers access to great neighborhood amenities while still being close to shopping, dining, and major commuter routes. Zoned to the highly regarded Aubrey Independent School District, this property is an excellent opportunity for families looking for both comfort and convenience.
Don’t miss your chance to make this move-in-ready home yours!
For sale
Price cut: $1.5K (7/9)
$318,500
9005 Gano Dr, Providence Village, TX 76227
4beds
1,878sqft
:
Get pre-qualified$2,430/mo
Single Family Residence
Built in 2020
5,488 Square Feet Lot
$311,400 Zestimate®
$170/sqft
$35/mo HOA
What's special
Fantastic curb appealSpacious layoutFreshly manicured yard
- 86 days |
- 179 |
- 25 |
Zillow last checked:
Listing updated:
Listed by:
Ericka Gunn 0704863 214-799-2771,
eXp Realty LLC 888-519-7431
Source: NTREIS,MLS#: 21261247
Facts & features
Interior
Bedrooms & bathrooms
- Bedrooms: 4
- Bathrooms: 2
- Full bathrooms: 2
Primary bedroom
- Features: Ceiling Fan(s), Walk-In Closet(s)
- Level: First
- Dimensions: 10 x 17
Bedroom
- Features: Ceiling Fan(s)
- Level: First
- Dimensions: 10 x 10
Bedroom
- Level: First
- Dimensions: 13 x 10
Bedroom
- Level: First
- Dimensions: 12 x 10
Primary bathroom
- Features: Dual Sinks, Garden Tub/Roman Tub, Linen Closet
- Level: First
- Dimensions: 11 x 10
Dining room
- Level: First
- Dimensions: 10 x 5
Other
- Level: First
- Dimensions: 10 x 5
Kitchen
- Level: First
- Dimensions: 13 x 10
Living room
- Level: First
- Dimensions: 10 x 10
Appliances
- Included: Dishwasher, Electric Cooktop, Disposal, Microwave, Refrigerator
- Laundry: Washer Hookup, Dryer Hookup, Laundry in Utility Room
Features
- Kitchen Island, Open Floorplan, Pantry, Walk-In Closet(s)
- Flooring: Carpet, Ceramic Tile
- Has basement: No
- Has fireplace: No
Interior area
- Total interior livable area: 1,878 sqft
Video & virtual tour
Property
Parking
- Total spaces: 4
- Parking features: Driveway, Garage Faces Front, Garage, Garage Door Opener
- Attached garage spaces: 2
- Carport spaces: 2
- Covered spaces: 4
Features
- Levels: One
- Stories: 1
- Patio & porch: Covered
- Pool features: None
Lot
- Size: 5,488 Square Feet
Details
- Parcel number: R726811
Construction
Type & style
- Home type: SingleFamily
- Architectural style: Detached
- Property subtype: Single Family Residence
- Attached to another structure: Yes
Materials
- Foundation: Slab
- Roof: Asphalt,Composition
Condition
- Year built: 2020
Utilities & green energy
- Sewer: Public Sewer
- Water: Public
- Utilities for property: Sewer Available, Water Available
Community & HOA
Community
- Features: Lake, Playground, Park, Sidewalks, Trails/Paths
- Security: Security System, Fire Alarm, Smoke Detector(s)
- Subdivision: The Landing At Provi
HOA
- Has HOA: Yes
- Services included: Maintenance Grounds
- HOA fee: $425 annually
- HOA name: Heritage Landing At Providence Village Hoa
- HOA phone: 214-705-1615
Location
- Region: Providence Village
Financial & listing details
- Price per square foot: $170/sqft
- Tax assessed value: $347,290
- Annual tax amount: $6,548
- Date on market: 5/7/2026
- Cumulative days on market: 86 days
- Listing terms: Conventional,FHA,USDA Loan,VA Loan
- Exclusions: TV Mount in living room, Curtains & rods in front left bedroom & in primary room.
- Road surface type: Asphalt
Estimated market value
$311,400
$296,000 - $327,000
$2,363/mo
Price history
| Date | Event | Price |
|---|---|---|
| 7/9/2026 | Price change | $318,500-0.5%$170/sqft |
Source: NTREIS #21261247 Report a problem | ||
| 6/10/2026 | Price change | $320,000-1.5%$170/sqft |
Source: NTREIS #21261247 Report a problem | ||
| 5/7/2026 | Price change | $325,000+14.9%$173/sqft |
Source: NTREIS #21261247 Report a problem | ||
| 1/12/2021 | Pending sale | $282,835$151/sqft |
Source: NTREIS #14482622 Report a problem | ||
Public tax history
| Year | Property taxes | Tax assessment |
|---|---|---|
| 2025 | $6,548 -7% | $347,290 -5.2% |
| 2024 | $7,040 -8.5% | $366,194 -6.7% |
| 2023 | $7,693 +10.9% | $392,321 +28% |
| 2022 | $6,935 +162% | $306,534 +97.6% |
| 2021 | $2,647 +197.7% | $155,129 +337.3% |
| 2020 | $889 -2.9% | $35,475 |
| 2019 | $916 -1.3% | $35,475 |
| 2018 | $928 | $35,475 |
Find assessor info on the county website
Monthly payment
Est. payment
Payment breakdown
Explore the cost of this home by adjusting the details. Changes won't be saved.Climate risks
Neighborhood: Providence Village
Nearby schools
GreatSchools rating
- 5/10James A Monaco Elementary SchoolGrades: K-5Distance: 0.3 mi
- NAEvalois Owens MiddleGrades: 6-8Distance: 2.8 mi
- 6/10Aubrey High SchoolGrades: 9-12Distance: 4.1 mi
Schools provided by the listing agent
- Elementary: James A Monaco
- Middle: Aubrey
- High: Aubrey
- District: Aubrey ISD
Source: NTREIS. This data may not be complete. We recommend contacting the local school district to confirm school assignments for this home.
- $334,5004 bd3 ba2.5k sqft9009 Gano Dr, Providence Village, TX 76227Off Market
- $349,8005 bd2 ba2.6k sqft9001 Gano Dr, Providence Village, TX 76227Off Market
- $323,3333 bd2 ba1.4k sqft9013 Gano Dr, Aubrey, TX 76227Off Market
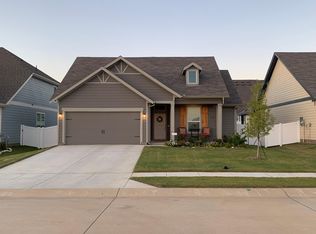
- $--3 bd2 ba1.5k sqft9004 Huxley Dr, Providence Village, TX 76227Sold
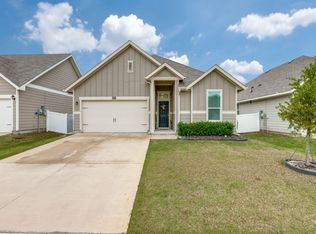
- $281,0003 bd2 ba1.4k sqft9008 Huxley Dr, Providence Village, TX 76227Off Market
- $328,9003 bd2 ba2k sqft9012 Huxley Dr, Providence Village, TX 76227Off Market
- $309,3004 bd3 ba1.8k sqft9017 Gano Dr, Providence Village, TX 76227Off Market
- $320,3003 bd2 ba1.8k sqft9017 Gano Dr, Aubrey, TX 76227Off Market
A local agent can set up tours, give advice and negotiate with sellers.
Similar homes
- $319,9004 bd2 ba1.9k sqft8993 Fair Oaks Dr, Providence Village, TX 76227For Sale
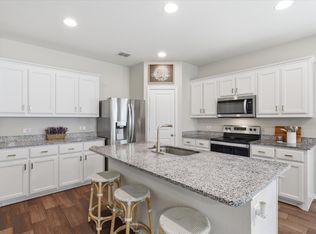 MLS ID #21304010, Ray Meeks. NTREIS
 - $322,5003 bd2 ba1.8k sqft9024 Fair Oaks Dr, Providence Village, TX 76227For Sale
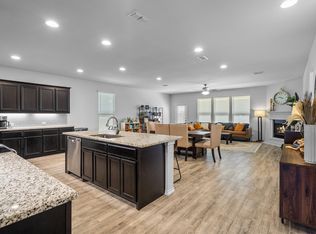 MLS ID #21234309, Ashley Alford. NTREIS
 - $325,0003 bd2 ba1.8k sqft1628 Hinckley Ave, Providence Village, TX 76227For Sale
 MLS ID #21148927, Kevin Vital. NTREIS
 - $321,9003 bd2 ba1.7k sqft3227 Texas Trl, Aubrey, TX 76227For Sale
 MLS ID #21340190, Stephen Reddy. NTREIS
 - $313,5004 bd2 ba1.8k sqft3303 Brady Starr Dr, Aubrey, TX 76227For SaleMLS ID #21212938, Sara Thomas. NTREIS
- $314,9903 bd2 ba1.4k sqft3304 Biggs Ave, Aubrey, TX 76227For SaleMLS ID #21342165, Ryan Rite. NTREIS
- $318,0003 bd3 ba2k sqft2301 Pyrite Dr, Aubrey, TX 76227For SaleMLS ID #21187007, Andrea Pratt. NTREIS
- $370,0004 bd3 ba2.3k sqft11204 Glover Ln, Aubrey, TX 76227For SaleMLS ID #21343982, Lexi Wilson. NTREIS
- $339,9004 bd2 ba1.8k sqft11600 Silver Queen Dr, Aubrey, TX 76227For SaleMLS ID #21327003, Sabre DuFrene. NTREIS
- $312,0004 bd2 ba1.7k sqft13121 S Haven Way, Providence Village, TX 76227For SaleMLS ID #21226447, Jennifer De Haven. NTREIS
- $300,0003 bd2 ba1.5k sqft10925 Canyon Mine Dr, Aubrey, TX 76227For SaleMLS ID #21289095, Jessica Maddern. NTREIS
- $364,9004 bd4 ba2.5k sqft6008 Tallisa Dr, Providence Village, TX 76227For SaleMLS ID #21250555, Ray Meeks. NTREIS
- $325,0003 bd2 ba1.6k sqft3257 Trails End Rd, Aubrey, TX 76227For SaleMLS ID #21195587, Kristi Reinertsen. NTREIS
- $369,0003 bd3 ba2.7k sqft9141 Cranston Ct, Aubrey, TX 76227For SaleMLS ID #21261882, James Williams. NTREIS
- $318,9904 bd2 ba1.7k sqft13057 Dawson Dr, Providence Village, TX 76227For SaleMLS ID #21252580, Lacy Rushin. NTREIS
- $312,0003 bd2 ba1.6k sqft3520 Tulip Dr, Aubrey, TX 76227For SaleMLS ID #21300062, Sharon Cash. NTREIS
- $342,0003 bd2 ba1.7k sqft317 Michelle St, Aubrey, TX 76227For SaleMLS ID #21299768, Terri Pescatore. NTREIS
- $370,0004 bd3 ba2.7k sqft4601 Karhold Rd, Aubrey, TX 76227For SaleMLS ID #21319684, Richard Mikus. NTREIS
- $296,7003 bd2 ba1.5k sqft11401 Headwater Ct, Providence Village, TX 76227For SaleMLS ID #21204187, Todd Poor. NTREIS
- $375,0004 bd3 ba2k sqft6024 Attucks Dr, Providence Village, TX 76227For SaleMLS ID #21220262, Kelley Cann. NTREIS
