Extremely well-maintained 4 Bed, 2 Bath in Prosper ISD with multiple upgrades - fresh paint, Culligan water filtration + reverse osmosis water spout, new HVAC condenser, stone bordered landscaped beds, and more! Pride in ownership is clear throughout. See map photo for points of interest within just a few miles of your new home. Open layout, gas range and fireplace, private backyard with covered back patio. Plenty of space to entertain in your home, but also <1 mile from the neighborhood pool, park, pickleball and basketball court. Many great events at the amenity center every month along with the new fire station just down the street. New middle school and high school coming soon. Links to recent, local press loaded in transaction desk and available upon request. Schedule a tour and come take a look! Buyer and Buyer's Agent to verify all information provided. Information provided deemed reliable but not guaranteed.
Sold
Price Unknown
6105 Brunswick Dr, Aubrey, TX 76227
4beds
2,340sqft
Single Family Residence
Built in 2018
6,882 Square Feet Lot
$400,500 Zestimate®
$--/sqft
$2,790 Estimated rent
Home value
$400,500
$372,000 - $429,000
$2,790/mo
Zestimate® history
Owner options
List your home for rent
$2,790/mo
Rent Zestimate®
Find your next renter with Zillow Rental Manager. Plus, with online applications, you can quickly screen prospective tenants – for free.
$2,790/mo
Rent Zestimate®
Refinance and save
$550/mo
Est. payment
Refinancing to a lower rate could help reduce your monthly payments and save thousands over the life of the loan.
$550/mo
Est. payment
Explore your selling options
Work with a Zillow partner agent
Leverage their expertise and Zillow's premium Showcase listings to get your home seen by more buyers.
Get startedList with your own agent
Get your home in front of millions of buyers by listing it on Zillow.
Learn how to do itSell it yourself
Take full control of how buyers see your home on Zillow by listing For Sale by Owner (FSBO).
List your homeWhat's special
Zillow last checked:
Listing updated:
Listed by:
Kevin Blair 0639655 682-429-0981,
Compass RE Texas, LLC 469-210-8288
Bought with:
Muniraj Janagarajan
Mersal Realty
Source: NTREIS,MLS#: 20574074
Facts & features
Interior
Bedrooms & bathrooms
- Bedrooms: 4
- Bathrooms: 2
- Full bathrooms: 2
Primary bedroom
- Features: Dual Sinks, En Suite Bathroom, Garden Tub/Roman Tub, Separate Shower, Walk-In Closet(s)
- Level: First
- Dimensions: 13 x 20
Living room
- Features: Fireplace
- Level: First
- Dimensions: 16 x 21
Heating
- Central, Electric
Cooling
- Central Air
Appliances
- Included: Some Gas Appliances, Dishwasher, Electric Oven, Disposal, Gas Range, Gas Water Heater, Microwave, Plumbed For Gas, Water Softener, Water Purifier
- Laundry: Electric Dryer Hookup, Laundry in Utility Room
Features
- Decorative/Designer Lighting Fixtures, Eat-in Kitchen, High Speed Internet, Kitchen Island, Open Floorplan, Pantry, Cable TV, Walk-In Closet(s)
- Flooring: Carpet, Tile
- Has basement: No
- Number of fireplaces: 1
- Fireplace features: Family Room, Gas, Gas Log, Gas Starter
Interior area
- Total interior livable area: 2,340 sqft
Property
Parking
- Total spaces: 2
- Parking features: Additional Parking, Concrete, Covered, Direct Access, Door-Single, Driveway, Paved
- Attached garage spaces: 2
- Has uncovered spaces: Yes
Features
- Levels: One
- Stories: 1
- Patio & porch: Rear Porch, Covered
- Exterior features: Private Yard, Rain Gutters
- Pool features: None, Community
- Fencing: Back Yard,Fenced,Full,Wood
Lot
- Size: 6,882 Square Feet
- Features: Interior Lot, Landscaped
- Residential vegetation: Grassed
Details
- Parcel number: R740872
- Other equipment: Irrigation Equipment
Construction
Type & style
- Home type: SingleFamily
- Architectural style: Traditional,Detached
- Property subtype: Single Family Residence
Materials
- Brick, Stone Veneer
- Foundation: Slab
- Roof: Composition
Condition
- Year built: 2018
Utilities & green energy
- Sewer: Public Sewer
- Water: Public
- Utilities for property: Natural Gas Available, Sewer Available, Separate Meters, Underground Utilities, Water Available, Cable Available
Community & HOA
Community
- Features: Curbs, Playground, Park, Pool, Tennis Court(s), Trails/Paths, Sidewalks
- Subdivision: Sutton Fields North - Ph 1
HOA
- Has HOA: Yes
- Services included: All Facilities, Association Management
- HOA fee: $550 annually
- HOA name: Essex Association Management
- HOA phone: 972-428-2030
Location
- Region: Aubrey
Financial & listing details
- Annual tax amount: $10,094
- Date on market: 5/20/2024
- Cumulative days on market: 112 days
- Listing terms: Cash,Conventional,FHA,See Agent,VA Loan
- Exclusions: Racks on garage walls for gym equipment, Washer/Dryer, Fridge, Curtains
Price history
| Date | Event | Price |
|---|---|---|
| 9/12/2024 | Listing removed | $2,600$1/sqft |
Source: Zillow Rentals Report a problem | ||
| 8/28/2024 | Listed for rent | $2,600$1/sqft |
Source: Zillow Rentals Report a problem | ||
| 8/15/2024 | Sold | -- |
Source: NTREIS #20574074 Report a problem | ||
| 7/26/2024 | Pending sale | $450,000$192/sqft |
Source: NTREIS #20574074 Report a problem | ||
| 7/21/2024 | Contingent | $450,000$192/sqft |
Source: NTREIS #20574074 Report a problem | ||
| 7/1/2024 | Listed for sale | $450,000-4.3%$192/sqft |
Source: NTREIS #20574074 Report a problem | ||
| 5/20/2024 | Listing removed | -- |
Source: NTREIS #20574074 Report a problem | ||
| 4/18/2024 | Price change | $470,000-4.1%$201/sqft |
Source: NTREIS #20574074 Report a problem | ||
| 4/4/2024 | Listed for sale | $490,000$209/sqft |
Source: NTREIS #20574074 Report a problem | ||
Public tax history
Tax history is unavailable.
Neighborhood: 76227
Nearby homes
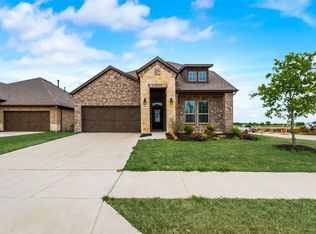
- $374,9004 bd3 ba2.5k sqft6101 Brunswick Dr, Aubrey, TX 76227For Sale
- $378,3004 bd3 ba2.2k sqft6104 Bracken Dr, Aubrey, TX 76227Off Market
- $366,3003 bd2 ba1.8k sqft6108 Bracken Dr, Aubrey, TX 76227Off Market
- $330,9004 bd2 ba1.7k sqft6100 Bracken Dr, Aubrey, TX 76227Off Market
- $416,8004 bd3 ba2.5k sqft6112 Bracken Dr, Aubrey, TX 76227Off Market
- $422,3003 bd2 ba2.3k sqft6108 Brunswick Dr, Aubrey, TX 76227Off Market
- $539,0724 bd3 ba3.4k sqft6201 Brunswick Dr, Celina, TX 75009Off Market
- $401,3004 bd3 ba2.1k sqft6200 Bracken Dr, Aubrey, TX 76227Off Market
Nearby schools
GreatSchools rating
- 8/10Dan Christie Elementary SchoolGrades: K-5Distance: 0.4 mi
- NAMoseley Middle SchoolGrades: 6-8Distance: 1.7 mi
- NARichland High SchoolGrades: 9-12Distance: 3.3 mi
Schools provided by the listing agent
- Elementary: Dan Christie
- Middle: William Rushing
- High: Prosper
- District: Prosper ISD
Source: NTREIS. This data may not be complete. We recommend contacting the local school district to confirm school assignments for this home.
Get a cash offer in 3 minutes
Find out how much your home could sell for in as little as 3 minutes with a no-obligation cash offer.
Estimated market value
$400,500
Get a cash offer in 3 minutes
Find out how much your home could sell for in as little as 3 minutes with a no-obligation cash offer.
Estimated market value
$400,500
- Texas
- Denton County
- Celina
- 76227
- 6105 Brunswick Dr
