Welcome to 1274 Alamo Drive, a 3-bedroom, 2.5-bath townhome offering 1,804 square feet of thoughtfully designed living space. Situated adjacent to a community greenbelt and walking path, this home enjoys a more open setting with additional privacy and abundant natural light compared to many interior townhome locations.
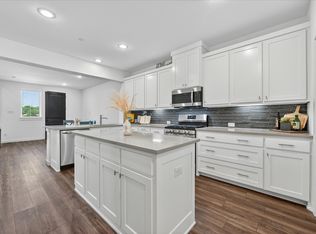
The open-concept floor plan seamlessly connects the kitchen, dining, and living areas, creating a functional space for everyday living, entertaining, or working from home. Upstairs, the spacious primary suite provides a comfortable retreat, while two additional bedrooms offer flexibility for guests, a home office, fitness space, or other lifestyle needs.
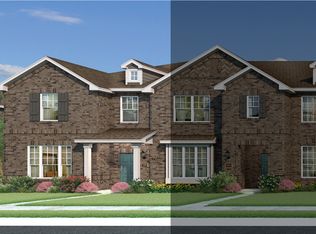
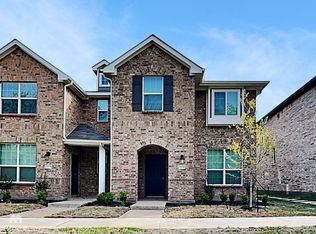
Exterior features include a welcoming front porch, attractive curb appeal, and a distinctive red entry door that adds character to the home's exterior.
Conveniently located near shopping, dining, parks, and major commuting routes, this property offers easy access to everyday conveniences while maintaining a comfortable residential setting. This well-positioned townhome offers a combination of space, functionality, privacy, and convenience in a desirable community location.
For sale
Price cut: $5K (6/4)
$370,000
1274 Alamo Dr, Lewisville, TX 75077
3beds
1,804sqft
:
Get pre-qualified$3,046/mo
Townhouse
Built in 2022
2,308 Square Feet Lot
$-- Zestimate®
$205/sqft
$315/mo HOA
What's special
Open-concept floor planAbundant natural lightAttractive curb appealWelcoming front porchSpacious primary suite
- 105 days |
- 210 |
- 11 |
Zillow last checked:
Listing updated:
Listed by:
Nora Pinero 0729251 201-679-0149,
Compass RE Texas, LLC. 214-814-8100
Source: NTREIS,MLS#: 21256637
Facts & features
Interior
Bedrooms & bathrooms
- Bedrooms: 3
- Bathrooms: 3
- Full bathrooms: 2
- 1/2 bathrooms: 1
Primary bedroom
- Level: Second
- Dimensions: 14 x 13
Bedroom
- Level: Second
- Dimensions: 10 x 13
Bedroom
- Level: Second
- Dimensions: 10 x 20
Primary bathroom
- Level: Second
- Dimensions: 5 x 18
Dining room
- Level: First
- Dimensions: 7 x 20
Other
- Level: Second
- Dimensions: 5 x 10
Half bath
- Level: First
- Dimensions: 6 x 4
Kitchen
- Level: First
- Dimensions: 13 x 12
Laundry
- Level: Second
- Dimensions: 6 x 5
Living room
- Level: First
- Dimensions: 20 x 12
Heating
- Central, Electric
Cooling
- Central Air, Electric
Appliances
- Included: Dishwasher, Electric Range, Electric Water Heater, Disposal, Microwave
Features
- Built-in Features, Decorative/Designer Lighting Fixtures, Double Vanity, Granite Counters, High Speed Internet, Open Floorplan, Cable TV, Walk-In Closet(s)
- Flooring: Carpet, Laminate
- Has basement: No
- Has fireplace: No
Interior area
- Total interior livable area: 1,804 sqft
Video & virtual tour
Property
Parking
- Total spaces: 2
- Parking features: Garage, Garage Door Opener, Garage Faces Rear
- Attached garage spaces: 2
Features
- Levels: Two
- Stories: 2
- Patio & porch: Other, Balcony
- Exterior features: Balcony, Rain Gutters
- Pool features: In Ground, Pool, Community
- Fencing: None
Lot
- Size: 2,308 Square Feet
- Features: Landscaped, Subdivision
Details
- Parcel number: R773749
Construction
Type & style
- Home type: Townhouse
- Architectural style: Traditional
- Property subtype: Townhouse
- Attached to another structure: Yes
Materials
- Brick
- Foundation: Slab
- Roof: Composition
Condition
- Year built: 2022
Utilities & green energy
- Sewer: Public Sewer
- Water: Public
- Utilities for property: Sewer Available, Water Available, Cable Available
Community & HOA
Community
- Features: Pool
- Security: Smoke Detector(s)
- Subdivision: Heritage Trail Add
HOA
- Has HOA: Yes
- Services included: All Facilities, Association Management, Maintenance Grounds
- HOA fee: $315 monthly
- HOA name: Heritage Trails Hoa
- HOA phone: 214-705-1615
Location
- Region: Lewisville
Financial & listing details
- Price per square foot: $205/sqft
- Tax assessed value: $395,000
- Annual tax amount: $6,805
- Date on market: 5/1/2026
- Cumulative days on market: 105 days
- Listing terms: Cash,Conventional,FHA,VA Loan
- Exclusions: Any and all personal belongings NOT considered a Fixture.
Estimated market value
Not available
Estimated sales range
Not available
Not available
Price history
| Date | Event | Price |
|---|---|---|
| 8/1/2026 | Listing removed | $2,600$1/sqft |
Source: Zillow Rentals Report a problem | ||
| 7/11/2026 | Listed for rent | $2,600$1/sqft |
Source: Zillow Rentals Report a problem | ||
| 6/4/2026 | Price change | $370,000-1.3%$205/sqft |
Source: NTREIS #21256637 Report a problem | ||
| 5/1/2026 | Listed for sale | $375,000-6.2%$208/sqft |
Source: NTREIS #21256637 Report a problem | ||
| 2/10/2023 | Sold | -- |
Source: NTREIS #20097138 Report a problem | ||
| 12/17/2022 | Pending sale | $399,990$222/sqft |
Source: NTREIS #20097138 Report a problem | ||
| 10/7/2022 | Price change | $399,990-2.5%$222/sqft |
Source: NTREIS #20097138 Report a problem | ||
| 10/1/2022 | Price change | $410,290-2.4%$227/sqft |
Source: NTREIS #20097138 Report a problem | ||
| 6/25/2022 | Listed for sale | $420,290$233/sqft |
Source: NTREIS #20097138 Report a problem | ||
Public tax history
| Year | Property taxes | Tax assessment |
|---|---|---|
| 2025 | $5,231 -11.2% | $395,000 -2.7% |
| 2024 | $5,890 +12.8% | $406,064 +35.2% |
| 2023 | $5,223 +467.7% | $300,409 +519.6% |
| 2022 | $920 -42.6% | $48,482 -40% |
| 2021 | $1,604 +293.9% | $80,804 +300% |
| 2020 | $407 | $20,201 |
Find assessor info on the county website
Monthly payment
Est. payment
Payment breakdown
Explore the cost of this home by adjusting the details. Changes won't be saved.Climate risks
Neighborhood: 75077
Nearby schools
GreatSchools rating
- 7/10Valley Ridge Elementary SchoolGrades: PK-5Distance: 0.7 mi
- 2/10Huffines Middle SchoolGrades: 6-8Distance: 0.9 mi
- 3/10Lewisville High SchoolGrades: 9-12Distance: 1.8 mi
Schools provided by the listing agent
- Elementary: Valley Ridge
- Middle: Huffines
- High: Lewisville
- District: Lewisville ISD
Source: NTREIS. This data may not be complete. We recommend contacting the local school district to confirm school assignments for this home.
- $293,4003 bd3 ba1.8k sqft1274 Alamo Dr BUILDING 11, Lewisville, TX 75077Off Market
- $332,5003 bd2 ba1.6k sqft1276 Alamo Dr, Lewisville, TX 75077Off Market
- $279,1003 bd3 ba1.6k sqft1276 Alamo Dr BUILDING 11, Lewisville, TX 75077Off Market

- $363,5003 bd3 ba1.7k sqft1272 Alamo Dr, Lewisville, TX 75077Off Market
- $279,5003 bd3 ba1.8k sqft1272 Alamo Dr BUILDING 13, Lewisville, TX 75077Off Market
- $287,5003 bd3 ba1.7k sqft1278 Alamo Dr BUILDING 11, Lewisville, TX 75077Off Market
- $--3 bd3 ba1.2k sqft1270 Alamo Dr, Lewisville, TX 75077Sold
- $340,5003 bd3 ba1.7k sqft1270 Alamo Dr BUILDING 13, Lewisville, TX 75077Off Market
A local agent can set up tours, give advice and negotiate with sellers.
A local lender can help you make sure your offer is ready when you are.
Similar homes
- $378,0004 bd4 ba2k sqft2420 Eureka Way, The Colony, TX 75056For Sale
 MLS ID #21299967, Ram Konara. NTREIS
 - $399,5003 bd4 ba1.9k sqft315 Ferndale St, The Colony, TX 75056For Sale
 MLS ID #21273385, Michael Mayes. NTREIS
 - $400,0003 bd3 ba1.8k sqft5824 Stone Mountain Rd, The Colony, TX 75056For Sale
 MLS ID #21345871, Lujenna Benke. NTREIS
 - $420,0002 bd3 ba1.7k sqft685 Watersedge Ct, Lewisville, TX 75067For Sale
 MLS ID #21257167, Lisa Allen. NTREIS
 - $365,0003 bd3 ba1.6k sqft4277 Snow Goose Trl, Arlington, TX 76005For SaleMLS ID #21350213, Mike Dennis. NTREIS
- $374,9993 bd3 ba1.6k sqft6228 Blythe Dr, Frisco, TX 75035For SaleMLS ID #21276508, Mohammad Hadaegh. NTREIS
- $373,9003 bd3 ba1.8k sqft2669 Kings Canyon Mews, Corinth, TX 76210For SaleMLS ID #21274689, Stacy Beavers. NTREIS
- $365,8583 bd3 ba1.6k sqft1983 Gentle Oak Trl, Corinth, TX 76210New ConstructionNTREIS
- $349,0003 bd3 ba1.9k sqft1904 Bethlehem St, Irving, TX 75061For SaleMLS ID #21287539, Jay Newton. NTREIS
- $390,0003 bd3 ba1.6k sqft2716 Starburst, Little Elm, TX 75068For SaleMLS ID #21187609, Nick Good. NTREIS
- $394,0003 bd3 ba2.2k sqft3048 Tall Pine Ln, Corinth, TX 76210For SaleMLS ID #21284552, Melissa Harshman. NTREIS
- $360,0004 bd2 ba1.9k sqft3428 Wavecrest Ln, Denton, TX 76208For SaleMLS ID #21342554, Gayla Lowke. NTREIS
- $365,0004 bd3 ba2k sqft3332 Brady Starr Dr, Aubrey, TX 76227For SaleMLS ID #21318456, Brandon Carrington. NTREIS
- $375,0003 bd3 ba2.2k sqft6020 Bursey Rd, Watauga, TX 76148For SaleMLS ID #21234783, Brad Crouch. NTREIS
- $325,0003 bd3 ba1.6k sqft7916 Hannah St, Plano, TX 75025For SaleMLS ID #21323971, Azfar Khan. NTREIS
- $376,0003 bd3 ba2.5k sqft2604 Wesley Ave, Aubrey, TX 76227For SaleMLS ID #21347699, Allison Cummins. NTREIS
- $336,9993 bd3 ba1.6k sqft1967 Gentle Oak Trl, Corinth, TX 76210New ConstructionNTREIS
- $550,0003 bd3 ba2k sqft1163 Lake City Ave, Flower Mound, TX 75028For SaleMLS ID #21303424, Christy Hart. NTREIS
- $369,9004 bd2 ba2k sqft1700 Adams Dr, Little Elm, TX 75068For SaleMLS ID #21262519, Karen Obringer. NTREIS
- $363,2223 bd3 ba1.6k sqft2764 Teton St, Corinth, TX 76210New ConstructionNTREIS
