Prime location! Conveniently located near shopping, dining, and major commuter routes, this townhome offers the perfect blend of comfort and accessibility with easy access to Highway 183 and just minutes from DFW Airport.
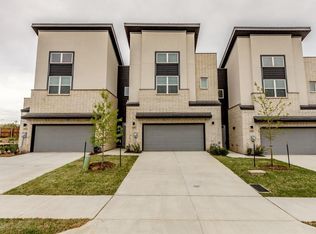
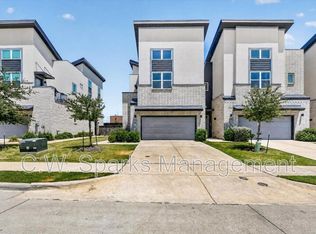
Move-in ready and featuring a private fenced yard, this beautiful two-story townhome is perfectly priced for a quick sale. From the moment you step inside, you'll be welcomed by soaring 10-foot ceilings, fresh interior paint, and a spacious open-concept layout ideal for both everyday living and stylish entertaining.
The modern kitchen is designed to impress with granite countertops, a tile backsplash, stainless steel appliances including a gas range, dishwasher, and microwave, plus durable tile flooring. Step outside and enjoy your private backyard retreat, perfect for relaxing
Upstairs, the expansive primary suite provides a peaceful escape with double vanities, generous closet space, and a spa-like ensuite bath. Additional bedrooms and a full bath offer flexibility for guests, family members, or a home office.
Enjoy low-maintenance living with an HOA that covers property insurance, exterior landscaping, and maintenance of both the front and backyard—providing peace of mind and more time to enjoy your home and community amenities.
For sale
Price cut: $4K (9/30)
$345,000
1904 Bethlehem St, Irving, TX 75061
3beds
1,933sqft
Townhouse
Built in 2019
2,831 Square Feet Lot
$342,100 Zestimate®
$178/sqft
$362/mo HOA
What's special
- 131 days
- 636
- 31
Zillow last checked:
Listing updated:
Listed by:
Jay Newton 0593914 972-608-0300,
Ebby Halliday Realtors 972-608-0300
Source: NTREIS,MLS#: 21287539
Facts & features
Interior
Bedrooms & bathrooms
- Bedrooms: 3
- Bathrooms: 3
- Full bathrooms: 2
- 1/2 bathrooms: 1
Primary bedroom
- Features: Dual Sinks, En Suite Bathroom, Walk-In Closet(s)
- Level: Second
- Dimensions: 16 x 13
Bedroom
- Features: Walk-In Closet(s)
- Level: Second
- Dimensions: 16 x 13
Bedroom
- Level: Second
- Dimensions: 12 x 11
Breakfast room nook
- Level: First
- Dimensions: 10 x 8
Kitchen
- Features: Breakfast Bar, Built-in Features, Eat-in Kitchen, Kitchen Island, Pantry, Stone Counters
- Level: First
- Dimensions: 10 x 10
Laundry
- Level: Second
- Dimensions: 6 x 3
Living room
- Features: Ceiling Fan(s)
- Level: First
- Dimensions: 17 x 14
Loft
- Level: Second
- Dimensions: 10 x 4
Heating
- Natural Gas
Cooling
- Central Air, Ceiling Fan(s), Electric
Appliances
- Included: Some Gas Appliances, Dishwasher, Gas Cooktop, Disposal, Gas Water Heater, Microwave, Plumbed For Gas
- Laundry: Washer Hookup, Dryer Hookup, ElectricDryer Hookup
Features
- Eat-in Kitchen, High Speed Internet, Kitchen Island, Loft, Pantry, Cable TV
- Flooring: Carpet, Ceramic Tile
- Has basement: No
- Has fireplace: No
Interior area
- Total interior livable area: 1,933 sqft
Video & virtual tour
Property
Parking
- Total spaces: 2
- Parking features: Concrete, Garage Faces Front
- Attached garage spaces: 2
Features
- Levels: Two
- Stories: 2
- Pool features: None
- Fencing: Back Yard,Wood
Lot
- Size: 2,831 Square Feet
- Features: Interior Lot
Details
- Parcel number: 321099500A0020000
Construction
Type & style
- Home type: Townhouse
- Architectural style: Traditional
- Property subtype: Townhouse
- Attached to another structure: Yes
Materials
- Brick
- Foundation: Slab
- Roof: Composition
Condition
- Resale
- Year built: 2019
Utilities & green energy
- Sewer: Public Sewer
- Water: Public
- Utilities for property: Electricity Available, Natural Gas Available, Sewer Available, Separate Meters, Underground Utilities, Water Available, Cable Available
Community & HOA
Community
- Features: Community Mailbox, Curbs, Sidewalks
- Subdivision: Esters Estates
HOA
- Has HOA: Yes
- Amenities included: Maintenance Front Yard
- Services included: Association Management, Insurance, Maintenance Grounds, Maintenance Structure
- HOA fee: $362 monthly
- HOA name: Advanced Association Mgmt
- HOA phone: 972-248-2238
Location
- Region: Irving
Financial & listing details
- Price per square foot: $178/sqft
- Tax assessed value: $443,050
- Annual tax amount: $9,478
- Date on market: 6/4/2026
- Cumulative days on market: 132 days
- Listing terms: Cash,Conventional,FHA
Estimated market value
$342,100
$325,000 - $359,000
$2,977/mo
Price history
| Date | Event | Price |
|---|---|---|
| 9/30/2026 | Price change | $345,000-1.1%$178/sqft |
Source: NTREIS #21287539 Report a problem | ||
| 7/24/2026 | Price change | $349,000-1.7%$181/sqft |
Source: NTREIS #21287539 Report a problem | ||
| 7/14/2026 | Price change | $355,000-2.7%$184/sqft |
Source: NTREIS #21287539 Report a problem | ||
| 6/24/2026 | Price change | $364,900-2.7%$189/sqft |
Source: NTREIS #21287539 Report a problem | ||
| 6/4/2026 | Listed for sale | $374,900$194/sqft |
Source: NTREIS #21287539 Report a problem | ||
| 4/7/2026 | Listing removed | $2,400$1/sqft |
Source: Zillow Rentals Report a problem | ||
| 2/23/2026 | Price change | $2,400-4%$1/sqft |
Source: Zillow Rentals Report a problem | ||
| 12/4/2025 | Listed for rent | $2,500$1/sqft |
Source: Zillow Rentals Report a problem | ||
Public tax history
| Year | Property taxes | Tax assessment |
|---|---|---|
| 2025 | $4,976 +2.1% | $443,050 |
| 2024 | $4,872 +18.7% | $443,050 +22.5% |
| 2023 | $4,104 -2.9% | $361,810 |
| 2022 | $4,229 +15.8% | $361,810 +19.9% |
| 2021 | $3,653 -1.9% | $301,760 |
| 2020 | $3,724 +27.3% | $301,760 +28% |
| 2019 | $2,925 +696% | $235,730 +702.3% |
| 2018 | $367 | $29,380 |
| 2017 | -- | $29,380 |
Find assessor info on the county website
Monthly payment
Est. payment
Payment breakdown
Explore the cost of this home by adjusting the details. Changes won't be saved.Climate risks
Neighborhood: Bear Creek
Nearby schools
Schools provided by the listing agent
- Elementary: Davis
- Middle: Lady Bird Johnson
- High: Irving
- District: Irving ISD
Source: NTREIS. This data may not be complete. We recommend contacting the local school district to confirm school assignments for this home.

Similar homes
- $375,0003 bd3 ba2k sqft4222 Nia Dr, Irving, TX 75038For Sale
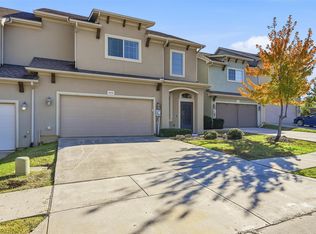 MLS ID #21331992, Edwena Potter. NTREIS
 - $399,0003 bd3 ba2.1k sqft4115 Florence Dr, Irving, TX 75038For Sale
 MLS ID #21321063, Karan Shridharani. NTREIS
 - $315,0003 bd3 ba1.7k sqft1785 Massey Dr, Lewisville, TX 75067For Sale
 MLS ID #21409431, Michael Abrams. NTREIS
 - $389,0003 bd3 ba2k sqft911 Ponds Edge Ln, Euless, TX 76040For Sale
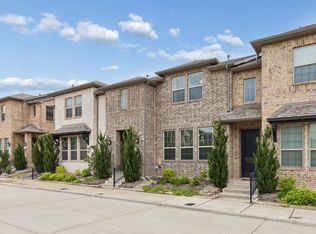 MLS ID #21236843, Kristi Sheffy. NTREIS
