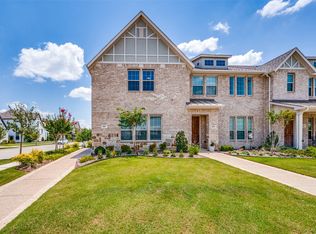
Welcome to this beautifully maintained corner townhome that has a side yard and has an open concept layout designed for comfortable living and entertaining. This spacious home offers 3 bedrooms and 3 full bathrooms, along with two living areas that provide plenty of room to relax, gather, or work from home. The kitchen overlooks the living area and is accented with stylish upgraded lighting, this creates the perfect setting for casual dining and hosting guests. Upstairs, the private primary suite includes abundant natural light and a large walk in closet. The second living area is equally spacious and inviting, making it ideal as a media room, game room, or cozy retreat. One of the home’s standout details is the unique shower located in the oversized garage perfect for rinsing off after gardening, workouts, outdoor activities, or even washing pets with a convenient dog spa setup. The long driveway provides additional parking space for multiple cars and the oversized garage allows for even large extended ca or bed trucks to fit inside. Viridian is located between Dallas and Fort Worth, this home is under 5 miles to DFW Airport, Texas Rangers Stadium, Dallas Cowboys Stadium and the entertainment district at Texas Live. Residents also enjoy access to outstanding com munity amenities including 2 pool areas, parks, 18 miles of scenic trails at River Legacy for hiking, biking, walking , tennis courts, pickleball, and sailing activities.
For sale
Price cut: $10K (7/21)
$409,900
4611 Smokey Quartz Ln, Arlington, TX 76005
3beds
2,058sqft
Townhouse
Built in 2020
4,268 Square Feet Lot
$401,900 Zestimate®
$199/sqft
$445/mo HOA
What's special
Beautifully maintained corner townhomeSide yardAbundant natural lightStylish upgraded lightingPrivate primary suiteOpen concept layoutSpacious home
- 123 days
- 158
- 8
Zillow last checked:
Listing updated:
Listed by:
David DeVries 0322474,
RE/MAX Trinity 817-310-5200,
Mike DeVries 0670231 817-688-2693,
RE/MAX Trinity
Source: NTREIS,MLS#: 21265231
Facts & features
Interior
Bedrooms & bathrooms
- Bedrooms: 3
- Bathrooms: 3
- Full bathrooms: 3
Primary bedroom
- Features: Dual Sinks, Double Vanity, Walk-In Closet(s)
- Level: Second
- Dimensions: 21 x 13
Bedroom
- Level: Second
- Dimensions: 12 x 10
Bedroom
- Level: Second
- Dimensions: 12 x 10
Kitchen
- Level: First
- Dimensions: 8 x 16
Living room
- Level: Second
- Dimensions: 13 x 13
Living room
- Level: First
- Dimensions: 27 x 20
Heating
- Natural Gas
Cooling
- Electric
Appliances
- Included: Dryer, Dishwasher, Disposal, Gas Oven, Gas Range, Washer
- Laundry: Washer Hookup, Dryer Hookup, ElectricDryer Hookup
Features
- Double Vanity, Granite Counters, Kitchen Island, Cable TV, Walk-In Closet(s)
- Flooring: Carpet, Luxury Vinyl Plank
- Has basement: No
- Has fireplace: No
Interior area
- Total interior livable area: 2,058 sqft
Video & virtual tour
Property
Parking
- Total spaces: 2
- Parking features: Door-Single
- Attached garage spaces: 2
Features
- Levels: Two
- Stories: 2
- Exterior features: Rain Gutters
- Pool features: None
Lot
- Size: 4,268 Square Feet
Details
- Parcel number: 42537434
Construction
Type & style
- Home type: Townhouse
- Property subtype: Townhouse
- Attached to another structure: Yes
Materials
- Foundation: Slab
- Roof: Composition
Condition
- Year built: 2020
Utilities & green energy
- Sewer: Public Sewer
- Water: Public
- Utilities for property: Electricity Available, Sewer Available, Water Available, Cable Available
Community & HOA
Community
- Security: Security System
- Subdivision: Viridian Village 2c
HOA
- Has HOA: Yes
- Services included: All Facilities
- HOA fee: $1,336 quarterly
- HOA name: Viridian Hoa
- HOA phone: 817-494-8598
Location
- Region: Arlington
Financial & listing details
- Price per square foot: $199/sqft
- Tax assessed value: $434,837
- Annual tax amount: $11,468
- Date on market: 5/8/2026
- Cumulative days on market: 124 days
Estimated market value
$401,900
$382,000 - $422,000
$3,086/mo
Price history
| Date | Event | Price |
|---|---|---|
| 7/21/2026 | Price change | $409,900-2.4%$199/sqft |
Source: NTREIS #21265231 Report a problem | ||
| 5/8/2026 | Listed for sale | $419,900-1.2%$204/sqft |
Source: NTREIS #21265231 Report a problem | ||
| 10/16/2025 | Listing removed | $425,000$207/sqft |
Source: NTREIS #20745880 Report a problem | ||
| 10/5/2024 | Listed for sale | $425,000$207/sqft |
Source: NTREIS #20745880 Report a problem | ||
Public tax history
| Year | Property taxes | Tax assessment |
|---|---|---|
| 2025 | $9,551 | $434,837 |
| 2024 | -- | $434,837 +5% |
| 2023 | $8,935 -4.6% | $414,000 +20.7% |
| 2022 | $9,366 -1.2% | $343,000 +6.7% |
| 2021 | $9,475 +387.5% | $321,412 +473.9% |
| 2020 | $1,944 | $56,000 |
Find assessor info on the county website
Monthly payment
Est. payment
Payment breakdown
Explore the cost of this home by adjusting the details. Changes won't be saved.Climate risks
Neighborhood: North
Nearby schools
Schools provided by the listing agent
- Elementary: Viridian
- Middle: Harwood
- High: Trinity
- District: Hurst-Euless-Bedford ISD
Source: NTREIS. This data may not be complete. We recommend contacting the local school district to confirm school assignments for this home.
- $352,800-- bd-- ba1.6k sqft4615 Smokey Quartz Ln, Arlington, TX 76005Off Market
- $318,9002 bd3 ba1.5k sqft4607 Smokey Quartz Ln, Arlington, TX 76005Off Market
- $396,3003 bd3 ba2k sqft4617 Smokey Quartz Ln, Arlington, TX 76005Off Market
- $1-- bd-- ba-- sqft4619 Blue Topaz Trl, Arlington, TX 76005Off Market
Similar homes
- $402,5003 bd3 ba1.9k sqft4335 Fall Blossom Dr, Arlington, TX 76005For Sale
 MLS ID #21375707, Mike Ritrovato. NTREIS
 - $349,9003 bd3 ba1.9k sqft4567 Cypress Thorn Dr, Arlington, TX 76005For Sale
 MLS ID #21262905, Brittany Baird. NTREIS
 - $349,9003 bd3 ba1.6k sqft4018 Cascade Sky Dr, Arlington, TX 76005For Sale
 MLS ID #21336185, David DeVries. NTREIS
 - $515,0003 bd3 ba2.2k sqft4310 Indigo Lark Ln, Arlington, TX 76005For Sale
 MLS ID #21332824, Yaser Alsabti. NTREIS
