Great central location! This beautifully maintained, 2020-built single-family home is perfectly situated on a premium corner lot. Step inside to an exceptional floor plan designed for today's lifestyle. The home features 3 spacious bedrooms, ___ Every Bedroom has A PRIVATE FULL BATH ___ Offering 3 FULL bathrooms PLUS an additional half bath for guests, providing comfort and privacy for family members and guests alike.
The home also includes an Addition ___FLEXIBLE 4th Room___ perfect for a home office, media room, or gym to fit your needs. The open-concept living area is spacious and flows into a stunning kitchen featuring expansive granite countertops, a large center island, abundant cabinetry, generous prep space, and a spacious pantry.
Enjoy like-new condition and low-maintenance living with HOA-covered yard maintenance, along with community amenities including a resort-style pool and scenic pond. Ideally located near DFW International Airport, Highways 183 and 360, with convenient access to shopping, dining, and entertainment. A unique combination of location, privacy, and an exceptional floor plan that's rarely available in this price range.
For sale
Price cut: $11K (7/10)
$407,000
138 Peach Orchard Ln, Euless, TX 76040
3beds
1,982sqft
:
Get pre-qualified$3,174/mo
Single Family Residence
Built in 2020
1,698 Square Feet Lot
$400,000 Zestimate®
$205/sqft
$150/mo HOA
What's special
Premium corner lotLarge center islandAbundant cabinetrySpacious pantryGenerous prep space
- 42 days |
- 667 |
- 39 |
Zillow last checked:
Listing updated:
Listed by:
Jan Awadalla 0690988 469-502-1567,
Beam Real Estate, LLC 972-484-6644
Source: NTREIS,MLS#: 21313513
Facts & features
Interior
Bedrooms & bathrooms
- Bedrooms: 3
- Bathrooms: 4
- Full bathrooms: 3
- 1/2 bathrooms: 1
Primary bedroom
- Features: Walk-In Closet(s)
- Level: Third
- Dimensions: 16 x 13
Bedroom
- Features: En Suite Bathroom
- Level: First
- Dimensions: 11 x 12
Bedroom
- Features: En Suite Bathroom
- Level: Third
- Dimensions: 12 x 11
Primary bathroom
- Features: En Suite Bathroom
- Level: Third
- Dimensions: 1 x 1
Dining room
- Level: Second
- Dimensions: 10 x 12
Other
- Features: En Suite Bathroom
- Level: First
- Dimensions: 9 x 8
Other
- Level: Third
- Dimensions: 1 x 1
Half bath
- Level: Second
- Dimensions: 1 x 1
Kitchen
- Features: Breakfast Bar, Built-in Features, Granite Counters, Walk-In Pantry
- Level: Second
- Dimensions: 1 x 1
Living room
- Level: Second
- Dimensions: 16 x 15
Office
- Level: Second
- Dimensions: 10 x 9
Utility room
- Level: Third
- Dimensions: 1 x 1
Appliances
- Included: Built-In Gas Range, Dishwasher, Disposal, Gas Oven, Microwave, Range, Some Commercial Grade, Water Softener, Tankless Water Heater
- Laundry: Washer Hookup, Dryer Hookup
Features
- Granite Counters, High Speed Internet, In-Law Floorplan, Kitchen Island, Loft, Multiple Master Suites, Pantry, Cable TV, Wired for Data, Walk-In Closet(s)
- Flooring: Ceramic Tile, Hardwood, Luxury Vinyl Plank
- Has basement: No
- Has fireplace: No
Interior area
- Total interior livable area: 1,982 sqft
Video & virtual tour
Property
Parking
- Total spaces: 2
- Parking features: Covered, Garage, Garage Door Opener, Garage Faces Rear
- Attached garage spaces: 2
Features
- Levels: Three Or More
- Pool features: None, Community
Lot
- Size: 1,698 Square Feet
- Features: Corner Lot
Details
- Parcel number: 42440406
Construction
Type & style
- Home type: SingleFamily
- Architectural style: Detached
- Property subtype: Single Family Residence
Materials
- Foundation: Slab
- Roof: Asphalt
Condition
- Year built: 2020
Utilities & green energy
- Sewer: Public Sewer
- Water: Public
- Utilities for property: Electricity Available, Electricity Connected, Sewer Available, Separate Meters, Water Available, Cable Available
Community & HOA
Community
- Features: Lake, Pool, Sidewalks
- Subdivision: Euless Founders Parc Add
HOA
- Has HOA: Yes
- Services included: Association Management, Maintenance Grounds
- HOA fee: $450 quarterly
- HOA name: Essex Management
- HOA phone: 972-534-2681
Location
- Region: Euless
Financial & listing details
- Price per square foot: $205/sqft
- Tax assessed value: $374,705
- Annual tax amount: $7,377
- Date on market: 6/26/2026
- Cumulative days on market: 42 days
- Road surface type: Asphalt
Estimated market value
$400,000
$380,000 - $420,000
$2,730/mo
Price history
| Date | Event | Price |
|---|---|---|
| 7/10/2026 | Price change | $407,000-2.6%$205/sqft |
Source: NTREIS #21313513 Report a problem | ||
| 6/26/2026 | Listed for sale | $418,000$211/sqft |
Source: NTREIS #21313513 Report a problem | ||
| 7/23/2021 | Sold | -- |
Source: Agent Provided Report a problem | ||
Public tax history
| Year | Property taxes | Tax assessment |
|---|---|---|
| 2025 | $7,377 +3.7% | $374,705 |
| 2024 | $7,111 -0.1% | $374,705 -1.1% |
| 2023 | $7,122 -13.1% | $378,859 +15% |
| 2022 | $8,191 +100.3% | $329,552 +211.8% |
| 2021 | $4,090 +44.9% | $105,699 +132.3% |
| 2020 | $2,822 -7.6% | $45,500 -5.4% |
| 2019 | $3,053 | $48,100 |
Find assessor info on the county website
Monthly payment
Est. payment
Payment breakdown
Explore the cost of this home by adjusting the details. Changes won't be saved.Climate risks
Neighborhood: 76040
Nearby schools
GreatSchools rating
- 8/10Wilshire Elementary SchoolGrades: PK-6Distance: 0.9 mi
- 6/10Euless Junior High SchoolGrades: 7-9Distance: 0.5 mi
- 6/10Trinity High SchoolGrades: 10-12Distance: 0.4 mi
Schools provided by the listing agent
- Elementary: Wilshire
- Middle: Euless
- High: Trinity
- District: Hurst-Euless-Bedford ISD
Source: NTREIS. This data may not be complete. We recommend contacting the local school district to confirm school assignments for this home.
- $13 bd2 ba1.6k sqft196 Peach Orchard Ln, Euless, TX 76040Off Market
- $1-- bd-- ba-- sqft196 Peach Orchard Ln, Euless, TX 76040Off Market
- $362,000-- bd-- ba1.9k sqft136 Peach Orchard Ln, Euless, TX 76040Off Market
- $363,100-- bd-- ba1.9k sqft134 Peach Orchard Ln, Euless, TX 76040Off Market
- $364,400-- bd-- ba1.9k sqft132 Peach Orchard Ln, Euless, TX 76040Off Market
- $1-- bd-- ba-- sqft198 Edgar Ln, Euless, TX 76040Off Market
- $--4 bd4 ba3k sqft801 Cassandra Ct, Euless, TX 76040Sold
- $1-- bd-- ba-- sqft216 Cassandra Ct, Euless, TX 76040Off Market
A local agent can set up tours, give advice and negotiate with sellers.
Similar homes
- $420,0003 bd3 ba2k sqft911 Ponds Edge Ln, Euless, TX 76040For Sale
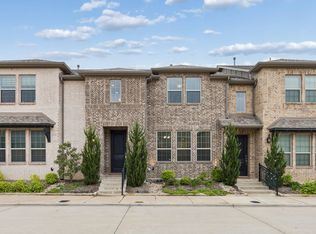 MLS ID #21236843, Kristi Sheffy. NTREIS
 - $365,0003 bd3 ba1.6k sqft4277 Snow Goose Trl, Arlington, TX 76005For Sale
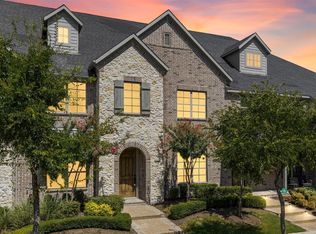 MLS ID #21350213, Mike Dennis. NTREIS
 - $409,9003 bd3 ba2k sqft4611 Smokey Quartz Ln, Arlington, TX 76005For Sale
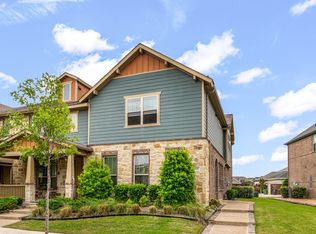 MLS ID #21265231, David DeVries. NTREIS
 - $390,0003 bd3 ba2k sqft4246 Cascade Sky Dr, Arlington, TX 76005For Sale
 MLS ID #21281477, Caroline Whiteside. NTREIS
 - $395,0003 bd3 ba1.6k sqft1416 Birds Fort Trl, Arlington, TX 76005For SaleMLS ID #21292457, Denise Kapler. NTREIS
- $580,0003 bd3 ba2.3k sqft1505 Rose Willow Way, Arlington, TX 76005For SaleMLS ID #21348078, Ram Konara. NTREIS
- $349,9003 bd3 ba1.6k sqft4018 Cascade Sky Dr, Arlington, TX 76005For SaleMLS ID #21336185, David DeVries. NTREIS
- $405,0003 bd3 ba1.6k sqft4734 Smokey Quartz Ln, Arlington, TX 76005For SaleMLS ID #21274072, Janae Alvarez. NTREIS
- $369,9003 bd3 ba1.9k sqft4567 Cypress Thorn Dr, Arlington, TX 76005For SaleMLS ID #21262905, Brittany Baird. NTREIS
- $470,0003 bd3 ba1.8k sqft4818 Empire Way, Irving, TX 75038For SaleMLS ID #21349421, Alisa Owens. NTREIS
- $400,0003 bd3 ba2.2k sqft6832 Henry Dr, North Richland Hills, TX 76180For SaleMLS ID #21303786, Laurie O'Dell. NTREIS
- $410,0004 bd3 ba2.2k sqft944 Tara Ct, Haslet, TX 76052For SaleMLS ID #21347381, Stephan Cooper. NTREIS
- $400,0004 bd3 ba2.2k sqft9106 Fall Creek Ct, Arlington, TX 76002For SaleMLS ID #21291464, Pam Hudson. NTREIS
- $400,0004 bd2 ba2.1k sqft201 Black Alder Dr, Fort Worth, TX 76131For SaleMLS ID #21303702, Angi Breidenbach. NTREIS
- $429,0004 bd3 ba2.2k sqft702 Pearl Way, Arlington, TX 76002For SaleMLS ID #21337038, Charlie Bui. NTREIS
- $399,9004 bd3 ba2.6k sqft7104 Starwood Dr, Fort Worth, TX 76137For SaleMLS ID #21339943, Drinda Randall. NTREIS
- $385,0004 bd3 ba2k sqft640 Fossil Wood Dr, Saginaw, TX 76179For SaleMLS ID #21333817, Christina Peral. NTREIS
- $585,0003 bd4 ba2.8k sqft4016 Red Lynx Ln, Arlington, TX 76005For SaleMLS ID #21315660, Shaun Haynes. NTREIS
- $550,0002 bd2 ba2.2k sqft4772 Kings Garden Pkwy, Arlington, TX 76005For SaleMLS ID #21339391, Frances Bankester. NTREIS
- $437,5003 bd4 ba1.9k sqft2326 Stutz Dr Unit 106, Dallas, TX 75235For SaleMLS ID #21317560, Adam Kieu. NTREIS
