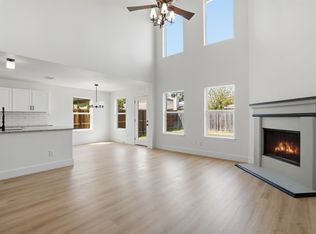
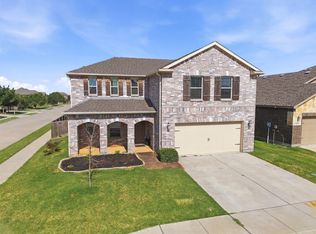
Beautiful, classic red brick home in quiet, friendly neighborhood. Every room of this house has been remodeled — and you will love the choices! A stunning black front door welcomes you into this beautifully updated home featuring a totally remodeled kitchen with new appliances, gorgeous countertops and tile backsplash, and stylish finishes throughout. Large family room with new stone facade on the fireplace adjoins the kitchen, giving great open space for gathering with your family and friends. The large covered patio and backyard create the perfect setting for entertaining and outdoor gatherings. A beautiful black staircase leads upstairs to the bedrooms. Both bathrooms have been totally remodeled to perfection with elegant, modern touches. The neighborhood in excellent school district and with easy access to the entire DFW area. This home blends charm, style, and functionality in every space!
For sale
$399,900
7104 Starwood Dr, Fort Worth, TX 76137
4beds
2,664sqft
Single Family Residence
Built in 2004
5,575 Square Feet Lot
$393,400 Zestimate®
$150/sqft
$-- HOA
What's special
New appliancesBeautiful black staircaseLarge covered patioLarge family roomTotally remodeled kitchenStylish finishes throughoutTile backsplash
- 27 days |
- 341 |
- 26 |
Zillow last checked:
Listing updated:
Listed by:
Drinda Randall 0723566 832-206-3535,
United Real Estate 972-372-0590
Source: NTREIS,MLS#: 21339943
Facts & features
Interior
Bedrooms & bathrooms
- Bedrooms: 4
- Bathrooms: 3
- Full bathrooms: 2
- 1/2 bathrooms: 1
Primary bedroom
- Features: Ceiling Fan(s), Dual Sinks, En Suite Bathroom, Garden Tub/Roman Tub, Separate Shower, Walk-In Closet(s)
- Level: Second
- Dimensions: 20 x 16
Bedroom
- Features: Ceiling Fan(s)
- Level: Second
- Dimensions: 17 x 12
Bedroom
- Features: Ceiling Fan(s)
- Level: Second
- Dimensions: 14 x 11
Bedroom
- Features: Ceiling Fan(s)
- Level: Second
- Dimensions: 14 x 11
Breakfast room nook
- Level: First
- Dimensions: 10 x 8
Dining room
- Level: First
- Dimensions: 15 x 10
Kitchen
- Features: Built-in Features, Kitchen Island, Pantry, Stone Counters
- Level: First
- Dimensions: 13 x 12
Laundry
- Level: Second
- Dimensions: 6 x 10
Living room
- Features: Ceiling Fan(s), Fireplace
- Level: First
- Dimensions: 15 x 10
Heating
- Central
Cooling
- Central Air, Ceiling Fan(s)
Appliances
- Included: Dishwasher, Electric Range, Disposal, Microwave
Features
- Kitchen Island, Pantry, Walk-In Closet(s)
- Flooring: Carpet, Vinyl
- Has basement: No
- Number of fireplaces: 1
- Fireplace features: Masonry
Interior area
- Total interior livable area: 2,664 sqft
Video & virtual tour
Property
Parking
- Total spaces: 2
- Parking features: Door-Multi, Driveway, Garage Faces Front, Garage, Kitchen Level
- Attached garage spaces: 2
Features
- Levels: Two
- Stories: 2
- Patio & porch: Covered
- Pool features: None
- Fencing: Back Yard,Fenced,Wood
Lot
- Size: 5,575 Square Feet
Details
- Parcel number: 40271323
Construction
Type & style
- Home type: SingleFamily
- Architectural style: Traditional,Detached
- Property subtype: Single Family Residence
Materials
- Brick, Vinyl Siding
- Foundation: Slab
- Roof: Composition
Condition
- Year built: 2004
Utilities & green energy
- Sewer: Public Sewer
- Water: Public
- Utilities for property: Sewer Available, Water Available
Community & HOA
Community
- Subdivision: Basswood Park
HOA
- Has HOA: No
Location
- Region: Fort Worth
Financial & listing details
- Price per square foot: $150/sqft
- Tax assessed value: $366,774
- Annual tax amount: $9,175
- Date on market: 7/23/2026
- Cumulative days on market: 95 days
- Listing terms: Cash,Conventional,FHA,VA Loan
Estimated market value
$393,400
$374,000 - $413,000
$2,616/mo
Price history
| Date | Event | Price |
|---|---|---|
| 7/23/2026 | Listed for sale | $399,900-1.9%$150/sqft |
Source: NTREIS #21339943 Report a problem | ||
| 7/23/2026 | Listing removed | $407,500$153/sqft |
Source: NTREIS #21270893 Report a problem | ||
| 6/26/2026 | Price change | $407,500-3.6%$153/sqft |
Source: NTREIS #21270893 Report a problem | ||
| 6/1/2026 | Price change | $422,500-2.9%$159/sqft |
Source: NTREIS #21270893 Report a problem | ||
| 5/16/2026 | Listed for sale | $435,000$163/sqft |
Source: NTREIS #21270893 Report a problem | ||
| 2/14/2025 | Listing removed | $2,300$1/sqft |
Source: Zillow Rentals Report a problem | ||
| 1/18/2025 | Listed for rent | $2,300$1/sqft |
Source: Zillow Rentals Report a problem | ||
| 8/29/2024 | Listing removed | $2,300$1/sqft |
Source: Zillow Rentals Report a problem | ||
| 8/26/2024 | Price change | $2,300-8%$1/sqft |
Source: Zillow Rentals Report a problem | ||
| 8/14/2024 | Price change | $2,500+2%$1/sqft |
Source: Zillow Rentals Report a problem | ||
| 8/6/2024 | Price change | $2,450-2%$1/sqft |
Source: Zillow Rentals Report a problem | ||
| 7/31/2024 | Listed for rent | $2,500+38.9%$1/sqft |
Source: Zillow Rentals Report a problem | ||
| 7/21/2020 | Listing removed | $1,800$1/sqft |
Source: Texas Real Estates #14363800 Report a problem | ||
| 6/28/2020 | Price change | $1,800-5.3%$1/sqft |
Source: Texas Real Estates #14363800 Report a problem | ||
| 6/11/2020 | Listed for rent | $1,900+22.6%$1/sqft |
Source: Texas Real Estates #14363800 Report a problem | ||
| 10/11/2016 | Listing removed | $1,550+3.3%$1/sqft |
Source: Texas Real Estates #13458225 Report a problem | ||
| 4/30/2014 | Listing removed | $1,500$1/sqft |
Source: MILLENNIUM REALTORS #12109023 Report a problem | ||
| 3/21/2014 | Listed for rent | $1,500$1/sqft |
Source: MILLENNIUM REALTORS #12109023 Report a problem | ||
Public tax history
| Year | Property taxes | Tax assessment |
|---|---|---|
| 2025 | $9,175 -1.3% | $366,774 |
| 2024 | $9,297 -8.4% | $366,774 -7.6% |
| 2023 | $10,155 +24.2% | $396,901 +33.6% |
| 2022 | $8,179 +2.7% | $297,117 +5.8% |
| 2021 | $7,967 +6.5% | $280,741 +8.9% |
| 2020 | $7,479 -0.5% | $257,881 -0.4% |
| 2019 | $7,518 +11.6% | $258,925 +16% |
| 2018 | $6,739 +2.7% | $223,303 +4.2% |
| 2017 | $6,563 +14.6% | $214,366 +16.4% |
| 2016 | $5,729 +12.4% | $184,230 +13% |
| 2015 | $5,096 | $163,000 |
| 2014 | $5,096 | $163,000 |
| 2013 | -- | $163,000 +1.1% |
| 2012 | -- | $161,200 |
| 2011 | -- | $161,200 -0.1% |
| 2010 | -- | $161,300 +3.9% |
| 2009 | -- | $155,300 |
| 2008 | -- | $155,300 |
| 2007 | -- | $155,300 |
| 2006 | -- | $155,300 +17.7% |
| 2005 | -- | $132,000 +714.8% |
| 2004 | -- | $16,200 |
Find assessor info on the county website
Monthly payment
Est. payment
Payment breakdown
Explore the cost of this home by adjusting the details. Changes won't be saved.Climate risks
Neighborhood: Basswood Park
Nearby schools
GreatSchools rating
- 7/10Grace E Hardeman Elementary SchoolGrades: PK-5Distance: 1 mi
- 6/10Watauga Middle SchoolGrades: 6-8Distance: 1.1 mi
- 4/10Haltom High SchoolGrades: 9-12Distance: 1.8 mi
Schools provided by the listing agent
- Elementary: Hardeman
- Middle: Watauga
- High: Haltom
- District: Birdville ISD
Source: NTREIS. This data may not be complete. We recommend contacting the local school district to confirm school assignments for this home.
- $--3 bd2 ba1.3k sqft7108 Starwood Dr, Fort worth, TX 76137Sold

- $300,4003 bd2 ba1.3k sqft7108 Starwood Dr, Fort Worth, TX 76137Off Market
- $64,0043 bd2 ba680 sqft7108 Starwood Dr, Fort worth, TX 76137Off Market
- $376,0004 bd2 ba2.5k sqft7100 Starwood Dr, Fort Worth, TX 76137Off Market
- $290,2003 bd2 ba1.5k sqft7112 Starwood Dr, Fort Worth, TX 76137Off Market
- $125,3783 bd2 ba1.3k sqft7108 Starwood Dr, Fort Worth, TX 76137Off Market
- $338,8004 bd2 ba2.4k sqft5605 Desert Willow Ct, Fort Worth, TX 76137Off Market
- $--3 bd2 ba1.6k sqft5609 Desert Willow Ct, Fort Worth, TX 76137Sold
A local agent can set up tours, give advice and negotiate with sellers.
Similar homes
- $425,0004 bd3 ba2.6k sqft4844 Jodi Dr, Fort Worth, TX 76244For Sale
 MLS ID #21353001, Beshoy Iskander. NTREIS
 - $433,3335 bd3 ba2.8k sqft1445 Broken Spoke Ct, Fort Worth, TX 76131For Sale
 MLS ID #21345268, Daniel Murphy. NTREIS
 - $389,5004 bd3 ba2.8k sqft9105 Silver Dollar Dr, Fort Worth, TX 76131For Sale
 MLS ID #21317683, Robin Glaysher. NTREIS
 - $389,0004 bd3 ba2.8k sqft10201 Fox Grove Ct, Fort Worth, TX 76131For Sale
 MLS ID #21288933, Stacei Shelley. NTREIS
 - $399,9004 bd2 ba2.1k sqft3929 Kennedy Ranch Rd, Roanoke, TX 76262For SaleMLS ID #21355288, Breanna Burkett. NTREIS
- $359,9004 bd3 ba2.7k sqft13201 Padre Ave, Fort Worth, TX 76244For SaleMLS ID #21320995, Mena Nemer. NTREIS
- $399,9003 bd2 ba2.9k sqft500 Surry Ct, Saginaw, TX 76179For SaleMLS ID #21201476, Crystal Siado. NTREIS
- $385,0004 bd3 ba2k sqft640 Fossil Wood Dr, Saginaw, TX 76179For SaleMLS ID #21333817, Christina Peral. NTREIS
- $480,0004 bd3 ba3.7k sqft8209 Spruce Meadows Dr, Fort Worth, TX 76244For SaleMLS ID #21353285, Glenda Fabregas. NTREIS
- $439,9004 bd3 ba2.4k sqft3520 Cattlebaron Dr, Roanoke, TX 76262For SaleMLS ID #21354119, Cody Carson. NTREIS
- $370,0004 bd4 ba2.6k sqft6341 Bollard Dr, Fort Worth, TX 76179For SaleMLS ID #21338092, Liz Longoria. NTREIS
- $467,0004 bd3 ba2.6k sqft5205 Bay View Dr, Fort Worth, TX 76244For SaleMLS ID #21270285, Aaron Shockey. NTREIS
- $449,9004 bd3 ba2.7k sqft2105 Stoney Gorge Rd, Fort Worth, TX 76177For SaleMLS ID #21261551, Vicky Bennett. NTREIS
- $417,5005 bd3 ba3k sqft10620 Muckleshoot St, Fort Worth, TX 76179For SaleMLS ID #21270243, Joshua Hammonds. NTREIS
- $345,9003 bd3 ba1.8k sqft12161 Thicket Bend Dr, Fort Worth, TX 76244For SaleMLS ID #21295877, Christian Wallace. NTREIS
- $335,0004 bd2 ba2.1k sqft2429 Clairborne Dr, Fort Worth, TX 76177For SaleMLS ID #21290990, Crystal Zschirnt. NTREIS
- $299,9004 bd2 ba1.9k sqft8500 Prairie Fire Dr, Fort Worth, TX 76131For SaleMLS ID #21265831, Adam Lawyer. NTREIS
- $379,9003 bd3 ba2.2k sqft2008 Sun Star Dr, Haslet, TX 76052For SaleMLS ID #21358026, Daniel Cline. NTREIS
- $539,0005 bd3 ba3.2k sqft10105 Lakemont Dr, Fort Worth, TX 76131For SaleMLS ID #21358185, James Keoughan. NTREIS
- $379,9004 bd3 ba2.4k sqft2412 Sagamore St, Fort Worth, TX 76179For SaleMLS ID #21275479, Janae Alvarez. NTREIS
