SPECIAL OFFER ALERT! Seller is offering a $7000 credit towards buyer's closing costs or rate buydown!
Welcome to this spacious 4-bedroom, 2.5-bath home in the desirable Watersbend community and Northwest ISD! Designed for both everyday living and entertaining, this home features a dedicated office, game room, and media room, offering flexible spaces for work, play, and relaxation. The heart of the home is the gourmet kitchen, complete with elegant granite countertops, a large center island perfect for gathering, abundant cabinetry, and an open layout that flows seamlessly into the living and dining areas. Step outside to enjoy the covered back patio, ideal for morning coffee or evening unwinding. Residents of Watersbend enjoy outstanding community amenities, including a resort-style pool, park, and playground. Conveniently located with easy access to major highways and premier shopping, dining, and entertainment at both Alliance Town Center and Presidio. Plus, the neighborhood elementary school is within walking distance, making this an exceptional place to call home.
For sale
Price cut: $21K (7/28)
$389,000
10201 Fox Grove Ct, Fort Worth, TX 76131
4beds
2,880sqft
Single Family Residence
Built in 2018
6,276 Square Feet Lot
$-- Zestimate®
$135/sqft
$41/mo HOA
What's special
Dedicated officeElegant granite countertopsGame roomMedia roomGourmet kitchenAbundant cabinetry
- 97 days
- 228
- 19
Zillow last checked:
Listing updated:
Listed by:
Stacei Shelley 0697260 817-870-1600,
RE/MAX Trinity 817-870-1600
Source: NTREIS,MLS#: 21288933
Facts & features
Interior
Bedrooms & bathrooms
- Bedrooms: 4
- Bathrooms: 3
- Full bathrooms: 2
- 1/2 bathrooms: 1
Primary bedroom
- Features: Ceiling Fan(s), En Suite Bathroom, Linen Closet, Separate Shower, Walk-In Closet(s)
- Level: First
- Dimensions: 16 x 13
Great room
- Features: Ceiling Fan(s)
- Level: Second
- Dimensions: 14 x 11
Great room
- Level: Second
- Dimensions: 23 x 13
Living room
- Level: First
- Dimensions: 14 x 13
Office
- Level: First
- Dimensions: 12 x 13
Heating
- Central, Electric
Cooling
- Central Air, Ceiling Fan(s)
Appliances
- Included: Dishwasher, Electric Oven, Electric Range, Electric Water Heater, Disposal, Microwave
- Laundry: Washer Hookup, Electric Dryer Hookup, Laundry in Utility Room
Features
- Decorative/Designer Lighting Fixtures, Eat-in Kitchen, Granite Counters, High Speed Internet, Kitchen Island, Open Floorplan, Pantry, Cable TV, Walk-In Closet(s)
- Flooring: Carpet, Ceramic Tile, Luxury Vinyl Plank
- Windows: Window Coverings
- Has basement: No
- Has fireplace: No
Interior area
- Total interior livable area: 2,880 sqft
Video & virtual tour
Property
Parking
- Total spaces: 2
- Parking features: Door-Single, Garage Faces Front, Garage, Garage Door Opener
- Attached garage spaces: 2
Features
- Levels: Two
- Stories: 2
- Patio & porch: Covered
- Pool features: None, Community
- Fencing: Wood
Lot
- Size: 6,276 Square Feet
- Features: Interior Lot
Details
- Parcel number: 42265299
Construction
Type & style
- Home type: SingleFamily
- Architectural style: Traditional,Detached
- Property subtype: Single Family Residence
- Attached to another structure: Yes
Materials
- Brick
- Foundation: Slab
- Roof: Composition
Condition
- Year built: 2018
Utilities & green energy
- Sewer: Public Sewer
- Water: Public
- Utilities for property: Electricity Available, Electricity Connected, Phone Available, Sewer Available, Separate Meters, Water Available, Cable Available
Community & HOA
Community
- Features: Pool, Community Mailbox, Curbs, Sidewalks
- Subdivision: Watersbend
HOA
- Has HOA: Yes
- Services included: All Facilities, Association Management
- HOA fee: $487 annually
- HOA name: Insight Assoc. Management
- HOA phone: 214-494-6002
Location
- Region: Fort Worth
Financial & listing details
- Price per square foot: $135/sqft
- Tax assessed value: $410,894
- Annual tax amount: $9,221
- Date on market: 6/2/2026
- Cumulative days on market: 98 days
- Listing terms: Cash,Conventional,FHA,VA Loan
Estimated market value
Not available
Estimated sales range
Not available
Not available
Price history
| Date | Event | Price |
|---|---|---|
| 7/28/2026 | Price change | $389,000-5.1%$135/sqft |
Source: NTREIS #21288933 Report a problem | ||
| 6/30/2026 | Price change | $410,000-3.3%$142/sqft |
Source: NTREIS #21288933 Report a problem | ||
| 6/2/2026 | Listed for sale | $424,000$147/sqft |
Source: NTREIS #21288933 Report a problem | ||
Public tax history
| Year | Property taxes | Tax assessment |
|---|---|---|
| 2025 | $4,766 +19.4% | $410,894 |
| 2024 | $3,992 +0.1% | $410,894 -14.3% |
| 2023 | $3,986 -4% | $479,227 +35.6% |
| 2022 | $4,154 +7% | $353,381 +9% |
| 2021 | $3,884 -1.6% | $324,086 -0.2% |
| 2020 | $3,947 -11.3% | $324,737 -0.4% |
| 2019 | $4,450 | $326,077 |
Find assessor info on the county website
Monthly payment
Est. payment
Payment breakdown
Explore the cost of this home by adjusting the details. Changes won't be saved.Climate risks
Neighborhood: Watersbend
Nearby schools
Schools provided by the listing agent
- Elementary: Sonny And Allegra Nance
- Middle: Leo Adams
- High: Eaton
- District: Northwest ISD
Source: NTREIS. This data may not be complete. We recommend contacting the local school district to confirm school assignments for this home.

Similar homes
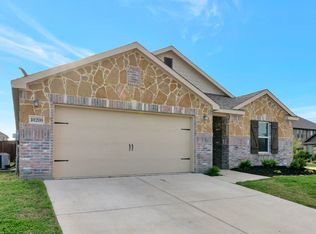
- $369,9004 bd3 ba2.7k sqft10020 Chrysalis Dr, Fort Worth, TX 76131For Sale
 MLS ID #21244503, Mike Rowe. NTREIS
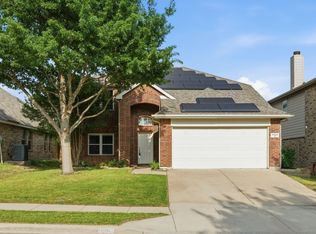
 - $389,5004 bd3 ba2.8k sqft9105 Silver Dollar Dr, Fort Worth, TX 76131For Sale
 MLS ID #21317683, Robin Glaysher. NTREIS
 - $369,9004 bd3 ba2.9k sqft9241 Oldwest Trl, Fort Worth, TX 76131For Sale
 MLS ID #21327171, Beth Hughes. NTREIS
 - $--4 bd3 ba2.6k sqft8009 Gangway Dr, Fort Worth, TX 76179Auction
 Xome
Xome
