From the moment you step inside, this home feels like the kind of place where life slows down just enough for you to enjoy it. Thoughtfully cared for by its original owners, every corner reflects ease, warmth, and the comfort of a home that’s truly been loved.
With 1,600 square feet of inviting space, it’s the perfect fit whether you’re stepping into your first home, downsizing into something more manageable, or adding a strong investment to your portfolio. The layout feels effortless — enough room to live, host, and grow, without the overwhelming maintenance.
But the heart of this home might just be outside. The covered back porch is where mornings begin quietly, coffee in hand, listening to the neighborhood come alive. It’s where long evenings stretch out a little slower, offering shade in the summer and a cozy retreat in the fall. And just beyond it, the spacious backyard gives you the freedom to imagine: weekend games, gardening, pets running freely, or simply relaxing under the open sky.
Location only adds to the lifestyle. Less than two miles from Acadia Trail Park, it invites afternoon walks, bike rides, or weekend exploring. Shopping, restaurants, and everyday essentials are just minutes away, making life convenient and connected. And with quick access to 377, commuting feels simple and stress-free.
Set within the highly-rated Birdville ISD, this home blends comfort, value, and possibility — all in one welcoming place.
Well-maintained, well-located, and ready for its next chapter… maybe yours!
Sold
Price Unknown
5609 Desert Willow Ct, Fort Worth, TX 76137
3beds
1,600sqft
Single Family Residence
Built in 2004
6,882 Square Feet Lot
$301,700 Zestimate®
$--/sqft
$2,195 Estimated rent
Home value
$301,700
$281,000 - $323,000
$2,195/mo
Zestimate® history
Owner options
List your home for rent
$2,195/mo
Rent Zestimate®
Find your next renter with Zillow Rental Manager. Plus, with online applications, you can quickly screen prospective tenants – for free.
$2,195/mo
Rent Zestimate®
Refinance and save
Refinancing to a lower rate could help reduce your monthly payments and save thousands over the life of the loan.
Explore your selling options
Work with a Zillow partner agent
Leverage their expertise and Zillow's premium Showcase listings to get your home seen by more buyers.
Get startedList with your own agent
Get your home in front of millions of buyers by listing it on Zillow.
Learn how to do itSell it yourself
Take full control of how buyers see your home on Zillow by listing For Sale by Owner (FSBO).
List your homeWhat's special
Spacious backyardShade in the summerCovered back porch
Zillow last checked:
Listing updated:
Listed by:
Cassie Nero 0762755 817-319-1474,
Monument Realty 214-705-7827
Bought with:
Non-NTREIS MLS Licensee
NON MLS
Source: NTREIS,MLS#: 21127684
Facts & features
Interior
Bedrooms & bathrooms
- Bedrooms: 3
- Bathrooms: 2
- Full bathrooms: 2
Primary bedroom
- Level: First
- Dimensions: 12 x 15
Bedroom
- Level: First
- Dimensions: 10 x 12
Bedroom
- Level: First
- Dimensions: 11 x 12
Primary bathroom
- Level: First
- Dimensions: 9 x 10
Breakfast room nook
- Level: First
- Dimensions: 10 x 11
Other
- Level: First
- Dimensions: 5 x 10
Kitchen
- Level: First
- Dimensions: 10 x 11
Laundry
- Level: First
- Dimensions: 5 x 11
Living room
- Level: First
- Dimensions: 19 x 22
Heating
- Central, Fireplace(s)
Cooling
- Central Air
Appliances
- Included: Dishwasher, Electric Cooktop, Electric Range, Disposal, Gas Water Heater
Features
- Double Vanity, Cable TV, Walk-In Closet(s)
- Has basement: No
- Number of fireplaces: 1
- Fireplace features: Gas, Gas Log
Interior area
- Total interior livable area: 1,600 sqft
Property
Parking
- Total spaces: 4
- Parking features: Concrete, Driveway, Garage Faces Front, Garage, Garage Door Opener
- Attached garage spaces: 2
- Carport spaces: 2
- Covered spaces: 4
- Has uncovered spaces: Yes
Features
- Levels: One
- Stories: 1
- Pool features: None
Lot
- Size: 6,882 Square Feet
Details
- Parcel number: 40271285
Construction
Type & style
- Home type: SingleFamily
- Architectural style: Detached
- Property subtype: Single Family Residence
- Attached to another structure: Yes
Condition
- Year built: 2004
Utilities & green energy
- Sewer: Public Sewer
- Water: Public
- Utilities for property: Sewer Available, Water Available, Cable Available
Community & HOA
Community
- Subdivision: BASSWOOD PARK
HOA
- Has HOA: No
Location
- Region: Fort Worth
Financial & listing details
- Tax assessed value: $269,419
- Annual tax amount: $1,856
- Date on market: 12/8/2025
- Cumulative days on market: 33 days
- Exclusions: PERSONAL BELONGINGS
Price history
| Date | Event | Price |
|---|---|---|
| 2/25/2026 | Sold | -- |
Source: NTREIS #21127684 Report a problem | ||
| 2/5/2026 | Pending sale | $299,999$187/sqft |
Source: NTREIS #21127684 Report a problem | ||
| 2/5/2026 | Listing removed | $299,999$187/sqft |
Source: NTREIS #21127684 Report a problem | ||
| 1/16/2026 | Pending sale | $299,999$187/sqft |
Source: NTREIS #21127684 Report a problem | ||
| 1/11/2026 | Contingent | $299,999$187/sqft |
Source: NTREIS #21127684 Report a problem | ||
| 12/8/2025 | Listed for sale | $299,999$187/sqft |
Source: NTREIS #21127684 Report a problem | ||
Public tax history
| Year | Property taxes | Tax assessment |
|---|---|---|
| 2025 | $1,856 -15.7% | $269,419 |
| 2024 | $2,201 -34.4% | $269,419 -7% |
| 2023 | $3,355 -8.9% | $289,590 +34.9% |
| 2022 | $3,684 +1.1% | $214,592 +5.4% |
| 2021 | $3,642 +1.7% | $203,661 +8.1% |
| 2020 | $3,580 +1.3% | $188,392 -0.4% |
| 2019 | $3,534 +1.7% | $189,110 +17.5% |
| 2018 | $3,474 -10.5% | $160,918 +0.2% |
| 2017 | $3,880 +9.3% | $160,577 +17.3% |
| 2016 | $3,550 +5.7% | $136,895 +13.2% |
| 2015 | $3,358 | $120,900 |
| 2014 | $3,358 | $120,900 |
| 2013 | -- | $120,900 +1.1% |
| 2012 | -- | $119,600 |
| 2011 | -- | $119,600 -0.1% |
| 2010 | -- | $119,700 -1% |
| 2009 | -- | $120,900 |
| 2008 | -- | $120,900 |
| 2007 | -- | $120,900 |
| 2006 | -- | $120,900 |
| 2005 | -- | $120,900 +646.3% |
| 2004 | -- | $16,200 |
Find assessor info on the county website
Neighborhood: Basswood Park
Nearby homes
- $376,0004 bd3 ba3.1k sqft5601 Desert Willow Ct, Fort Worth, TX 76137Off Market
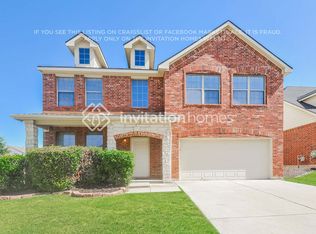
- $338,6004 bd3 ba2.4k sqft5613 Desert Willow Ct, Fort Worth, TX 76137Off Market
- $345,5004 bd2 ba2.4k sqft5605 Desert Willow Ct, Fort Worth, TX 76137Off Market
- $64,0043 bd2 ba680 sqft7108 Starwood Dr, Fort worth, TX 76137Off Market
- $--3 bd2 ba1.3k sqft7108 Starwood Dr, Fort worth, TX 76137Sold
- $305,4003 bd2 ba1.3k sqft7108 Starwood Dr, Fort Worth, TX 76137Off Market
- $296,2003 bd2 ba1.5k sqft7112 Starwood Dr, Fort Worth, TX 76137Off Market
- $399,9004 bd3 ba2.6k sqft7104 Starwood Dr, Fort Worth, TX 76137For Sale
Nearby schools
GreatSchools rating
- 7/10Grace E Hardeman Elementary SchoolGrades: PK-5Distance: 1 mi
- 6/10Watauga Middle SchoolGrades: 6-8Distance: 1.1 mi
- 4/10Haltom High SchoolGrades: 9-12Distance: 1.7 mi
Schools provided by the listing agent
- Elementary: Hardeman
- Middle: Watauga
- High: Haltom
- District: Birdville ISD
Source: NTREIS. This data may not be complete. We recommend contacting the local school district to confirm school assignments for this home.
Get a cash offer in 3 minutes
Find out how much your home could sell for in as little as 3 minutes with a no-obligation cash offer.
Estimated market value
$301,700
Get a cash offer in 3 minutes
Find out how much your home could sell for in as little as 3 minutes with a no-obligation cash offer.
Estimated market value
$301,700
- Texas
- Tarrant County
- Fort Worth
- 76137
- Basswood Park
- 5609 Desert Willow Ct
Nearby cities
Nearby neighborhoods
Nearby zip codes
Other Fort Worth Topics
