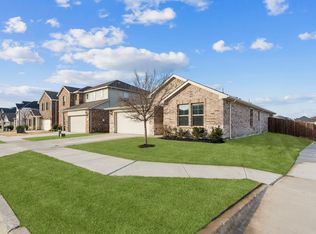
**PRICE REDUCED!!!** SELLER OFFERING NEW CARPET ALLOWANCE TO NEW BUYER. Welcome to 10620 Muckleshoot St. located in the highly desirable Cibolo Hills community just blocks away from the new Eagle Mountain High School, the future on site elementary school (to be completed by 2027) and 20 minutes north of downtown Fort Worth! Cibolo Hills is a wonderful community with a resort style pool, community center, jogging and bike paths and playground for the kids. Encompassing over 3,000 sq ft, this 5 bedroom, 3 bathroom, 2 car garage home is perfect for your growing family looking to settle down in the Fort Worth area. The ground floor has a great open floorplan with a clean and bright kitchen that flows naturally into the dining and living area that has prestigious cathedral ceilings. The primary bedroom is on the first floor and has a large en suite bathroom with linen closet and huge walk in closet. Two more bedrooms are on the ground floor and one could function perfectly as an office, playroom or study. The second floor is home to three more bedrooms, a large family room and walk in closet perfect for extra storage. Take advantage of the large fenced in backyard that is a great space for hosting or enjoying quiet evenings in. You'll love the added pavement in the backyard that has endless possibilities of use! This is one you have to see in person; schedule your showing today!
For sale
Price cut: $12.5K (7/7)
$417,500
10620 Muckleshoot St, Fort Worth, TX 76179
5beds
3,061sqft
:
Get pre-qualified$3,162/mo
Single Family Residence
Built in 2021
10,280 Square Feet Lot
$413,200 Zestimate®
$136/sqft
$60/mo HOA
What's special
Great open floorplanResort style poolPlayground for the kidsJogging and bike pathsHuge walk in closetLarge en suite bathroomLinen closet
- 77 days |
- 358 |
- 19 |
Zillow last checked:
Listing updated:
Listed by:
Joshua Hammonds 0823491 850-814-8145,
Monument Realty 214-705-7827
Source: NTREIS,MLS#: 21270243
Facts & features
Interior
Bedrooms & bathrooms
- Bedrooms: 5
- Bathrooms: 3
- Full bathrooms: 3
Primary bedroom
- Features: Ceiling Fan(s), En Suite Bathroom
- Level: First
- Dimensions: 13 x 15
Bedroom
- Features: Ceiling Fan(s), Split Bedrooms
- Level: First
- Dimensions: 12 x 7
Bedroom
- Features: Ceiling Fan(s), Split Bedrooms
- Level: Second
- Dimensions: 12 x 12
Bedroom
- Features: Ceiling Fan(s)
- Level: Second
- Dimensions: 12 x 12
Bedroom
- Features: Ceiling Fan(s)
- Level: Second
- Dimensions: 14 x 12
Primary bathroom
- Features: Dual Sinks, En Suite Bathroom, Separate Shower
- Level: First
- Dimensions: 9 x 12
Family room
- Features: Ceiling Fan(s)
- Level: Second
- Dimensions: 17 x 20
Other
- Level: Second
- Dimensions: 12 x 11
Other
- Level: First
- Dimensions: 8 x 6
Kitchen
- Features: Kitchen Island, Pantry
- Level: First
- Dimensions: 17 x 13
Living room
- Features: Ceiling Fan(s)
- Level: First
- Dimensions: 11 x 19
Utility room
- Level: First
- Dimensions: 9 x 8
Heating
- Central
Cooling
- Central Air, Ceiling Fan(s), Electric
Appliances
- Included: Some Gas Appliances, Dishwasher, Electric Range, Microwave, Plumbed For Gas, Refrigerator
- Laundry: Washer Hookup, Electric Dryer Hookup, Laundry in Utility Room
Features
- Cathedral Ceiling(s), Eat-in Kitchen, High Speed Internet, Kitchen Island, Open Floorplan, Pantry, Walk-In Closet(s)
- Flooring: Carpet, Luxury Vinyl Plank, Tile
- Windows: Window Coverings
- Has basement: No
- Has fireplace: No
- Fireplace features: None
Interior area
- Total interior livable area: 3,061 sqft
Video & virtual tour
Property
Parking
- Total spaces: 2
- Parking features: Driveway, Garage Faces Front, Garage, Garage Door Opener
- Attached garage spaces: 2
Features
- Levels: Two
- Stories: 2
- Patio & porch: Patio, See Remarks, Covered
- Exterior features: Other, Permeable Paving, Rain Gutters
- Pool features: None, Community
- Fencing: Back Yard,Fenced,Wood
Lot
- Size: 10,280 Square Feet
- Features: Back Yard, Cleared, Corner Lot, Interior Lot, Lawn, Level, Subdivision
- Residential vegetation: Cleared, Grassed
Details
- Additional structures: None
- Parcel number: 42684631
Construction
Type & style
- Home type: SingleFamily
- Architectural style: Traditional,Detached
- Property subtype: Single Family Residence
Materials
- Brick
- Foundation: Slab
- Roof: Composition,Shingle
Condition
- Year built: 2021
Utilities & green energy
- Sewer: Public Sewer
- Water: Public
- Utilities for property: Sewer Available, Water Available
Community & HOA
Community
- Features: Dock, Lake, Park, Pool, Trails/Paths, Curbs
- Security: Smoke Detector(s)
- Subdivision: Cibolo Hill
HOA
- Has HOA: Yes
- Services included: All Facilities
- HOA fee: $720 annually
- HOA name: Neighborhood Management, Inc
- HOA phone: 972-359-1548
Location
- Region: Fort Worth
Financial & listing details
- Price per square foot: $136/sqft
- Tax assessed value: $437,167
- Annual tax amount: $11,013
- Date on market: 5/14/2026
- Cumulative days on market: 78 days
- Listing terms: Cash,Conventional,FHA,VA Loan
Estimated market value
$413,200
$393,000 - $434,000
$3,054/mo
Price history
| Date | Event | Price |
|---|---|---|
| 7/7/2026 | Price change | $417,500-2.9%$136/sqft |
Source: NTREIS #21270243 Report a problem | ||
| 6/10/2026 | Price change | $430,000-2.3%$140/sqft |
Source: NTREIS #21270243 Report a problem | ||
| 5/14/2026 | Listed for sale | $439,990+18.4%$144/sqft |
Source: NTREIS #21270243 Report a problem | ||
| 6/30/2021 | Sold | -- |
Source: Agent Provided Report a problem | ||
| 3/9/2021 | Listing removed | -- |
Source:  Meritage Homes Report a problem Meritage Homes Report a problem | ||
| 2/11/2021 | Listed for sale | $371,616$121/sqft |
Source: Meritage Homes Report a problem | ||
Public tax history
| Year | Property taxes | Tax assessment |
|---|---|---|
| 2025 | $8,371 -6.4% | $437,167 |
| 2024 | $8,943 -4.5% | $437,167 -0.1% |
| 2023 | $9,367 -12.4% | $437,500 +7.3% |
| 2022 | $10,695 +623.5% | $407,810 +714.8% |
| 2021 | $1,478 | $50,050 |
Find assessor info on the county website
Monthly payment
Est. payment
Payment breakdown
Explore the cost of this home by adjusting the details. Changes won't be saved.Climate risks
Neighborhood: The Trails of Fossil Creek
Nearby schools
GreatSchools rating
- 8/10Eagle Mountain Elementary SchoolGrades: PK-5Distance: 3 mi
- 6/10Wayside Middle SchoolGrades: 6-8Distance: 2.7 mi
- 4/10Eagle Mountain High SchoolGrades: 9-12Distance: 0.7 mi
Schools provided by the listing agent
- Elementary: Eagle Mountain
- Middle: Wayside
- High: Eagle Mountain
- District: Eagle MT-Saginaw ISD
Source: NTREIS. This data may not be complete. We recommend contacting the local school district to confirm school assignments for this home.
- $---- bd-- ba-- sqft10616 Muckleshoot St, Fort Worth, TX 76179Sold
- $388,7003 bd2 ba2k sqft10624 Muckleshoot St, Fort Worth, TX 76179Off Market
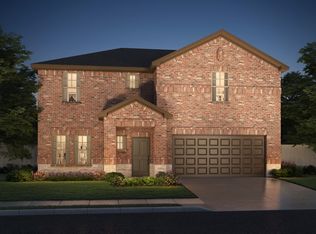
- $--5 bd4 ba3.5k sqft10612 Muckleshoot St, Fort Worth, TX 76179Sold

- $342,8003 bd2 ba1.8k sqft10553 Katalpa Dr, Fort Worth, TX 76179Off Market
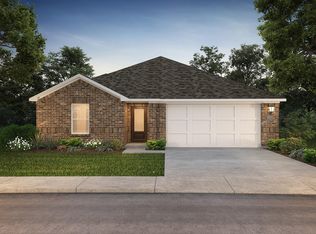
- $438,4004 bd4 ba3k sqft10557 Katalpa Dr, Fort Worth, TX 76179Off Market
- $325,5004 bd3 ba2k sqft10549 Katalpa Dr, Fort Worth, TX 76179For Sale
- $374,4004 bd3 ba2.1k sqft10545 Big Lagoon Dr, Fort Worth, TX 76179Off Market
- $360,9004 bd2 ba2k sqft10561 Katalpa Dr, Fort Worth, TX 76179Off Market
A local agent can set up tours, give advice and negotiate with sellers.
A local lender can help you make sure your offer is ready when you are.
Similar homes
- $389,9004 bd3 ba2.4k sqft2412 Sagamore St, Fort Worth, TX 76179For Sale
 MLS ID #21275479, Janae Alvarez. NTREIS
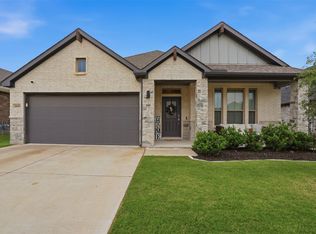
 - $385,0004 bd3 ba2.1k sqft10609 Kenosha St, Fort Worth, TX 76179For Sale
 MLS ID #21248582, Pedro Quintana. NTREIS
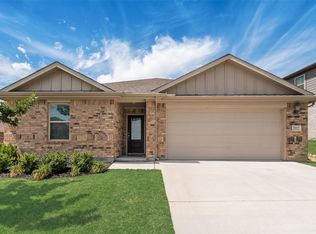
 - $359,9004 bd3 ba2k sqft2532 Ponca Dr, Fort Worth, TX 76179For Sale
 MLS ID #21224548, Dylan King. NTREIS
 - $360,0004 bd3 ba2k sqft10569 Takala Dr, Fort Worth, TX 76179For Sale
 MLS ID #21169685, Allyson York. NTREIS
 - $425,0005 bd3 ba2.9k sqft6304 Jib Ct, Fort Worth, TX 76179For SaleMLS ID #21222584, Lisa Purnell. NTREIS
- $375,0005 bd3 ba2.1k sqft5405 N Wind Ln, Fort Worth, TX 76179For SaleMLS ID #21309852, Russell Strong. NTREIS
- $460,0005 bd4 ba3.9k sqft6248 Jackstaff Dr, Fort Worth, TX 76179For SaleMLS ID #21297139, Dawn Lawrence. NTREIS
- $429,9004 bd3 ba2.6k sqft12325 Hulson Trl, Haslet, TX 76052For SaleMLS ID #21316686, Maria Mason. NTREIS
- $402,0004 bd3 ba2.2k sqft9537 Abington Ave, Fort Worth, TX 76131For SaleMLS ID #21263863, Linda King. NTREIS
- $389,0004 bd3 ba2.8k sqft10201 Fox Grove Ct, Fort Worth, TX 76131For SaleMLS ID #21288933, Stacei Shelley. NTREIS
- $454,9995 bd3 ba3.1k sqft1101 Pinnacle Breeze Dr, Haslet, TX 76052For SaleMLS ID #21262466, Nikole Davis. NTREIS
- $400,0004 bd2 ba2.1k sqft201 Black Alder Dr, Fort Worth, TX 76131For SaleMLS ID #21303702, Angi Breidenbach. NTREIS
- $425,0004 bd2 ba2.2k sqft632 Mooney Dr, Saginaw, TX 76179For SaleMLS ID #21245199, Crystal Zschirnt. NTREIS
- $339,0004 bd2 ba1.5k sqft8913 Timber Gulch Cir, Fort Worth, TX 76179For SaleMLS ID #21260451, Araceli Mercado. NTREIS
- $429,0004 bd3 ba2.5k sqft8120 Horseman Rd, Fort Worth, TX 76131For SaleMLS ID #21287592, Benjamin Deanda. NTREIS
- $347,0005 bd2 ba2.1k sqft6224 Blacksmith Ave, Fort Worth, TX 76179For SaleMLS ID #21176636, Avinit Sijapati. NTREIS
- $374,0004 bd2 ba2.1k sqft14633 Caelum Dr, Haslet, TX 76052For SaleMLS ID #21345740, Harish Nehate. NTREIS
- $410,0004 bd4 ba3.1k sqft2148 Bellatrix Dr, Haslet, TX 76052For SaleMLS ID #21304697, Billy Vaselo Happy. NTREIS
- $424,0004 bd5 ba3.5k sqft14868 Gilley Ln, Haslet, TX 76052For SaleMLS ID #21321822, Alisha Mathenia. NTREIS
- $315,0004 bd3 ba2.1k sqft6664 Fitzgerald St, Fort Worth, TX 76179For SaleMLS ID #21313581, Kelly Snodgrass. NTREIS
