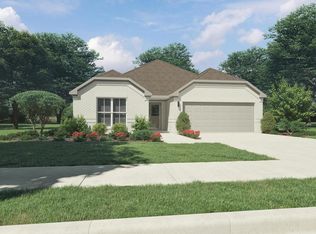
Step into this spacious four-bedroom, three-full-bath home featuring an open floor plan designed for comfortable living and entertaining. The inviting living area flows seamlessly to the covered patio, creating the perfect space to relax after a long day at the office. The kitchen showcases beautiful granite countertops, offering both style and functionality for everyday living. This property may qualify for seller financing (Vendee)Seller's name is Secretary of Veterans Affairs. Seller DOES NOT pay customary closing costs, including title policy, escrow fees, survey or transfer fees. Proof of funds required on cash transactions. Lender Pre-Approval letter for offers (dated within the last 30 days). No Survey Available
Pending
Price cut: $17K (6/29)
Est. $325,500
10549 Katalpa Dr, Fort Worth, TX 76179
4beds
2,077sqft
Single Family Residence
Built in 2022
5,924 Square Feet Lot
$338,500 Zestimate®
$157/sqft
$50/mo HOA
What's special
Beautiful granite countertopsCovered patioSpacious four-bedroom three-full-bath home
- 87 days |
- 67 |
- 0 |
Zillow last checked:
Listing updated:
Listed by:
Ray King 0443318 214-418-6845,
Infinity Realty Group of Texas 214-418-6845
Source: NTREIS,MLS#: 21275322
Facts & features
Interior
Bedrooms & bathrooms
- Bedrooms: 4
- Bathrooms: 3
- Full bathrooms: 3
Primary bedroom
- Features: Ceiling Fan(s)
- Level: First
- Dimensions: 0 x 0
Bedroom
- Level: First
- Dimensions: 0 x 0
Bedroom
- Level: First
- Dimensions: 0 x 0
Primary bathroom
- Features: Dual Sinks
- Level: First
- Dimensions: 0 x 0
Dining room
- Level: First
- Dimensions: 0 x 0
Other
- Level: First
- Dimensions: 0 x 0
Other
- Level: First
- Dimensions: 0 x 0
Living room
- Level: First
- Dimensions: 0 x 0
Heating
- Central
Cooling
- Central Air, Ceiling Fan(s)
Appliances
- Included: Dishwasher, Electric Cooktop, Disposal
Features
- Cable TV, Walk-In Closet(s)
- Flooring: Carpet, Ceramic Tile
- Has basement: No
- Has fireplace: No
Interior area
- Total interior livable area: 2,077 sqft
Video & virtual tour
Property
Parking
- Total spaces: 2
- Parking features: Garage Faces Front
- Attached garage spaces: 2
Features
- Levels: One
- Stories: 1
- Patio & porch: Covered
- Pool features: None
- Fencing: Wood
Lot
- Size: 5,924 Square Feet
- Features: Interior Lot
- Residential vegetation: Grassed
Details
- Parcel number: 42866616
Construction
Type & style
- Home type: SingleFamily
- Architectural style: Traditional,Detached
- Property subtype: Single Family Residence
Materials
- Brick, Other, Wood Siding
- Foundation: Slab
- Roof: Composition
Condition
- Year built: 2022
Utilities & green energy
- Sewer: Public Sewer
- Water: Public
- Utilities for property: Sewer Available, Water Available, Cable Available
Community & HOA
Community
- Subdivision: Cibolo Hill
HOA
- Has HOA: Yes
- Services included: All Facilities
- HOA fee: $600 annually
- HOA name: Neighborhood Management Inc
- HOA phone: 972-359-1548
Location
- Region: Fort Worth
Financial & listing details
- Price per square foot: $157/sqft
- Tax assessed value: $298,000
- Annual tax amount: $7,507
- Date on market: 5/19/2026
- Cumulative days on market: 74 days
- Listing terms: Cash,Conventional,FHA
- Road surface type: Asphalt
Foreclosure details
Estimated market value
$338,500
$322,000 - $355,000
$2,647/mo
Price history
| Date | Event | Price |
|---|---|---|
| 8/4/2026 | Pending sale | $325,500$157/sqft |
Source: NTREIS #21275322 Report a problem | ||
| 7/16/2026 | Contingent | $325,500$157/sqft |
Source: NTREIS #21275322 Report a problem | ||
| 6/29/2026 | Price change | $325,500-5%$157/sqft |
Source: NTREIS #21275322 Report a problem | ||
| 5/19/2026 | Listed for sale | $342,500-21.1%$165/sqft |
Source: NTREIS #21275322 Report a problem | ||
| 3/11/2026 | Sold | -- |
Source: Public Record Report a problem | ||
| 6/1/2022 | Listing removed | -- |
Source:  Meritage Homes Report a problem Meritage Homes Report a problem | ||
| 5/20/2022 | Listed for sale | $433,994$209/sqft |
Source: Meritage Homes Report a problem | ||
Public tax history
| Year | Property taxes | Tax assessment |
|---|---|---|
| 2025 | $5,149 -15.4% | $298,000 -5.3% |
| 2024 | $6,085 -25.1% | $314,575 -18.6% |
| 2023 | $8,128 | $386,433 |
Find assessor info on the county website
Monthly payment
Climate risks
Neighborhood: The Trails of Fossil Creek
Nearby schools
GreatSchools rating
- 8/10Eagle Mountain Elementary SchoolGrades: PK-5Distance: 3 mi
- 6/10Wayside Middle SchoolGrades: 6-8Distance: 2.7 mi
- 4/10Eagle Mountain High SchoolGrades: 9-12Distance: 0.7 mi
Schools provided by the listing agent
- Elementary: Eagle Mountain
- Middle: Wayside
- High: Boswell
- District: Eagle MT-Saginaw ISD
Source: NTREIS. This data may not be complete. We recommend contacting the local school district to confirm school assignments for this home.
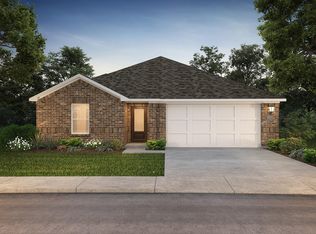
- $340,2003 bd2 ba1.8k sqft10553 Katalpa Dr, Fort Worth, TX 76179Off Market
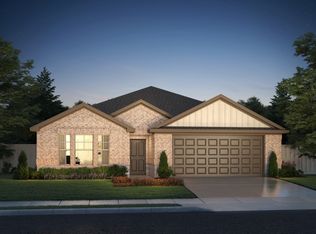
- $355,3004 bd2 ba2k sqft10545 Katalpa Dr, Fort Worth, TX 76179Off Market
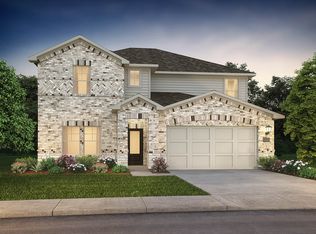
- $431,6004 bd4 ba3k sqft10557 Katalpa Dr, Fort Worth, TX 76179Off Market
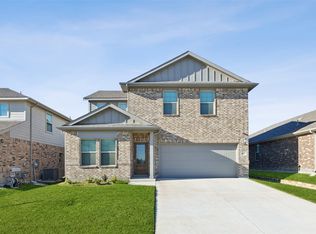
- $--4 bd3 ba2.6k sqft10541 Katalpa Dr, Fort Worth, TX 76179Sold
- $---- bd-- ba-- sqft10616 Muckleshoot St, Fort Worth, TX 76179Sold
- $417,5005 bd3 ba3k sqft10620 Muckleshoot St, Fort Worth, TX 76179For Sale
- $--5 bd4 ba3.5k sqft10612 Muckleshoot St, Fort Worth, TX 76179Sold
- $420,1005 bd3 ba3k sqft2425 Sagamore St, Fort Worth, TX 76179Off Market
A local agent can set up tours, give advice and negotiate with sellers.
A local lender can help you make sure your offer is ready when you are.
Similar homes
- $353,9003 bd3 ba2.4k sqft10529 Tuxinaw Trl, Fort Worth, TX 76179For Sale
 MLS ID #21353487, K.C. McKeown. NTREIS
 - $325,0003 bd2 ba1.6k sqft1109 Westgrove Dr, Fort Worth, TX 76179For SaleMLS ID #21359728, Gaby Ruseva. NTREIS
- $349,9994 bd3 ba2.2k sqft6304 Dry Gulch Trl, Fort Worth, TX 76179For Sale
 MLS ID #21274128, Vicki Smith. NTREIS
 - $334,9903 bd2 ba1.9k sqft10516 Colonial Heights Ln, Fort Worth, TX 76179New Construction
 NTREIS
 - $435,0005 bd3 ba2.9k sqft2417 Mankato Dr, Fort Worth, TX 76179For SaleMLS ID #21353246, Jesus Flores Hernandez. NTREIS
- $399,0005 bd3 ba2.9k sqft10616 Tonkala Dr, Fort Worth, TX 76179For SaleMLS ID #21273986, Pam Bookout. NTREIS
- $344,9004 bd2 ba1.8k sqft5201 Petal Meadows Dr, Fort Worth, TX 76179For SaleMLS ID #21292835, Judy Torres. NTREIS
- $342,9903 bd2 ba1.9k sqft10648 Dillion St, Fort Worth, TX 76179New ConstructionNTREIS
- $395,0004 bd3 ba2.2k sqft9901 Diamondhead Dr, Fort Worth, TX 76179For SaleMLS ID #21284568, Vipul Raval. NTREIS
- $324,0003 bd2 ba1.8k sqft5828 Brookville Dr, Fort Worth, TX 76179For SaleMLS ID #21309450, Andy Khetpal. NTREIS
- $345,0004 bd2 ba1.8k sqft521 Roundstone Rd, Haslet, TX 76052For SaleMLS ID #21350832, Jimmy Ruiz. NTREIS
- $320,0004 bd2 ba1.8k sqft8053 Muddy Creek Dr, Fort Worth, TX 76131For SaleMLS ID #21303050, Jeff Abate. NTREIS
- $320,0003 bd2 ba1.5k sqft5912 Paluxy Sands Trl, Fort Worth, TX 76179For SaleMLS ID #21316710, Amy Mohamed. NTREIS
- $285,0003 bd2 ba1.6k sqft6337 Pontoon St, Fort Worth, TX 76179For SaleMLS ID #21342519, Amber Broadway. NTREIS
- $349,5004 bd2 ba1.6k sqft1049 Kirkham Way, Justin, TX 76247For SaleMLS ID #21340464, Mike Medley. NTREIS
- $275,0003 bd2 ba1.7k sqft632 Stirrup Bar Dr, Fort Worth, TX 76179For SaleMLS ID #21353771, Amber Broadway. NTREIS
- $379,0003 bd2 ba1.8k sqft6924 Talon Bluff Dr, Fort Worth, TX 76179For SaleMLS ID #21221278, Tonia Felczer. NTREIS
- $280,0004 bd2 ba1.6k sqft6133 Chalk Hollow Dr, Fort Worth, TX 76179For SaleMLS ID #21180987, Gael Bekale. NTREIS
- $329,9994 bd2 ba1.8k sqft14533 Caelum Dr, Haslet, TX 76052For SaleMLS ID #21351876, Tina Haislet. NTREIS
- $265,0003 bd2 ba1.4k sqft6367 Rainwater Way, Fort Worth, TX 76179For SaleMLS ID #21293846, Amber Broadway. NTREIS
