Click the Virtual Tour link to view the 3D walkthrough. Beautifully maintained single-story home featuring an open and functional floor plan designed for modern living. Upon entry, you'll find a versatile bonus room that can be used as a home office, study, playroom, or additional flex space to suit your needs. The heart of the home offers an open-concept living, kitchen, and dining area, creating the perfect space for everyday living and entertaining. From the main living area, enjoy convenient access to the fenced backyard, ideal for relaxing, gardening, or hosting outdoor gatherings. The primary suite is privately situated at the back of the home and features a full ensuite bathroom, providing a comfortable retreat at the end of the day. Combining thoughtful design, flexible living spaces, and excellent upkeep, this home is ready for its next owner. Don't miss this opportunity to make it yours! Discounted rate options and no lender fee future refinancing may be available for qualified buyers of this home.
For sale
Price cut: $5K (8/8)
$320,000
8053 Muddy Creek Dr, Fort Worth, TX 76131
4beds
1,835sqft
Single Family Residence
Built in 2020
5,488 Square Feet Lot
$317,200 Zestimate®
$174/sqft
$50/mo HOA
What's special
Flexible living spacesComfortable retreatFenced backyardFull ensuite bathroomVersatile bonus room
- 57 days |
- 211 |
- 13 |
Zillow last checked:
Listing updated:
Listed by:
Jeff Abate 0595643 817-691-1298,
Orchard Brokerage 844-515-9880
Source: NTREIS,MLS#: 21303050
Facts & features
Interior
Bedrooms & bathrooms
- Bedrooms: 4
- Bathrooms: 2
- Full bathrooms: 2
Primary bedroom
- Level: First
- Dimensions: 13 x 15
Bedroom
- Level: First
- Dimensions: 10 x 10
Bedroom
- Level: First
- Dimensions: 10 x 10
Bedroom
- Level: First
- Dimensions: 10 x 12
Dining room
- Level: First
- Dimensions: 11 x 12
Kitchen
- Level: First
- Dimensions: 12 x 13
Living room
- Level: First
- Dimensions: 13 x 14
Office
- Level: First
- Dimensions: 10 x 11
Heating
- Central
Cooling
- Central Air, Electric
Appliances
- Included: Dishwasher, Gas Range, Microwave
- Laundry: Washer Hookup, Dryer Hookup, Laundry in Utility Room
Features
- Cable TV
- Flooring: Carpet, Ceramic Tile
- Has basement: No
- Has fireplace: No
Interior area
- Total interior livable area: 1,835 sqft
Video & virtual tour
Property
Parking
- Total spaces: 2
- Parking features: Driveway, Garage
- Attached garage spaces: 2
Features
- Levels: One
- Stories: 1
- Patio & porch: Covered
- Pool features: None
- Fencing: Back Yard,Fenced
Lot
- Size: 5,488 Square Feet
Details
- Parcel number: 42533862
Construction
Type & style
- Home type: SingleFamily
- Architectural style: Traditional,Detached
- Property subtype: Single Family Residence
Materials
- Brick
- Foundation: Slab
- Roof: Composition
Condition
- Year built: 2020
Utilities & green energy
- Sewer: Public Sewer
- Water: Public
- Utilities for property: Sewer Available, Water Available, Cable Available
Community & HOA
Community
- Subdivision: Bar C Ranch
HOA
- Has HOA: Yes
- Services included: Association Management
- HOA fee: $600 annually
- HOA name: Nsight Association Management
- HOA phone: 214-494-6002
Location
- Region: Fort Worth
Financial & listing details
- Price per square foot: $174/sqft
- Tax assessed value: $334,562
- Annual tax amount: $8,048
- Date on market: 6/18/2026
- Cumulative days on market: 57 days
- Listing terms: Assumable,Cash,Conventional,FHA,VA Loan
Estimated market value
$317,200
$301,000 - $333,000
$2,370/mo
Price history
| Date | Event | Price |
|---|---|---|
| 8/8/2026 | Price change | $320,000-1.5%$174/sqft |
Source: NTREIS #21303050 Report a problem | ||
| 7/26/2026 | Price change | $325,000-0.8%$177/sqft |
Source: NTREIS #21303050 Report a problem | ||
| 7/10/2026 | Price change | $327,500-0.8%$178/sqft |
Source: NTREIS #21303050 Report a problem | ||
| 6/18/2026 | Listed for sale | $330,000$180/sqft |
Source: NTREIS #21303050 Report a problem | ||
Public tax history
| Year | Property taxes | Tax assessment |
|---|---|---|
| 2025 | $5,616 -4.2% | $334,562 |
| 2024 | $5,863 +9% | $334,562 -8.3% |
| 2023 | $5,377 -15.2% | $364,658 +14.3% |
| 2022 | $6,344 +5.1% | $319,173 +25.9% |
| 2021 | $6,034 +447.8% | $253,579 +558.6% |
| 2020 | $1,102 | $38,500 |
Find assessor info on the county website
Monthly payment
Est. payment
Payment breakdown
Explore the cost of this home by adjusting the details. Changes won't be saved.Climate risks
Neighborhood: 76131
Nearby schools
GreatSchools rating
- 4/10Comanche Springs Elementary SchoolGrades: PK-5Distance: 0.1 mi
- 4/10Prarie Vista Middle SchoolGrades: 6-8Distance: 0.1 mi
- 4/10Eagle Mountain High SchoolGrades: 9-12Distance: 3.5 mi
Schools provided by the listing agent
- Elementary: Comanche Springs
- Middle: Prairie Vista
- High: Eagle Mountain
- District: Eagle MT-Saginaw ISD
Source: NTREIS. This data may not be complete. We recommend contacting the local school district to confirm school assignments for this home.
- $--3 bd2 ba1.4k sqft8101 Muddy Creek Dr, Fort Worth, TX 76131Sold
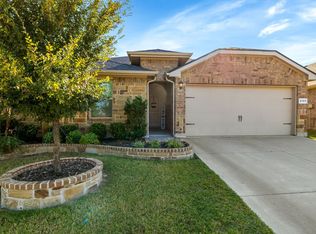
- $313,4004 bd2 ba1.7k sqft8049 Muddy Creek Dr, Fort Worth, TX 76131Off Market
- $306,5003 bd2 ba1.6k sqft8201 Burma, Fort Worth, TX 76131Off Market
- $303,400-- bd-- ba1.5k sqft8105 Muddy Creek Dr, Fort Worth, TX 76131Off Market
- $351,000-- bd-- ba2.1k sqft8045 Muddy Creek Dr, Fort Worth, TX 76131Off Market
- $311,500-- bd-- ba1.6k sqft8109 Muddy Creek Dr, Fort Worth, TX 76131Off Market
- $401,4005 bd4 ba2.4k sqft8041 Muddy Creek Dr, Fort Worth, TX 76131Off Market
- $306,6003 bd2 ba1.6k sqft8201 Burma Dr, Fort Worth, TX 76131Off Market
A local agent can set up tours, give advice and negotiate with sellers.
A local lender can help you make sure your offer is ready when you are.
Similar homes
- $370,0004 bd2 ba2k sqft729 Rebecca Ln, Saginaw, TX 76131For Sale
 MLS ID #21353745, Basanta Giri. NTREIS
 - $308,0003 bd2 ba1.4k sqft1137 Takeoff Ave, Fort Worth, TX 76131For Sale
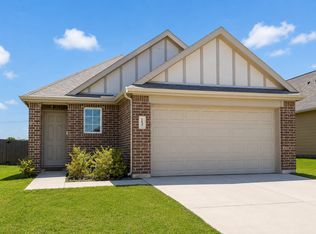 MLS ID #21343703, Starla Karlis. NTREIS
 - $420,0004 bd3 ba2.1k sqft125 Mossy Oak Trl, Fort Worth, TX 76131For Sale
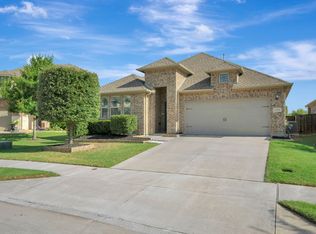 MLS ID #21326890, Ben All. NTREIS
 - from $357,9004 bd2 ba1.7k sqftReed Plan, Retreat at Fossil Creek, Fort Worth, TX 76131New Construction
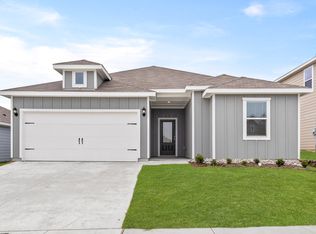 LGI Homes
 - $325,0003 bd2 ba1.5k sqft9828 Dynamics Dr, Fort Worth, TX 76131For SaleMLS ID #21271073, Chris Hale. NTREIS
- $299,9003 bd2 ba1.6k sqft4205 Staghorn Cir S, Fort Worth, TX 76137For SaleMLS ID #21341035, Jeff Abate. NTREIS
- $300,0004 bd2 ba1.8k sqft5345 Hull Ct, Fort Worth, TX 76179For SaleMLS ID #21344323, Holly Torri. NTREIS
- from $322,9003 bd2 ba1.1k sqftRio Grande Plan, Retreat at Fossil Creek, Fort Worth, TX 76131New ConstructionLGI Homes
- from $397,9904 bd3 ba2.2k sqftMIDLAND Plan, Rosewood at Beltmill, Fort Worth, TX 76131New ConstructionDR Horton
- $275,0003 bd2 ba1.7k sqft632 Stirrup Bar Dr, Fort Worth, TX 76179For SaleMLS ID #21353771, Amber Broadway. NTREIS
- from $347,9003 bd2 ba1.6k sqftSabine Plan, Retreat at Fossil Creek, Fort Worth, TX 76131New ConstructionLGI Homes
- from $332,9003 bd2 ba1.3k sqftBlanco Plan, Retreat at Fossil Creek, Fort Worth, TX 76131New ConstructionLGI Homes
- $329,9994 bd2 ba1.5k sqft6152 Flour Mill Run, Fort Worth, TX 76179For SaleCentury 21 Mike Bowman Inc.
- $294,9003 bd2 ba1.5k sqft6321 Ferncreek Ln, Fort Worth, TX 76179For SaleMLS ID #21345793, Robert Salmons. NTREIS
- $395,6854 bd3 ba2.2k sqft1056 Burnt Ranch Ln, Fort Worth, TX 76131For SaleMLS ID #21340947, Stephen Kahn. NTREIS
- $396,6854 bd3 ba2.2k sqft1052 Foxburg Dr, Fort Worth, TX 76131For SaleMLS ID #21340929, Stephen Kahn. NTREIS
- $315,0004 bd3 ba1.6k sqft716 River Hill Ln, Fort Worth, TX 76114For SaleMLS ID #21314433, Mike Ritrovato. NTREIS
- $353,9003 bd3 ba2.4k sqft10529 Tuxinaw Trl, Fort Worth, TX 76179For SaleMLS ID #21353487, K.C. McKeown. NTREIS
- $345,0004 bd2 ba2.1k sqft12152 Tacoma Ridge Dr, Fort Worth, TX 76244For SaleMLS ID #21244840, Ashley Massey. NTREIS
- $316,0003 bd2 ba1.6k sqft305 Anvil Dr, Haslet, TX 76052For SaleMLS ID #21327895, Bea Flores. NTREIS
