PRICED TO SELL, PRICED AT BANK APPRAISED VALUE! BRING IN YOUR OFFER! Located in the highly sought-after Eagle Mountain–Saginaw ISD, this stunning 3-bedroom, 2-bath home offers the perfect blend of comfort, privacy, and modern sophistication. Situated in the scenic Talon Hills community, residents enjoy rolling terrain and picturesque views near Eagle Mountain Lake. This home is ideal for those who appreciate nature and an active outdoor lifestyle.
The spacious backyard is designed for both relaxation and entertaining, featuring an oversized patio and an inviting pergola that creates the perfect setting for gatherings or quiet evenings outdoors.
Inside, the home showcases a thoughtfully designed open layout with rich hardwood flooring that flows throughout the main living areas. The bright, airy living space centers around a stylish fireplace, adding warmth and character. The contemporary kitchen is equipped with a gas range, stainless steel appliances, and granite countertops, offering both beauty and functionality. Ample storage is found throughout the home, enhancing everyday convenience.
With clean architectural lines, a neutral color palette, and a turnkey, move-in-ready feel, this home delivers effortless style in a desirable location.
For sale
Price increase: $49K (6/12)
$379,000
6924 Talon Bluff Dr, Fort Worth, TX 76179
3beds
1,889sqft
:
Get pre-qualified$2,894/mo
Single Family Residence
Built in 2020
10,105 Square Feet Lot
$377,100 Zestimate®
$201/sqft
$54/mo HOA
What's special
Clean architectural linesOversized patioThoughtfully designed open layoutNeutral color palette
- 127 days |
- 251 |
- 15 |
Zillow last checked:
Listing updated:
Listed by:
Tonia Felczer 0534208 972-978-1972,
Tonia Felczer Top Dog RE & Mgt 972-978-1972
Source: NTREIS,MLS#: 21221278
Facts & features
Interior
Bedrooms & bathrooms
- Bedrooms: 3
- Bathrooms: 2
- Full bathrooms: 2
Primary bedroom
- Features: Ceiling Fan(s), En Suite Bathroom, Garden Tub/Roman Tub, Separate Shower
- Level: First
- Dimensions: 15 x 15
Bedroom
- Features: Ceiling Fan(s), Walk-In Closet(s)
- Level: First
- Dimensions: 12 x 11
Bedroom
- Features: Ceiling Fan(s), Walk-In Closet(s)
- Level: First
- Dimensions: 13 x 12
Primary bathroom
- Features: Built-in Features, Dual Sinks, En Suite Bathroom, Granite Counters, Garden Tub/Roman Tub, Sink, Separate Shower
- Level: First
- Dimensions: 9 x 5
Dining room
- Level: First
- Dimensions: 11 x 11
Kitchen
- Features: Breakfast Bar, Built-in Features, Granite Counters, Kitchen Island, Pantry
- Level: First
- Dimensions: 13 x 11
Laundry
- Level: First
- Dimensions: 6 x 5
Living room
- Features: Ceiling Fan(s), Fireplace
- Level: First
- Dimensions: 18 x 18
Heating
- Central, Natural Gas
Cooling
- Attic Fan, Central Air, Ceiling Fan(s)
Appliances
- Included: Some Gas Appliances, Dishwasher, Disposal, Gas Range, Plumbed For Gas, Vented Exhaust Fan
- Laundry: Washer Hookup, Dryer Hookup, ElectricDryer Hookup, Laundry in Utility Room
Features
- Decorative/Designer Lighting Fixtures, Eat-in Kitchen, Granite Counters, Kitchen Island, Open Floorplan, Pantry, Cable TV, Walk-In Closet(s)
- Flooring: Carpet, Ceramic Tile, Hardwood
- Windows: Window Coverings
- Has basement: No
- Number of fireplaces: 1
- Fireplace features: Family Room
Interior area
- Total interior livable area: 1,889 sqft
Video & virtual tour
Property
Parking
- Total spaces: 2
- Parking features: Door-Single, Driveway, Garage Faces Front, Garage, Garage Door Opener, On Street
- Attached garage spaces: 2
Features
- Levels: One
- Stories: 1
- Patio & porch: Awning(s), Covered
- Pool features: None, Community
- Fencing: Wood
Lot
- Size: 10,105 Square Feet
- Residential vegetation: Partially Wooded
Details
- Parcel number: 42279222
Construction
Type & style
- Home type: SingleFamily
- Architectural style: Traditional,Detached
- Property subtype: Single Family Residence
Materials
- Brick
- Foundation: Slab
- Roof: Composition
Condition
- Year built: 2020
Utilities & green energy
- Sewer: Public Sewer
- Water: Public
- Utilities for property: Electricity Available, Natural Gas Available, Phone Available, Sewer Available, Separate Meters, Water Available, Cable Available
Community & HOA
Community
- Features: Playground, Pool, Curbs, Sidewalks
- Subdivision: Talon Hill Add
HOA
- Has HOA: Yes
- Services included: All Facilities, Maintenance Grounds
- HOA fee: $650 annually
- HOA name: Real Manage Hoa
- HOA phone: 866-473-2573
Location
- Region: Fort Worth
Financial & listing details
- Price per square foot: $201/sqft
- Tax assessed value: $406,756
- Annual tax amount: $9,764
- Date on market: 3/27/2026
- Cumulative days on market: 128 days
- Listing terms: Cash,Conventional,1031 Exchange,FHA,VA Loan
Estimated market value
$377,100
$358,000 - $396,000
$2,356/mo
Price history
| Date | Event | Price |
|---|---|---|
| 6/12/2026 | Price change | $379,000+14.8%$201/sqft |
Source: NTREIS #21221278 Report a problem | ||
| 5/22/2026 | Price change | $330,000-2.9%$175/sqft |
Source: NTREIS #21221278 Report a problem | ||
| 4/27/2026 | Price change | $340,000-4.2%$180/sqft |
Source: NTREIS #21221278 Report a problem | ||
| 4/20/2026 | Price change | $355,000-4.1%$188/sqft |
Source: NTREIS #21221278 Report a problem | ||
| 4/8/2026 | Price change | $370,000-2.6%$196/sqft |
Source: NTREIS #21221278 Report a problem | ||
| 3/27/2026 | Listed for sale | $380,000-6.2%$201/sqft |
Source: NTREIS #21221278 Report a problem | ||
| 4/25/2025 | Sold | -- |
Source: NTREIS #20792994 Report a problem | ||
| 4/13/2025 | Pending sale | $405,000$214/sqft |
Source: NTREIS #20792994 Report a problem | ||
| 4/12/2025 | Listing removed | $405,000$214/sqft |
Source: NTREIS #20792994 Report a problem | ||
| 4/11/2025 | Pending sale | $405,000$214/sqft |
Source: NTREIS #20792994 Report a problem | ||
| 3/23/2025 | Contingent | $405,000$214/sqft |
Source: NTREIS #20792994 Report a problem | ||
| 3/3/2025 | Price change | $405,000-1.1%$214/sqft |
Source: NTREIS #20792994 Report a problem | ||
| 2/11/2025 | Price change | $409,500-0.1%$217/sqft |
Source: NTREIS #20792994 Report a problem | ||
| 12/7/2024 | Listed for sale | $410,000+42.7%$217/sqft |
Source: NTREIS #20792994 Report a problem | ||
| 11/23/2024 | Listing removed | $2,800$1/sqft |
Source: Zillow Rentals Report a problem | ||
| 11/10/2024 | Listed for rent | $2,800$1/sqft |
Source: Zillow Rentals Report a problem | ||
| 11/17/2020 | Listing removed | $287,346$152/sqft |
Source: CMT Realty #14281678 Report a problem | ||
| 10/20/2020 | Pending sale | $287,346$152/sqft |
Source: CMT Realty #14281678 Report a problem | ||
| 10/20/2020 | Listed for sale | $287,346$152/sqft |
Source: CMT Realty #14281678 Report a problem | ||
Public tax history
| Year | Property taxes | Tax assessment |
|---|---|---|
| 2025 | $9,677 +51.6% | $406,756 |
| 2024 | $6,385 | $406,756 -2.5% |
| 2023 | -- | $417,114 +44.9% |
| 2022 | $7,848 -1.4% | $287,921 +0.3% |
| 2021 | $7,960 +473.5% | $287,000 +485.7% |
| 2020 | $1,388 -6.1% | $49,000 -5.4% |
| 2019 | $1,478 | $51,800 |
Find assessor info on the county website
Monthly payment
Est. payment
Payment breakdown
Explore the cost of this home by adjusting the details. Changes won't be saved.Climate risks
Neighborhood: Eagle Ranch
Nearby schools
GreatSchools rating
- 5/10Lake Country Elementary SchoolGrades: PK-5Distance: 1.1 mi
- 7/10Creekview Middle SchoolGrades: 6-8Distance: 1.9 mi
- 6/10Boswell High SchoolGrades: 9-12Distance: 1.8 mi
Schools provided by the listing agent
- Elementary: Lake Country
- Middle: Creekview
- High: Boswell
- District: Eagle MT-Saginaw ISD
Source: NTREIS. This data may not be complete. We recommend contacting the local school district to confirm school assignments for this home.
- $438,1004 bd2 ba2.1k sqft6928 Talon Bluff Dr, Fort Worth, TX 76179Off Market
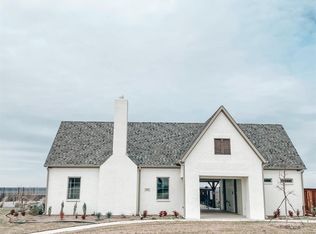
- $491,800-- bd-- ba2.6k sqft6920 Talon Bluff Dr, Fort Worth, TX 76179Off Market
- $510,6004 bd-- ba3k sqft6941 Talon Bluff Dr, Fort Worth, TX 76179Off Market
- $1-- bd-- ba-- sqft7025 Canyon Rim Dr, Fort Worth, TX 76179Off Market
- $508,500-- bd-- ba2.9k sqft6921 Talon Bluff Dr, Fort Worth, TX 76179Off Market
- $498,4005 bd4 ba3.6k sqft6909 Fools Gold Dr, Fort Worth, TX 76179Off Market
- $--4 bd2 ba2.1k sqft6905 Fools Gold Dr, Fort Worth, TX 76179Sold
- $555,4004 bd4 ba3k sqft6917 Talon Bluff Dr, Fort Worth, TX 76179Off Market
A local agent can set up tours, give advice and negotiate with sellers.
A local lender can help you make sure your offer is ready when you are.
Similar homes
- $359,0004 bd3 ba2.4k sqft6144 Nathan Creek Dr, Fort Worth, TX 76179For Sale
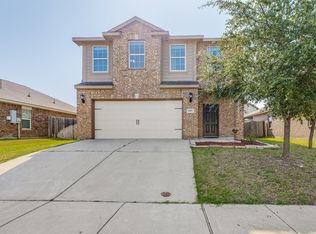 MLS ID #21336335, Galyna Grybchuk. NTREIS
 - $349,9994 bd3 ba2.2k sqft6304 Dry Gulch Trl, Fort Worth, TX 76179For Sale
 MLS ID #21274128, Vicki Smith. NTREIS
 - $324,9003 bd3 ba1.7k sqft6837 Waterhill Ln, Fort Worth, TX 76179For Sale
 MLS ID #21323354, Gilda Brawley. NTREIS
 - $399,0004 bd3 ba2.2k sqft9901 Diamondhead Dr, Fort Worth, TX 76179For Sale
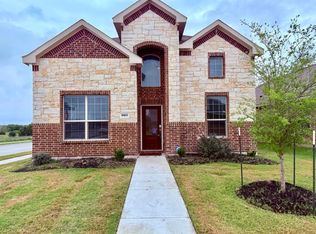 MLS ID #21284568, Vipul Raval. NTREIS
 - $325,0003 bd2 ba1.6k sqft1109 Westgrove Dr, Fort Worth, TX 76179For SaleMLS ID #21256874, Gaby Ruseva. NTREIS
- $377,8935 bd2 ba2.1k sqft2440 Edisto Beach Dr, Fort Worth, TX 76108For SaleMLS ID #21250197, Judi Greely. NTREIS
- $279,0003 bd2 ba2.1k sqft1070 Hillwood Dr, Saginaw, TX 76179For SaleMLS ID #21301691, David Warden. NTREIS
- $375,0003 bd2 ba1.9k sqft205 Wayne Dr, Aledo, TX 76008For SaleMLS ID #21347312, Steve Koleno. NTREIS
- $395,0003 bd2 ba1.8k sqft1756 Cynthia Ln, Hurst, TX 76054For SaleMLS ID #21343336, Edward Mcclintick. NTREIS
- $410,0004 bd2 ba2.2k sqft1920 Arroyo Verde Trl, Fort Worth, TX 76131For Sale By Owner
- $374,9004 bd2 ba2.4k sqft5856 Echo Bluff Dr, Haltom City, TX 76137For SaleMLS ID #21326596, Christian Wallace. NTREIS
- $347,0003 bd2 ba2k sqft1105 Prairie Heights Dr, Fort Worth, TX 76108For SaleMLS ID #21319321, Steve Koleno. NTREIS
- $348,9004 bd3 ba2.1k sqft9917 Voyager Ln, Fort Worth, TX 76131For SaleMLS ID #21301192, Rey Mendez. NTREIS
- $350,0003 bd2 ba1.4k sqft7408 Overhill Rd, Fort Worth, TX 76116For SaleMLS ID #21250272, Jack McLemore. NTREIS
- $385,0003 bd2 ba2.5k sqft6340 Rockrose Trl, Fort Worth, TX 76123For SaleMLS ID #21313684, Scott Kirkpatrick. NTREIS
- $342,0684 bd2 ba1.8k sqft8549 Dunnstown Dr, Fort Worth, TX 76131New ConstructionMLS ID #21221322, Stephen Kahn. NTREIS
- $330,0003 bd2 ba1.7k sqft7000 Overhill Rd, Fort Worth, TX 76116For SaleMLS ID #21328726, Katie Saldivar. NTREIS
- $374,9704 bd2 ba1.8k sqft15629 Leinster Pass, Justin, TX 76247New ConstructionMLS ID #21342710, Stephen Kahn. NTREIS
- $338,8003 bd3 ba1.9k sqft2603 Malone St, Fort Worth, TX 76106For SaleMLS ID #21063606, Adrian Muniz. NTREIS
- $305,0005 bd3 ba2.7k sqft176 Banjo Trl, Newark, TX 76071For SaleMLS ID #21342171, Marilyn Read. NTREIS
