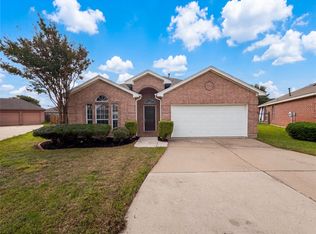
Built in 2020, this beautifully designed single-story home offers the space, layout, and upgrades buyers are searching for. From the impressive stone-and-brick elevation to the oversized 3-car garage, this home makes a statement before you even step inside.
The thoughtfully designed floor plan features a private primary suite tucked away from the secondary bedrooms, creating a true owner's retreat complete with a spacious ensuite bath and large walk-in closet. At the heart of the home, the oversized kitchen showcases a large center island, abundant cabinetry, walk-in pantry, and seamless flow into the expansive dining and living areas—perfect for entertaining or everyday living.
Need extra space? The dedicated flex room is ideal as a home office, media room, playroom, or even a fourth bedroom. Two generously sized secondary bedrooms share a well-appointed full bath, while the centrally located laundry room adds everyday convenience.
Step outside to the covered patio overlooking the backyard, providing the perfect place to unwind or host friends year-round.
Located in one of Fort Worth's desirable newer communities, you'll enjoy convenient access to shopping, dining, schools, Chisholm Trail Parkway, and downtown Fort Worth. Modern construction, an exceptional layout, and move-in-ready condition make this home one you won't want to miss.
For sale
$399,900
6340 Rockrose Trl, Fort Worth, TX 76123
3beds
2,590sqft
:
Get pre-qualified$3,030/mo
Single Family Residence
Built in 2020
7,666 Square Feet Lot
$393,900 Zestimate®
$154/sqft
$59/mo HOA
What's special
Stone-and-brick elevationLarge walk-in closetSpacious ensuite bathLarge center islandCentrally located laundry roomWalk-in pantryPrivate primary suite
- 28 days |
- 531 |
- 44 |
Likely to sell faster than
Zillow last checked:
Listing updated:
Listed by:
Scott Kirkpatrick 0667545,
Cowtown Realty LLC 214-517-7886,
Andrea Rhodes 0810584 817-690-1300,
Cowtown Realty LLC
Source: NTREIS,MLS#: 21313684
Facts & features
Interior
Bedrooms & bathrooms
- Bedrooms: 3
- Bathrooms: 2
- Full bathrooms: 2
Primary bedroom
- Features: Ceiling Fan(s), Dual Sinks, Double Vanity, En Suite Bathroom, Linen Closet, Separate Shower, Walk-In Closet(s)
- Level: First
- Dimensions: 15 x 21
Bedroom
- Features: Walk-In Closet(s)
- Level: First
- Dimensions: 13 x 12
Bedroom
- Features: Walk-In Closet(s)
- Level: First
- Dimensions: 13 x 12
Primary bathroom
- Features: Dual Sinks, Double Vanity, En Suite Bathroom, Granite Counters, Garden Tub/Roman Tub, Linen Closet, Stone Counters, Separate Shower
- Level: First
- Dimensions: 16 x 16
Bonus room
- Level: First
- Dimensions: 16 x 16
Dining room
- Level: First
- Dimensions: 18 x 11
Other
- Features: Dual Sinks, Stone Counters
- Level: First
- Dimensions: 9 x 8
Kitchen
- Features: Breakfast Bar, Eat-in Kitchen, Granite Counters, Kitchen Island, Pantry, Stone Counters
- Level: First
- Dimensions: 23 x 13
Laundry
- Level: First
- Dimensions: 11 x 7
Living room
- Features: Fireplace
- Level: First
- Dimensions: 18 x 16
Heating
- Central, Natural Gas
Cooling
- Central Air, Electric
Appliances
- Included: Dishwasher, Gas Cooktop, Disposal
- Laundry: Washer Hookup, Electric Dryer Hookup
Features
- Eat-in Kitchen, High Speed Internet, Kitchen Island, Open Floorplan, Wired for Sound
- Flooring: Ceramic Tile, Engineered Hardwood
- Windows: Shutters, Window Coverings
- Has basement: No
- Number of fireplaces: 1
- Fireplace features: Gas, Gas Log, Gas Starter
Interior area
- Total interior livable area: 2,590 sqft
Video & virtual tour
Property
Parking
- Total spaces: 2
- Parking features: Door-Multi, Driveway, Garage Faces Front, Garage, Garage Door Opener
- Attached garage spaces: 2
Features
- Levels: One
- Stories: 1
- Patio & porch: Rear Porch, Patio, Covered
- Pool features: None, Community
- Fencing: Wood
Lot
- Size: 7,666 Square Feet
- Features: Interior Lot
Details
- Parcel number: 42164506
Construction
Type & style
- Home type: SingleFamily
- Architectural style: Traditional,Detached
- Property subtype: Single Family Residence
Materials
- Brick, Fiber Cement, Frame, Concrete, Stone Veneer, Wood Siding
- Foundation: Slab
- Roof: Asphalt,Composition
Condition
- Year built: 2020
Utilities & green energy
- Sewer: Public Sewer
- Water: Public
- Utilities for property: Cable Available, Sewer Available, Water Available
Green energy
- Energy efficient items: Insulation, Rain/Freeze Sensors
- Indoor air quality: Integrated Pest Management
- Water conservation: Efficient Hot Water Distribution
Community & HOA
Community
- Features: Clubhouse, Pool
- Security: Carbon Monoxide Detector(s), Smoke Detector(s)
- Subdivision: Chisholm Trail Ranch
HOA
- Has HOA: Yes
- Services included: All Facilities, Association Management
- HOA fee: $703 annually
- HOA name: Neighborhood Management
- HOA phone: 972-359-1548
Location
- Region: Fort Worth
Financial & listing details
- Price per square foot: $154/sqft
- Tax assessed value: $401,442
- Annual tax amount: $9,696
- Date on market: 6/26/2026
- Cumulative days on market: 53 days
- Listing terms: Cash,Conventional,1031 Exchange,FHA,Texas Vet,VA Loan
Estimated market value
$393,900
$374,000 - $414,000
$2,763/mo
Price history
| Date | Event | Price |
|---|---|---|
| 6/26/2026 | Listed for sale | $399,900-5.9%$154/sqft |
Source: NTREIS #21313684 Report a problem | ||
| 6/9/2026 | Sold | -- |
Source: Public Record Report a problem | ||
| 6/1/2026 | Price change | $425,000-3.4%$164/sqft |
Source: NTREIS #21250133 Report a problem | ||
| 5/26/2026 | Price change | $440,000-4.3%$170/sqft |
Source: NTREIS #21250133 Report a problem | ||
| 5/11/2026 | Listed for sale | $460,000-7.8%$178/sqft |
Source: NTREIS #21250133 Report a problem | ||
| 9/29/2022 | Sold | -- |
Source: NTREIS #20143664 Report a problem | ||
| 8/30/2022 | Pending sale | $498,900$193/sqft |
Source: NTREIS #20143664 Report a problem | ||
| 8/23/2022 | Contingent | $498,900$193/sqft |
Source: NTREIS #20143664 Report a problem | ||
| 8/19/2022 | Listed for sale | $498,900$193/sqft |
Source: NTREIS #20143664 Report a problem | ||
Public tax history
| Year | Property taxes | Tax assessment |
|---|---|---|
| 2025 | $9,696 -0.9% | $401,442 |
| 2024 | $9,782 -5.7% | $401,442 -4.9% |
| 2023 | $10,373 +6.8% | $422,035 +20% |
| 2022 | $9,710 +8.5% | $351,697 +11.2% |
| 2021 | $8,948 +633.5% | $316,324 +653.2% |
| 2020 | $1,220 -6.3% | $42,000 -5.4% |
| 2019 | $1,302 | $44,400 |
Find assessor info on the county website
Monthly payment
Est. payment
Payment breakdown
Explore the cost of this home by adjusting the details. Changes won't be saved.Climate risks
Neighborhood: 76123
Nearby schools
GreatSchools rating
- 6/10June W Davis Elementary SchoolGrades: PK-5Distance: 0.1 mi
- 3/10Summer Creek Middle SchoolGrades: 6-8Distance: 0.9 mi
- 3/10North Crowley High SchoolGrades: 9-12Distance: 1.5 mi
Schools provided by the listing agent
- Elementary: June W Davis
- Middle: Summer Creek
- High: North Crowley
- District: Crowley ISD
Source: NTREIS. This data may not be complete. We recommend contacting the local school district to confirm school assignments for this home.
- $424,0004 bd3 ba2.9k sqft6336 Rockrose Trl, Fort Worth, TX 76123Off Market
- $453,2004 bd3 ba3.3k sqft6344 Rockrose Trl, Fort Worth, TX 76123Off Market
- $401,900-- bd-- ba2.6k sqft9000 Horsemanship Dr, Fort Worth, TX 76123Off Market
- $406,300-- bd-- ba2.6k sqft8912 Horsemanship Dr, Fort Worth, TX 76123Off Market
- $446,2004 bd4 ba3k sqft6332 Rockrose Trl, Fort Worth, TX 76123Off Market
- $374,300-- bd-- ba2.2k sqft9004 Horsemanship Dr, Fort Worth, TX 76123Off Market
- $396,900-- bd-- ba2.5k sqft8908 Horsemanship Dr, Fort Worth, TX 76123Off Market
- $379,1003 bd2 ba2k sqft6121 Saddle Pack Dr, Fort Worth, TX 76123Off Market
A local agent can set up tours, give advice and negotiate with sellers.
Similar homes
- $390,0005 bd3 ba2.9k sqft4216 Bridgestone Dr, Fort Worth, TX 76123For Sale
 MLS ID #21270071, Luis Venegas. NTREIS
 - $318,0003 bd2 ba1.7k sqft5424 Appalachian Way, Fort Worth, TX 76123For Sale
 MLS ID #21279785, David Smith. NTREIS
 - $394,0004 bd3 ba2.3k sqft5573 Cypress Willow Bnd, Fort Worth, TX 76126For Sale
 MLS ID #21305879, Lori Anne Mcelyea. NTREIS
 - $277,0003 bd2 ba1.8k sqft4437 Bloomfield Ct, Fort Worth, TX 76123For Sale
 MLS ID #21268938, Natalie Martinez. NTREIS
 - $360,0003 bd2 ba2.2k sqft1441 Grassy Meadows Dr, Weatherford, TX 76085For SaleMLS ID #21142727, Raphael Perez. NTREIS
- $300,0003 bd2 ba1.6k sqft3108 Montego Bay Ln, Fort Worth, TX 76123For SaleMLS ID #21298869, Sally Ledford. NTREIS
- $430,0003 bd3 ba2.5k sqft5873 Turner May Dr, Fort Worth, TX 76126For SaleMLS ID #21265357, Julia Cuellar. NTREIS
- $375,0003 bd2 ba1.6k sqft5508 Baker Creek Rd, Fort Worth, TX 76126For SaleMLS ID #21309507, Claudia Jimenez. NTREIS
- $409,9004 bd3 ba2.9k sqft1749 Stillwater Dr, Burleson, TX 76028For SaleMLS ID #21312984, Sandra Mercer. NTREIS
- $--4 bd2 ba1.9k sqft11812 Wax Myrtle Trl, Fort Worth, TX 76108AuctionAuction.com 2
- $382,0004 bd3 ba2.5k sqft9816 Mullins Crossing Dr, Fort Worth, TX 76126For SaleMLS ID #21247368, Amber Broadway. NTREIS
- $440,0003 bd2 ba2.1k sqft12425 Geraldine Dr, Fort Worth, TX 76126For SaleMLS ID #21224317, Debbie Rayes. NTREIS
- $394,9005 bd3 ba2.4k sqft216 Flagstone Dr, Burleson, TX 76028For SaleMLS ID #21269647, Scott Kirkpatrick. NTREIS
- $299,5003 bd2 ba1.6k sqft5236 Mountain Top Trl, Crowley, TX 76036For SaleMLS ID #21303627, Tom Brewer. NTREIS
- $325,0003 bd2 ba2k sqft4228 Sweet Clover Ln, Crowley, TX 76036For SaleMLS ID #21222201, Maria Gonzalez. NTREIS
- $404,9004 bd3 ba2.4k sqft145 Mockingbird Hill Dr, Joshua, TX 76058For SaleMLS ID #21305332, Miranda Baligad. NTREIS
- $358,1443 bd2 ba1.7k sqft4420 Norcross Ln, Fort Worth, TX 76036For SaleMLS ID #21238675, Michael Greiner. NTREIS
- $358,1443 bd2 ba1.7k sqft4420 Norcross, Crowley, TX 76036For Sale
 MLS ID #1957962, Gary Bisha TREC #508227, My Castle Realty. LERA MLS
 - $427,0004 bd3 ba2.1k sqft1323 Rosler St, Mansfield, TX 76063For SaleMLS ID #21337963, Susy Saldivar. NTREIS
- $349,4004 bd3 ba2.4k sqft1100 Port Way, Crowley, TX 76036For SaleMLS ID #21302692, Tina Pace. NTREIS
