Upon entry of this very well-maintained house, you will find recently laid wood-style ceramic flooring throughout the main areas. The open-concept kitchen features granite countertops, stainless steel appliances, an abundance of cabinetry, and a nice-sized walk-in pantry. The main living area is bright and inviting, with an abundance of windows bringing natural lighting into the home.
The spacious master bedroom is separated from the other two bedrooms, offering excellent privacy. It includes a master bath with a nice deep tub to enjoy after a long day, a separate shower, a large walk-in closet, and a private toilet area with a door. The two additional roomy bedrooms are well-situated with a bathroom in between.The backyard is a perfect size for children to play or for a pet to enjoy. Propery is move-in ready for the next family.
For sale
$300,000
3108 Montego Bay Ln, Fort Worth, TX 76123
3beds
1,675sqft
:
Get pre-qualified$2,243/mo
Single Family Residence
Built in 2020
5,706 Square Feet Lot
$294,700 Zestimate®
$179/sqft
$14/mo HOA
What's special
Stainless steel appliancesGranite countertopsLarge walk-in closetOpen-concept kitchenTwo additional roomy bedroomsAbundance of cabinetryNice-sized walk-in pantry
- 39 days |
- 425 |
- 42 |
Zillow last checked:
Listing updated:
Listed by:
Sally Ledford 0554971 214-328-8586,
Sawyer Realty Group 214-328-8586
Source: NTREIS,MLS#: 21298869
Facts & features
Interior
Bedrooms & bathrooms
- Bedrooms: 3
- Bathrooms: 2
- Full bathrooms: 2
Primary bedroom
- Features: Ceiling Fan(s), Double Vanity, En Suite Bathroom, Separate Shower, Walk-In Closet(s)
- Level: First
- Dimensions: 0 x 0
Bedroom
- Level: First
- Dimensions: 0 x 0
Bedroom
- Level: First
- Dimensions: 0 x 0
Kitchen
- Features: Granite Counters, Pantry
- Level: First
- Dimensions: 0 x 0
Living room
- Features: Fireplace
- Level: First
- Dimensions: 0 x 0
Heating
- Central, Electric, ENERGY STAR Qualified Equipment
Cooling
- Central Air, Ceiling Fan(s), Electric, ENERGY STAR Qualified Equipment
Appliances
- Included: Dishwasher, Electric Oven, Disposal, Microwave
- Laundry: Washer Hookup, Electric Dryer Hookup, Laundry in Utility Room, In Hall
Features
- Decorative/Designer Lighting Fixtures, Double Vanity, Eat-in Kitchen, Granite Counters, High Speed Internet, Kitchen Island, Open Floorplan, Pantry, Walk-In Closet(s)
- Flooring: Combination, Ceramic Tile, Hardwood, Laminate, Luxury Vinyl Plank
- Windows: Window Coverings
- Has basement: No
- Has fireplace: No
Interior area
- Total interior livable area: 1,675 sqft
Video & virtual tour
Property
Parking
- Total spaces: 2
- Parking features: Door-Multi, Garage, Garage Door Opener
- Attached garage spaces: 2
Features
- Levels: One
- Stories: 1
- Exterior features: Private Yard, Rain Gutters
- Pool features: None
- Fencing: Back Yard,Wood
Lot
- Size: 5,706 Square Feet
- Features: Back Yard, Cul-De-Sac, Lawn, Landscaped, Subdivision
Details
- Parcel number: 42514990
Construction
Type & style
- Home type: SingleFamily
- Architectural style: Contemporary/Modern,Detached
- Property subtype: Single Family Residence
Materials
- Brick
- Roof: Composition
Condition
- Year built: 2020
Utilities & green energy
- Sewer: Public Sewer
- Water: Public
- Utilities for property: Cable Available, Electricity Available, Phone Available, Sewer Available, Separate Meters, Water Available
Green energy
- Energy efficient items: Appliances, Doors, Insulation, Lighting, Roof, Thermostat, Water Heater, Windows
- Water conservation: Low-Flow Fixtures
Community & HOA
Community
- Features: Curbs
- Subdivision: Rainbow Ridge Add
HOA
- Has HOA: Yes
- Services included: Association Management, Maintenance Grounds
- HOA fee: $165 annually
- HOA name: Neighborhood Management
- HOA phone: 972-359-1548
Location
- Region: Fort Worth
Financial & listing details
- Price per square foot: $179/sqft
- Tax assessed value: $241,964
- Annual tax amount: $5,844
- Date on market: 6/18/2026
- Listing terms: Cash,Conventional,FHA,Texas Vet,VA Loan
- Road surface type: Asphalt
Estimated market value
$294,700
$280,000 - $309,000
$2,050/mo
Price history
| Date | Event | Price |
|---|---|---|
| 6/18/2026 | Listed for sale | $300,000$179/sqft |
Source: NTREIS #21298869 Report a problem | ||
Public tax history
| Year | Property taxes | Tax assessment |
|---|---|---|
| 2025 | $5,844 -11.5% | $241,964 -10.7% |
| 2024 | $6,603 -7.4% | $271,000 -6.6% |
| 2023 | $7,128 +39% | $290,000 +2.5% |
| 2022 | $5,127 +3.8% | $283,000 +35% |
| 2021 | $4,940 +386% | $209,602 +498.9% |
| 2020 | $1,017 | $35,000 |
Find assessor info on the county website
Monthly payment
Est. payment
Payment breakdown
Explore the cost of this home by adjusting the details. Changes won't be saved.Climate risks
Neighborhood: 76123
Nearby schools
GreatSchools rating
- 2/10J A Hargrave Elementary SchoolGrades: PK-5Distance: 0.1 mi
- 2/10Crowley Middle SchoolGrades: 6-8Distance: 0.8 mi
- 3/10North Crowley High SchoolGrades: 9-12Distance: 1.7 mi
Schools provided by the listing agent
- Elementary: Hargrave
- Middle: Crowley,Crowley 9Th Grade
- High: North Crowley
- District: Crowley ISD
Source: NTREIS. This data may not be complete. We recommend contacting the local school district to confirm school assignments for this home.
- $299,300-- bd-- ba1.9k sqft3104 Montego Bay Ln, Fort Worth, TX 76123Off Market
- $258,8003 bd2 ba1.5k sqft3112 Montego Bay Ln, Fort Worth, TX 76123Off Market
- $272,6003 bd2 ba1.6k sqft3140 Montego Bay, Fort Worth, TX 76123Off Market
- $274,9003 bd2 ba1.6k sqft3116 Montego Bay Ln, Fort Worth, TX 76123Off Market
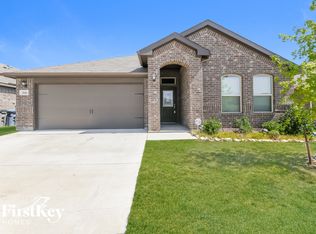
- $281,900-- bd-- ba1.7k sqft3100 Montego Bay Ln, Fort Worth, TX 76123Off Market
- $--4 bd2 ba1.9k sqft3421 Montego Bay Ln, Fort Worth, TX 76123Sold
- $324,276-- bd-- ba1.8k sqft3424 Montego Bay Ln, Fort Worth, TX 76123Off Market
- $280,100-- bd-- ba1.5k sqft3432 Montego Bay Ln, Fort Worth, TX 76123Off Market
A local agent can set up tours, give advice and negotiate with sellers.
Similar homes
- $294,9903 bd2 ba1.8k sqft3233 Guyana Rd, Fort Worth, TX 76123For Sale
 MLS ID #21316743, Jeff Robillard. NTREIS
 - $277,0003 bd2 ba1.8k sqft4437 Bloomfield Ct, Fort Worth, TX 76123For Sale
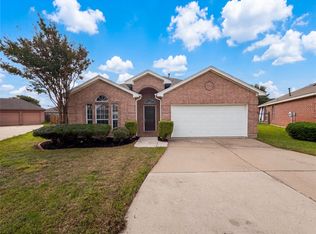 MLS ID #21268938, Natalie Martinez. NTREIS
 - $284,0004 bd2 ba2.2k sqft9037 Troy Dr, Fort Worth, TX 76123For Sale
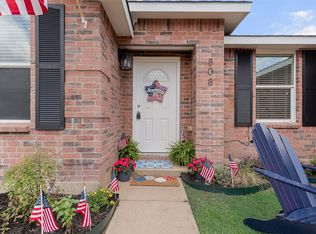 MLS ID #21282778, Lawrence Matthews. NTREIS
 - $351,9994 bd2 ba2k sqft3537 Tahiti Ln, Fort Worth, TX 76123For Sale
 MLS ID #21303324, Kayti Gage. NTREIS
 - $285,0003 bd2 ba2.1k sqft8520 Rock Creek Dr, Fort Worth, TX 76123For SaleMLS ID #21121433, Julie Ha. NTREIS
- $269,0003 bd2 ba1.3k sqft8408 Hollow Bend St, Fort Worth, TX 76123For SaleMLS ID #21166681, Robin Glaysher. NTREIS
- $293,0004 bd2 ba1.8k sqft4221 Aldridge Ln, Crowley, TX 76036For SaleMLS ID #21284779, Pattie Pearson. NTREIS
- $310,0003 bd2 ba1.7k sqft9705 Snowbell Ln, Crowley, TX 76036For SaleMLS ID #21284711, Roxanne Stanford. NTREIS
- $315,0004 bd2 ba2.1k sqft413 Edgewick Ln, Crowley, TX 76036For SaleMLS ID #21320500, Rebecca Porras. NTREIS
- $299,9004 bd2 ba2k sqft440 Canoe Way, Crowley, TX 76036For SaleMLS ID #21255693, Amanda Ryan. NTREIS
- $310,0004 bd3 ba2.4k sqft453 Canoe Way, Crowley, TX 76036For SaleMLS ID #21292952, Amanda Ryan. NTREIS
- $300,9003 bd2 ba1.3k sqft1313 Tilton Dr, Fort Worth, TX 76140New ConstructionNTREIS
- $329,9004 bd2 ba1.8k sqft12000 Castleford Way, Crowley, TX 76036For SaleMLS ID #21279933, David Smith. NTREIS
- $--3 bd2 ba1.6k sqft4716 Feltleaf Ave, Crowley, TX 76036AuctionAuction.com 2
- $280,0004 bd2 ba2.1k sqft321 Silver Lake Trl, Fort Worth, TX 76140For SaleMLS ID #21241946, Barbara Byrd. NTREIS
- $285,0004 bd2 ba1.8k sqft429 Angler Dr, Crowley, TX 76036For SaleMLS ID #21254675, Melva Henderson. NTREIS
- $325,0004 bd2 ba2k sqft333 Pin Cushion Trl, Burleson, TX 76028For SaleMLS ID #21323674, Lisa Hager. NTREIS
- $325,0003 bd2 ba2k sqft4228 Sweet Clover Ln, Crowley, TX 76036For SaleMLS ID #21222201, Maria Gonzalez. NTREIS
- $344,9004 bd2 ba1.8k sqft4600 Fringetree Way, Crowley, TX 76036For SaleMLS ID #21314670, Sana Raheem. NTREIS
- $329,9003 bd2 ba1.6k sqft9912 Mescalbean Blvd, Crowley, TX 76036For SaleMLS ID #21229062, Jake White. NTREIS
