Welcome to 3233 Guyana Rd in Fort Worth! This 3-bedroom, 2-bath home features a spacious open-concept layout with a split-bedroom design for added privacy. The primary suite offers a generous walk-in closet, while the kitchen showcases granite countertops and overlooks the main living area. Large windows provide abundant natural light throughout the home, and the landscaped yard has been well maintained. Conveniently located with easy access to shopping, dining, and everyday amenities.
For sale
Price cut: $2.5K (9/4)
$287,490
3233 Guyana Rd, Fort Worth, TX 76123
3beds
1,874sqft
Single Family Residence
Built in 2019
5,488 Square Feet Lot
$-- Zestimate®
$153/sqft
$14/mo HOA
What's special
Landscaped yardKitchen showcases granite countertopsGenerous walk-in closetPrimary suiteSpacious open-concept layout
- 90 days
- 390
- 46
Zillow last checked:
Listing updated:
Listed by:
Jeff Robillard 0687855 972-715-1983,
Newfound Real Estate 972-715-1983
Source: NTREIS,MLS#: 21316743
Facts & features
Interior
Bedrooms & bathrooms
- Bedrooms: 3
- Bathrooms: 2
- Full bathrooms: 2
Primary bedroom
- Features: Dual Sinks, Garden Tub/Roman Tub, Separate Shower, Walk-In Closet(s)
- Level: First
- Dimensions: 15 x 15
Bedroom
- Features: Walk-In Closet(s)
- Level: First
- Dimensions: 13 x 10
Bedroom
- Features: Walk-In Closet(s)
- Level: First
- Dimensions: 12 x 10
Dining room
- Level: First
- Dimensions: 23 x 11
Other
- Features: Granite Counters, Garden Tub/Roman Tub
- Level: First
- Dimensions: 9 x 9
Other
- Features: Granite Counters
- Level: First
- Dimensions: 8 x 5
Kitchen
- Features: Built-in Features, Granite Counters, Kitchen Island, Pantry, Walk-In Pantry
- Level: First
- Dimensions: 24 x 17
Living room
- Level: First
- Dimensions: 23 x 11
Heating
- Central
Cooling
- Central Air
Appliances
- Included: Convection Oven, Dishwasher, Electric Cooktop, Electric Oven, Electric Range, Disposal, Microwave, Refrigerator
- Laundry: Washer Hookup, Electric Dryer Hookup, Laundry in Utility Room
Features
- Double Vanity, Granite Counters, Kitchen Island, Pantry, Vaulted Ceiling(s), Walk-In Closet(s)
- Flooring: Carpet, Ceramic Tile
- Windows: Window Coverings
- Has basement: No
- Has fireplace: No
- Fireplace features: None
Interior area
- Total interior livable area: 1,874 sqft
Video & virtual tour
Property
Parking
- Total spaces: 2
- Parking features: Door-Multi, Driveway, Garage Faces Front, Garage, Garage Door Opener, Off Street
- Attached garage spaces: 2
Features
- Levels: One
- Stories: 1
- Patio & porch: Covered
- Pool features: None
Lot
- Size: 5,488 Square Feet
Details
- Parcel number: 42514779
Construction
Type & style
- Home type: SingleFamily
- Architectural style: Traditional,Detached
- Property subtype: Single Family Residence
Materials
- Brick, Fiber Cement, Rock, Stone
- Foundation: Slab
- Roof: Composition
Condition
- Year built: 2019
Utilities & green energy
- Sewer: Public Sewer
- Water: Public
- Utilities for property: Sewer Available, Water Available
Community & HOA
Community
- Features: Curbs
- Security: Security System, Carbon Monoxide Detector(s), Fire Alarm, Smoke Detector(s)
- Subdivision: Rainbow Ridge Add
HOA
- Has HOA: Yes
- Services included: Association Management
- HOA fee: $165 annually
- HOA name: Neighborhoodmanagement.Com/
- HOA phone: 972-359-1548
Location
- Region: Fort Worth
Financial & listing details
- Price per square foot: $153/sqft
- Tax assessed value: $325,042
- Annual tax amount: $7,850
- Date on market: 7/2/2026
- Cumulative days on market: 85 days
- Listing terms: Cash,Conventional,FHA,VA Loan
Estimated market value
Not available
Estimated sales range
Not available
Not available
Price history
| Date | Event | Price |
|---|---|---|
| 9/4/2026 | Price change | $287,490-0.9%$153/sqft |
Source: NTREIS #21316743 Report a problem | ||
| 8/21/2026 | Listed for sale | $289,990$155/sqft |
Source: NTREIS #21316743 Report a problem | ||
| 8/18/2026 | Pending sale | $289,990$155/sqft |
Source: NTREIS #21316743 Report a problem | ||
| 8/10/2026 | Price change | $289,990-1.7%$155/sqft |
Source: NTREIS #21316743 Report a problem | ||
| 7/21/2026 | Price change | $294,990-1.7%$157/sqft |
Source: NTREIS #21316743 Report a problem | ||
| 7/2/2026 | Listed for sale | $299,990-15.5%$160/sqft |
Source: NTREIS #21316743 Report a problem | ||
| 6/24/2026 | Sold | -- |
Source: Public Record Report a problem | ||
| 9/28/2022 | Sold | -- |
Source: NTREIS #20141857 Report a problem | ||
| 9/21/2022 | Pending sale | $355,000$189/sqft |
Source: NTREIS #20141857 Report a problem | ||
| 8/29/2022 | Contingent | $355,000$189/sqft |
Source: NTREIS #20141857 Report a problem | ||
| 8/18/2022 | Listed for sale | $355,000$189/sqft |
Source: NTREIS #20141857 Report a problem | ||
Public tax history
| Year | Property taxes | Tax assessment |
|---|---|---|
| 2025 | $7,850 -0.9% | $325,042 |
| 2024 | $7,920 -6.8% | $325,042 -6% |
| 2023 | $8,496 +48.6% | $345,654 +9.6% |
| 2022 | $5,718 +4.1% | $315,270 +36.3% |
| 2021 | $5,490 +10.9% | $231,308 +35.7% |
| 2020 | $4,951 | $170,450 |
Find assessor info on the county website
Monthly payment
Est. payment
Payment breakdown
Explore the cost of this home by adjusting the details. Changes won't be saved.Climate risks
Neighborhood: 76123
Nearby schools
Schools provided by the listing agent
- Elementary: Hargrave
- Middle: Crowley
- High: Crowley
- District: Crowley ISD
Source: NTREIS. This data may not be complete. We recommend contacting the local school district to confirm school assignments for this home.
Similar homes
- $275,0004 bd2 ba1.6k sqft2601 Stonewall Ln, Fort Worth, TX 76123For Sale
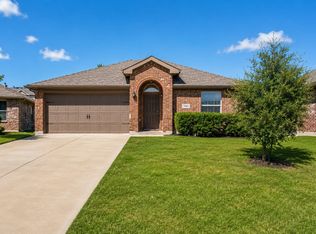 MLS ID #21353198, Julie Castleberry. NTREIS
 - $315,0004 bd3 ba2.1k sqft8020 Flora Dr, Fort Worth, TX 76123For Sale
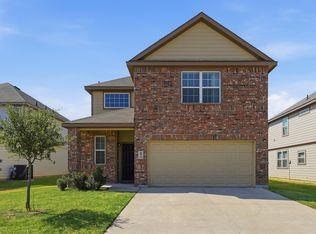 MLS ID #21364319, Seth Fowler. NTREIS
 - $279,9974 bd2 ba1.6k sqft5856 Bindweed St, Fort Worth, TX 76123For Sale
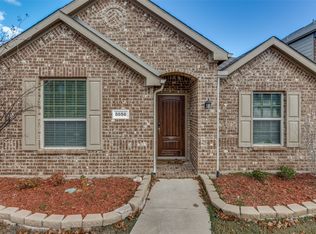 MLS ID #21370832, Bola Morgan. NTREIS
 - $279,0003 bd2 ba1.5k sqft2120 Swenson Ranch Trl, Fort Worth, TX 76134For Sale
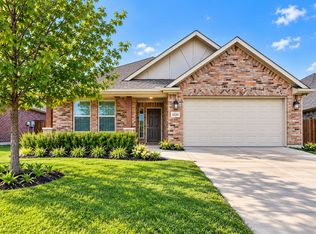 MLS ID #21385410, Marisol Gallegos. NTREIS
