Positioned on an oversized cul-de-sac lot in desirable Primrose Crossing, this spacious two-story home offers 2,800+ square feet of well-designed living space. Featuring 5 bedrooms and 4.5 bathrooms, the thoughtfully designed floor plan includes a private first-floor primary suite for added comfort and convenience. Enjoy outdoor living with a covered back patio and plenty of room to relax or entertain. Located just 15 miles south of downtown Fort Worth with easy access to Chisholm Trail Parkway, this home provides convenient access to shopping, dining, and entertainment.
Residents of this HOA community enjoy amenities including a community pool and playground, and located within highly regarded Crowley ISD. Don’t miss your opportunity — homes like this don’t stay on the market long!
Foreclosure
Price cut: $10K (9/24)
Est. $380,000
8405 Sweet Flag Ln, Fort Worth, TX 76123
5beds
2,806sqft
Single Family Residence
Built in 2018
0.33 Acres Lot
$-- Zestimate®
$135/sqft
$30/mo HOA
What's special
Spacious two-story homeCovered back patioOversized cul-de-sac lotPrivate first-floor primary suite
- 249 days
- 498
- 62
Zillow last checked:
Listing updated:
Listed by:
Steven Robertson 0648570 214-449-1155,
Real Estate Diplomats 214-449-1155
Source: NTREIS,MLS#: 21176994
Facts & features
Interior
Bedrooms & bathrooms
- Bedrooms: 5
- Bathrooms: 5
- Full bathrooms: 4
- 1/2 bathrooms: 1
Primary bedroom
- Features: Ceiling Fan(s), Dual Sinks, Garden Tub/Roman Tub, Separate Shower, Walk-In Closet(s)
- Level: First
- Dimensions: 13 x 15
Bedroom
- Features: Ceiling Fan(s), En Suite Bathroom, Walk-In Closet(s)
- Level: First
- Dimensions: 13 x 10
Bedroom
- Features: Walk-In Closet(s)
- Level: Second
- Dimensions: 13 x 10
Bedroom
- Features: Walk-In Closet(s)
- Level: Second
- Dimensions: 10 x 11
Primary bathroom
- Features: Dual Sinks, Garden Tub/Roman Tub, Stone Counters, Separate Shower
- Level: First
- Dimensions: 0 x 0
Dining room
- Level: First
- Dimensions: 14 x 11
Game room
- Level: Second
- Dimensions: 29 x 14
Kitchen
- Features: Breakfast Bar, Built-in Features, Eat-in Kitchen, Kitchen Island, Stone Counters, Walk-In Pantry
- Level: First
- Dimensions: 10 x 14
Laundry
- Level: First
- Dimensions: 6 x 6
Living room
- Level: First
- Dimensions: 15 x 16
Heating
- Central, Natural Gas
Cooling
- Central Air, Ceiling Fan(s)
Appliances
- Included: Dishwasher, Disposal, Gas Range, Microwave
- Laundry: Laundry in Utility Room
Features
- Decorative/Designer Lighting Fixtures, Double Vanity, Eat-in Kitchen, High Speed Internet, Kitchen Island, Loft, Open Floorplan, Pantry, Cable TV, Vaulted Ceiling(s), Walk-In Closet(s)
- Flooring: Ceramic Tile, Laminate
- Has basement: No
- Has fireplace: No
Interior area
- Total interior livable area: 2,806 sqft
Video & virtual tour
Property
Parking
- Total spaces: 2
- Parking features: Door-Single, Garage Faces Front, Garage
- Attached garage spaces: 2
Features
- Levels: Two
- Stories: 2
- Patio & porch: Covered, Patio
- Pool features: None, Community
- Fencing: Wood
Lot
- Size: 0.33 Acres
- Features: Back Yard, Cul-De-Sac, Flag Lot, Lawn, Sprinkler System
Details
- Parcel number: 42272406
Construction
Type & style
- Home type: SingleFamily
- Architectural style: Traditional,Detached
- Property subtype: Single Family Residence
Materials
- Brick
- Foundation: Slab
- Roof: Composition
Condition
- Resale
- Year built: 2018
Utilities & green energy
- Sewer: Public Sewer
- Water: Public
- Utilities for property: Natural Gas Available, Phone Available, Sewer Available, Underground Utilities, Water Available, Cable Available
Community & HOA
Community
- Features: Playground, Pool, Community Mailbox
- Subdivision: Primrose Xing Ph 2
HOA
- Has HOA: Yes
- Services included: All Facilities, Association Management
- HOA fee: $90 quarterly
- HOA name: Llano Springs C/O Essex
- HOA phone: 972-430-8993
Location
- Region: Fort Worth
Financial & listing details
- Price per square foot: $135/sqft
- Tax assessed value: $401,422
- Annual tax amount: $9,781
- Date on market: 2/11/2026
- Cumulative days on market: 250 days
- Exclusions: Survey-no survey available, if new survey is needed will be at buyers expense. Seller Disclosure-Seller is not required to furnish.
Foreclosure details
Estimated market value
Not available
Estimated sales range
Not available
$4,037/mo
Price history
| Date | Event | Price |
|---|---|---|
| 9/24/2026 | Price change | $380,000-2.6%$135/sqft |
Source: NTREIS #21176994 Report a problem | ||
| 8/20/2026 | Price change | $390,000-2.5%$139/sqft |
Source: NTREIS #21176994 Report a problem | ||
| 7/22/2026 | Price change | $400,000-2.4%$143/sqft |
Source: NTREIS #21176994 Report a problem | ||
| 6/19/2026 | Price change | $410,000-2.4%$146/sqft |
Source: NTREIS #21176994 Report a problem | ||
| 5/14/2026 | Price change | $420,000-2.3%$150/sqft |
Source: NTREIS #21176994 Report a problem | ||
| 4/15/2026 | Price change | $430,000-3.4%$153/sqft |
Source: NTREIS #21176994 Report a problem | ||
| 3/16/2026 | Price change | $445,000-3.3%$159/sqft |
Source: NTREIS #21176994 Report a problem | ||
| 2/11/2026 | Listed for sale | $460,000-3.2%$164/sqft |
Source: NTREIS #21176994 Report a problem | ||
| 12/15/2025 | Sold | -- |
Source: Public Record Report a problem | ||
| 10/28/2024 | Listing removed | $3,200$1/sqft |
Source: Zillow Rentals Report a problem | ||
| 9/13/2024 | Listed for rent | $3,200$1/sqft |
Source: Zillow Rentals Report a problem | ||
| 6/16/2022 | Sold | -- |
Source: NTREIS #20051520 Report a problem | ||
| 5/23/2022 | Pending sale | $475,000$169/sqft |
Source: NTREIS #20051520 Report a problem | ||
| 5/16/2022 | Contingent | $475,000$169/sqft |
Source: NTREIS #20051520 Report a problem | ||
| 5/11/2022 | Listed for sale | $475,000+31.9%$169/sqft |
Source: NTREIS #20051520 Report a problem | ||
| 6/14/2021 | Sold | -- |
Source: Agent Provided Report a problem | ||
| 5/18/2021 | Pending sale | $360,000$128/sqft |
Source: NTREIS #14568815 Report a problem | ||
| 5/12/2021 | Listed for sale | $360,000$128/sqft |
Source: NTREIS #14568815 Report a problem | ||
Public tax history
| Year | Property taxes | Tax assessment |
|---|---|---|
| 2025 | $9,695 -0.9% | $401,422 |
| 2024 | $9,781 -7.8% | $401,422 -7% |
| 2023 | $10,611 +24.4% | $431,718 +17.3% |
| 2022 | $8,528 | $368,024 +30.1% |
| 2021 | -- | $282,923 +4.4% |
| 2020 | $6,158 -21.9% | $270,976 -5.4% |
| 2019 | $7,889 | $286,304 |
Find assessor info on the county website
Monthly payment
Climate risks
Neighborhood: 76123
Nearby schools
Schools provided by the listing agent
- Elementary: June W Davis
- Middle: Summer Creek,Crowley 9Th Grade
- High: North Crowley
- District: Crowley ISD
Source: NTREIS. This data may not be complete. We recommend contacting the local school district to confirm school assignments for this home.
Similar homes
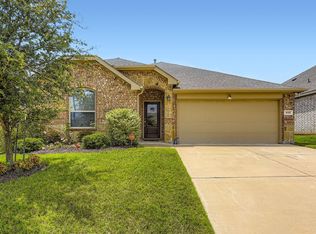
- $450,0005 bd4 ba3.9k sqft9008 Cattle Herd Dr, Fort Worth, TX 76123For Sale
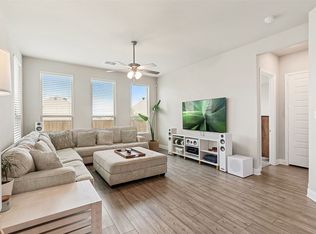 MLS ID #21298570, Matthew Crites. NTREIS
 - $279,9974 bd2 ba1.6k sqft5856 Bindweed St, Fort Worth, TX 76123For Sale
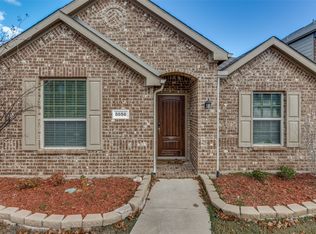 MLS ID #21370832, Bola Morgan. NTREIS
 - $399,9994 bd3 ba2.6k sqft5725 Castle Peak Bnd, Fort Worth, TX 76126For Sale
 MLS ID #21407867, Shalene Morrison. NTREIS
 - $364,9905 bd4 ba2.6k sqft6912 Night Owl Ln, Crowley, TX 76036New Construction
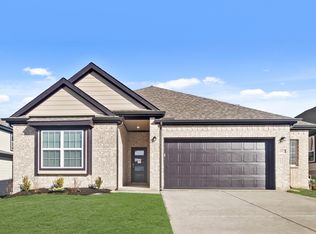 NTREIS
