Welcome to this beautifully maintained 4-bedroom, 2-bathroom home, thoughtfully designed for comfortable everyday living and effortless entertaining. The bright, open interior is filled with natural light and features brand-new carpet, creating a fresh and inviting atmosphere. Enjoy cozy evenings gathered around the gas fireplace or prepare meals in the spacious, well-appointed kitchen with ample counter space. Step outside to the covered patio, an ideal spot for morning coffee, relaxing, or entertaining year-round. Conveniently located just minutes from shopping, dining, and schools, this home offers the perfect blend of comfort, convenience, and style.
For sale
$279,997
5856 Bindweed St, Fort Worth, TX 76123
4beds
1,603sqft
Single Family Residence
Built in 2016
4,443 Square Feet Lot
$275,100 Zestimate®
$175/sqft
$38/mo HOA
What's special
Brand-new carpet
- 48 days
- 425
- 43
Likely to sell faster than
Zillow last checked:
Listing updated:
Listed by:
Bola Morgan 0788796 682-558-1048,
OnDemand Realty 214-766-5833
Source: NTREIS,MLS#: 21370832
Facts & features
Interior
Bedrooms & bathrooms
- Bedrooms: 4
- Bathrooms: 2
- Full bathrooms: 2
Primary bedroom
- Features: Dual Sinks
- Level: First
- Dimensions: 11 x 16
Bedroom
- Level: First
- Dimensions: 10 x 10
Bedroom
- Level: First
- Dimensions: 10 x 11
Bedroom
- Level: First
- Dimensions: 10 x 12
Primary bathroom
- Level: First
- Dimensions: 11 x 9
Other
- Level: First
- Dimensions: 5 x 8
Kitchen
- Level: First
- Dimensions: 13 x 13
Living room
- Level: First
- Dimensions: 14 x 16
Utility room
- Level: First
- Dimensions: 6 x 6
Appliances
- Included: Convection Oven, Dishwasher, Gas Cooktop, Disposal, Gas Oven, Microwave
- Laundry: Washer Hookup, Dryer Hookup, ElectricDryer Hookup, GasDryer Hookup, Laundry in Utility Room
Features
- High Speed Internet, Kitchen Island, Pantry, Cable TV
- Flooring: Carpet, Ceramic Tile, Hardwood, Laminate
- Windows: Shutters
- Has basement: No
- Number of fireplaces: 1
- Fireplace features: Gas
Interior area
- Total interior livable area: 1,603 sqft
Video & virtual tour
Property
Parking
- Total spaces: 4
- Parking features: Driveway
- Attached garage spaces: 2
- Carport spaces: 2
Features
- Levels: One
- Stories: 1
- Patio & porch: Rear Porch, Covered, Patio
- Pool features: None, Community
- Fencing: Back Yard
Lot
- Size: 4,443 Square Feet
Details
- Parcel number: 41328914
Construction
Type & style
- Home type: SingleFamily
- Architectural style: Detached
- Property subtype: Single Family Residence
Materials
- Foundation: Slab
- Roof: Shingle
Condition
- Year built: 2016
Utilities & green energy
- Sewer: Public Sewer
- Water: Public
- Utilities for property: Sewer Available, Water Available, Cable Available
Community & HOA
Community
- Features: Pool, Curbs
- Security: Security System, Fire Alarm
- Subdivision: Primrose Crossing
HOA
- Has HOA: Yes
- Services included: All Facilities
- HOA fee: $113 quarterly
- HOA name: Llano Springs
- HOA phone: 817-370-0909
Location
- Region: Fort Worth
Financial & listing details
- Price per square foot: $175/sqft
- Tax assessed value: $278,171
- Annual tax amount: $6,718
- Date on market: 8/27/2026
- Cumulative days on market: 49 days
- Road surface type: Asphalt
Estimated market value
$275,100
$261,000 - $289,000
$2,566/mo
Price history
| Date | Event | Price |
|---|---|---|
| 8/27/2026 | Listed for sale | $279,997-0.7%$175/sqft |
Source: NTREIS #21370832 Report a problem | ||
| 7/20/2026 | Listing removed | $2,499$2/sqft |
Source: Zillow Rentals Report a problem | ||
| 7/15/2026 | Listing removed | $281,998$176/sqft |
Source: NTREIS #21141015 Report a problem | ||
| 7/9/2026 | Price change | $281,998-6%$176/sqft |
Source: NTREIS #21141015 Report a problem | ||
| 2/26/2026 | Price change | $299,997-2.6%$187/sqft |
Source: NTREIS #21141015 Report a problem | ||
| 12/30/2025 | Listed for sale | $308,000+2.7%$192/sqft |
Source: NTREIS #21141015 Report a problem | ||
| 11/10/2025 | Listed for rent | $2,499$2/sqft |
Source: Zillow Rentals Report a problem | ||
| 5/31/2023 | Sold | -- |
Source: NTREIS #20306103 Report a problem | ||
| 4/26/2023 | Pending sale | $299,999$187/sqft |
Source: NTREIS #20306103 Report a problem | ||
| 4/21/2023 | Contingent | $299,999$187/sqft |
Source: NTREIS #20306103 Report a problem | ||
| 4/18/2023 | Listed for sale | $299,999+46.4%$187/sqft |
Source: NTREIS #20306103 Report a problem | ||
| 4/4/2019 | Sold | -- |
Source: Agent Provided Report a problem | ||
| 3/26/2019 | Pending sale | $204,900$128/sqft |
Source: Fathom Realty, LLC #14018851 Report a problem | ||
| 3/11/2019 | Price change | $204,900-1.3%$128/sqft |
Source: Fathom Realty, LLC #14018851 Report a problem | ||
| 2/8/2019 | Listed for sale | $207,500$129/sqft |
Source: Fathom Realty, LLC #14018851 Report a problem | ||
Public tax history
| Year | Property taxes | Tax assessment |
|---|---|---|
| 2025 | $6,718 -0.9% | $278,171 |
| 2024 | $6,778 +53.8% | $278,171 -9.7% |
| 2023 | $4,407 -17.3% | $308,069 +26.4% |
| 2022 | $5,331 +3.9% | $243,638 +12.2% |
| 2021 | $5,130 +4.3% | $217,081 +6.4% |
| 2020 | $4,920 +6.4% | $203,939 -0.2% |
| 2019 | $4,623 +6.1% | $204,314 +9% |
| 2018 | $4,359 -23.5% | $187,433 +2.1% |
| 2017 | $5,695 +787.3% | $183,548 +795.4% |
| 2016 | $642 +137% | $20,500 +15.4% |
| 2015 | $271 | $17,760 +107.6% |
| 2014 | $271 | $8,553 |
| 2013 | -- | $8,553 |
| 2012 | -- | $8,553 |
| 2011 | -- | $8,553 -65.1% |
| 2010 | -- | $24,500 |
| 2009 | -- | $24,500 +23.5% |
| 2008 | -- | $19,845 |
Find assessor info on the county website
Monthly payment
Est. payment
Payment breakdown
Explore the cost of this home by adjusting the details. Changes won't be saved.Climate risks
Neighborhood: 76123
Nearby schools
Schools provided by the listing agent
- Elementary: Dallas Park
- Middle: Summer Creek
- High: North Crowley
- District: Crowley ISD
Source: NTREIS. This data may not be complete. We recommend contacting the local school district to confirm school assignments for this home.


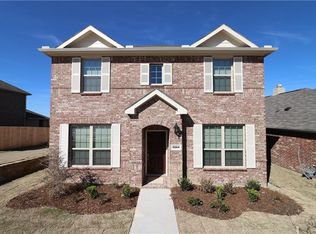
Similar homes
- $275,0003 bd2 ba1.4k sqft5833 Dew Plant Way, Fort Worth, TX 76123For Sale
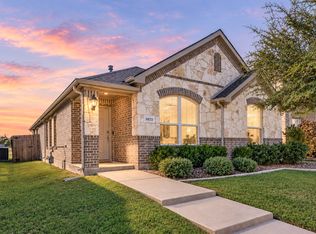 MLS ID #21400957, Lindsay Andersen. NTREIS
 - $275,0004 bd2 ba1.6k sqft2601 Stonewall Ln, Fort Worth, TX 76123For Sale
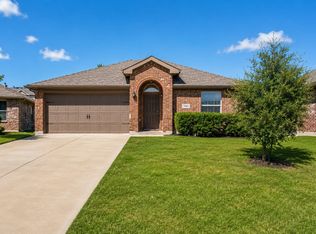 MLS ID #21353198, Julie Castleberry. NTREIS
 - $299,9993 bd2 ba1.7k sqft4905 Summer Oaks Ln, Fort Worth, TX 76123For Sale
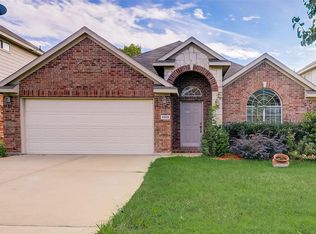 MLS ID #21180990, Ryan Hicks. NTREIS
 - $284,9903 bd2 ba1.8k sqft3233 Guyana Rd, Fort Worth, TX 76123For Sale
 MLS ID #21316743, Jeff Robillard. NTREIS
