***Motivated Seller, up to $5,000 in seller concession towards closing costs*** Beautifully maintained and inviting home that offers comfort, space, and convenience. With being minutes from Downtown Fort Worth with quick access to Chisholm Trail Parkway. Enjoy easy commuting along with close proximity to shopping, dining, and entertainment while still being tucked into a welcoming neighborhood setting. Inside, you’ll find a light-filled interior with a thoughtfully designed open floor plan that balances function and style. Large windows bring in abundant natural light, creating a warm and airy atmosphere throughout. The home features two spacious living areas and two dining spaces, offering flexibility for both everyday living and entertaining. Whether hosting gatherings or enjoying a quiet evening at home, there’s room for everyone. A distinctive fireplace anchors the main living area, complemented by unique architectural details that add charm and character. The open layout allows for seamless flow between spaces while still maintaining a sense of definition and comfort. The second living area can easily serve as a media room, playroom, or home office to suit your needs. The split-bedroom design provides added privacy, with the primary suite privately situated at the back of the home, creating a peaceful retreat. Secondary bedrooms are generously sized and well-positioned for family or guests. Located near Harmony School of Innovation - Fort Worth and within the desirable Stone Meadow community, this home combines convenience, comfort, and style in one exceptional package.
For sale
Price cut: $5K (6/19)
$304,900
4905 Summer Oaks Ln, Fort Worth, TX 76123
3beds
1,788sqft
Single Family Residence
Built in 2004
5,662 Square Feet Lot
$303,600 Zestimate®
$171/sqft
$35/mo HOA
What's special
Two dining spacesLight-filled interiorWelcoming neighborhood setting
- 205 days
- 119
- 5
Zillow last checked:
Listing updated:
Listed by:
Ryan Hicks 0656603 214-608-1099,
Vylla Home 713-647-2349
Source: NTREIS,MLS#: 21180990
Facts & features
Interior
Bedrooms & bathrooms
- Bedrooms: 3
- Bathrooms: 2
- Full bathrooms: 2
Primary bedroom
- Features: Ceiling Fan(s), Dual Sinks, En Suite Bathroom, Garden Tub/Roman Tub, Walk-In Closet(s)
- Level: First
- Dimensions: 14 x 14
Bedroom
- Features: Ceiling Fan(s), Walk-In Closet(s)
- Level: First
- Dimensions: 12 x 10
Bedroom
- Features: Ceiling Fan(s), Walk-In Closet(s)
- Level: First
- Dimensions: 12 x 10
Primary bathroom
- Level: First
- Dimensions: 11 x 10
Dining room
- Level: First
- Dimensions: 13 x 9
Family room
- Features: Ceiling Fan(s)
- Level: First
- Dimensions: 15 x 15
Other
- Level: First
- Dimensions: 11 x 5
Kitchen
- Features: Granite Counters, Walk-In Pantry
- Level: First
- Dimensions: 14 x 12
Laundry
- Level: First
- Dimensions: 6 x 5
Living room
- Features: Ceiling Fan(s), Fireplace
- Level: First
- Dimensions: 22 x 20
Heating
- Central, Electric
Cooling
- Central Air, Ceiling Fan(s), Electric, Roof Turbine(s)
Appliances
- Included: Dishwasher, Disposal
- Laundry: Common Area
Features
- Granite Counters, Open Floorplan, Pantry, Cable TV, Vaulted Ceiling(s), Walk-In Closet(s)
- Flooring: Carpet, Ceramic Tile
- Windows: Skylight(s)
- Has basement: No
- Number of fireplaces: 1
- Fireplace features: Masonry
Interior area
- Total interior livable area: 1,788 sqft
Video & virtual tour
Property
Parking
- Total spaces: 2
- Parking features: Covered, Garage, Garage Door Opener
- Attached garage spaces: 2
Features
- Levels: One
- Stories: 1
- Patio & porch: Covered
- Pool features: None
Lot
- Size: 5,662 Square Feet
- Features: Interior Lot
Details
- Parcel number: 40151840
Construction
Type & style
- Home type: SingleFamily
- Architectural style: Detached
- Property subtype: Single Family Residence
Materials
- Foundation: Slab
- Roof: Composition
Condition
- Year built: 2004
Utilities & green energy
- Sewer: Public Sewer
- Water: Public
- Utilities for property: Sewer Available, Water Available, Cable Available
Community & HOA
Community
- Security: Security System
- Subdivision: Stone Meadow Add
HOA
- Has HOA: Yes
- Services included: All Facilities
- HOA fee: $210 semi-annually
- HOA name: Stonemeadow Hoa
- HOA phone: 000-000-0000
Location
- Region: Fort Worth
Financial & listing details
- Price per square foot: $171/sqft
- Tax assessed value: $292,033
- Annual tax amount: $7,116
- Date on market: 2/16/2026
- Cumulative days on market: 205 days
- Exclusions: All furniture, Washer & Dryer, Refrigerator
Estimated market value
$303,600
$288,000 - $319,000
$2,286/mo
Price history
| Date | Event | Price |
|---|---|---|
| 6/20/2026 | Listing removed | $3,000$2/sqft |
Source: Zillow Rentals Report a problem | ||
| 6/19/2026 | Price change | $304,900-1.6%$171/sqft |
Source: NTREIS #21180990 Report a problem | ||
| 5/22/2026 | Price change | $3,000+33.3%$2/sqft |
Source: Zillow Rentals Report a problem | ||
| 3/20/2026 | Price change | $309,900-1.6%$173/sqft |
Source: NTREIS #21180990 Report a problem | ||
| 2/16/2026 | Listed for sale | $315,000+5.2%$176/sqft |
Source: NTREIS #21180990 Report a problem | ||
| 4/6/2023 | Listing removed | -- |
Source: NTREIS #20110303 Report a problem | ||
| 12/30/2022 | Sold | -- |
Source: NTREIS #20208221 Report a problem | ||
| 12/1/2022 | Pending sale | $299,500$168/sqft |
Source: NTREIS #20208221 Report a problem | ||
| 11/18/2022 | Listed for sale | $299,500-7.8%$168/sqft |
Source: NTREIS #20208221 Report a problem | ||
| 10/9/2022 | Listed for rent | $2,250+15.4%$1/sqft |
Source: Zillow Rental Manager Report a problem | ||
| 10/5/2022 | Listing removed | -- |
Source: Owner Report a problem | ||
| 9/29/2022 | Listed for sale | $325,000$182/sqft |
Source: Owner Report a problem | ||
| 9/27/2022 | Listing removed | $325,000$182/sqft |
Source: NTREIS #20166749 Report a problem | ||
| 9/18/2022 | Listed for sale | $325,000-3%$182/sqft |
Source: NTREIS #20166749 Report a problem | ||
| 9/17/2022 | Listing removed | $335,000$187/sqft |
Source: NTREIS #20110303 Report a problem | ||
| 7/13/2022 | Listed for sale | $335,000+179.2%$187/sqft |
Source: NTREIS #20110303 Report a problem | ||
| 6/2/2021 | Listing removed | -- |
Source: Zillow Rental Manager Report a problem | ||
| 5/30/2021 | Listed for rent | $1,950+34.5%$1/sqft |
Source: Zillow Rental Manager Report a problem | ||
| 3/24/2021 | Listing removed | -- |
Source: Owner Report a problem | ||
| 7/18/2014 | Listing removed | $1,450$1/sqft |
Source: Owner Report a problem | ||
| 6/24/2014 | Listed for rent | $1,450+5.5%$1/sqft |
Source: Owner Report a problem | ||
| 5/5/2014 | Listing removed | $1,375$1/sqft |
Source: Owner Report a problem | ||
| 4/28/2014 | Listed for rent | $1,375$1/sqft |
Source: Owner Report a problem | ||
| 6/9/2012 | Listing removed | $119,995$67/sqft |
Source: Terry Team Real Estate #11761451 Report a problem | ||
| 5/26/2012 | Price change | $119,995-4.8%$67/sqft |
Source: Terry Team Real Estate #11761451 Report a problem | ||
| 5/11/2012 | Listed for sale | $125,995$70/sqft |
Source: Terry Team Real Estate #11761451 Report a problem | ||
Public tax history
| Year | Property taxes | Tax assessment |
|---|---|---|
| 2025 | -- | $292,033 |
| 2024 | -- | $292,033 -3% |
| 2023 | -- | $301,108 +14.8% |
| 2022 | $7,240 +15.3% | $262,235 +18.1% |
| 2021 | $6,281 +4.6% | $222,041 +7.4% |
| 2020 | $6,004 -1.3% | $206,711 -0.4% |
| 2019 | $6,085 +9.4% | $207,468 +14.4% |
| 2018 | $5,563 +6.6% | $181,282 +7.8% |
| 2017 | $5,219 +10.6% | $168,182 +11.6% |
| 2016 | $4,720 +13.5% | $150,739 +14.8% |
| 2015 | $4,157 | $131,300 |
| 2014 | $4,157 | $131,300 +8.9% |
| 2013 | -- | $120,600 -3.8% |
| 2012 | -- | $125,300 |
| 2011 | -- | $125,300 |
| 2010 | -- | $125,300 -2.6% |
| 2009 | -- | $128,600 +2.9% |
| 2008 | -- | $125,000 -3.7% |
| 2007 | -- | $129,800 |
| 2006 | -- | $129,800 |
| 2005 | -- | $129,800 +541% |
| 2004 | -- | $20,250 |
Find assessor info on the county website
Monthly payment
Est. payment
Payment breakdown
Explore the cost of this home by adjusting the details. Changes won't be saved.Climate risks
Neighborhood: Stone Meadow
Nearby schools
Schools provided by the listing agent
- Elementary: Dallas Park
- Middle: Summer Creek
- High: North Crowley
- District: Crowley ISD
Source: NTREIS. This data may not be complete. We recommend contacting the local school district to confirm school assignments for this home.
- $350,8005 bd2 ba3.5k sqft4909 Summer Oaks Ln, Fort Worth, TX 76123Off Market
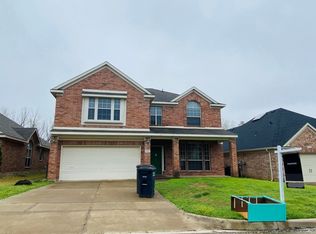
- $313,3004 bd2 ba2.8k sqft4901 Summer Oaks Ln, Fort Worth, TX 76123Off Market
- $300,7004 bd2 ba2.1k sqft4913 Summer Oaks Ln, Fort Worth, TX 76123Off Market

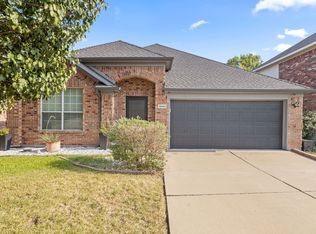
- $315,0004 bd2 ba2.1k sqft4849 Summer Oaks Ln, Fort Worth, TX 76123For Sale
Similar homes
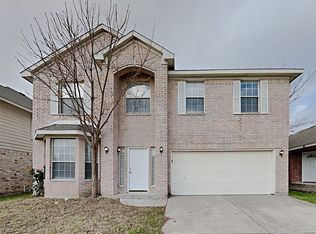
- $302,5004 bd3 ba2.3k sqft8212 Dynasty Dr, Fort Worth, TX 76123For Sale
 MLS ID #21272172, Bea Flores. NTREIS
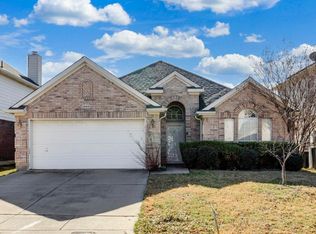
 - $270,0003 bd2 ba1.7k sqft4413 Lodestone Ln, Fort Worth, TX 76123For Sale
 MLS ID #21163862, Lauren Hilliard Ray. NTREIS
 - $279,9974 bd2 ba1.6k sqft5856 Bindweed St, Fort Worth, TX 76123For Sale
 MLS ID #21370832, Bola Morgan. NTREIS
 - $275,0003 bd2 ba1.6k sqft2601 Stonewall Ln, Fort Worth, TX 76123For Sale
 MLS ID #21353198, Julie Castleberry. NTREIS
