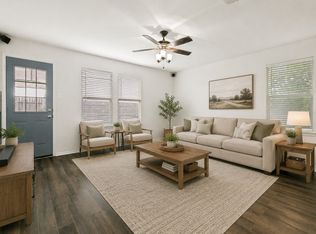
Gorgeous home in the desirable Villages of Wakefield. Community features pool, playground and walking trails. Cooks delight kitchen features breakfast nook and a spacious 5x8 walk in pantry. Large living area with corner fireplace and dining area greet you when you enter. Retreat to the oversized primary bedroom with en-suite bath and large walk in closest. The two guest rooms are generous in size with a nice sized guest bath across the hall. Hurry! Schedule a showing today.
For sale
Price cut: $15K (10/6)
$275,000
1216 Haley Ln, Burleson, TX 76028
3beds
1,907sqft
Single Family Residence
Built in 2007
6,621 Square Feet Lot
$-- Zestimate®
$144/sqft
$25/mo HOA
What's special
Corner fireplaceDining areaWalking trailsCooks delight kitchenNice sized guest bathCommunity features poolOversized primary bedroom
- 59 days
- 342
- 46
Zillow last checked:
Listing updated:
Listed by:
Chris Parker 0685356 817-798-0186,
Nations Premier Properties, LL 817-798-0186
Source: NTREIS,MLS#: 21303277
Facts & features
Interior
Bedrooms & bathrooms
- Bedrooms: 3
- Bathrooms: 2
- Full bathrooms: 2
Primary bedroom
- Features: Dual Sinks, En Suite Bathroom, Garden Tub/Roman Tub, Separate Shower, Walk-In Closet(s)
- Level: First
- Dimensions: 16 x 15
Bedroom
- Level: First
- Dimensions: 12 x 12
Bedroom
- Level: First
- Dimensions: 12 x 12
Dining room
- Level: First
- Dimensions: 10 x 9
Other
- Level: First
- Dimensions: 8 x 5
Kitchen
- Features: Built-in Features, Dual Sinks, Eat-in Kitchen, Solid Surface Counters, Walk-In Pantry
- Level: First
- Dimensions: 16 x 11
Living room
- Level: First
- Dimensions: 22 x 17
Utility room
- Features: Utility Room
- Level: First
- Dimensions: 6 x 6
Heating
- Central, Electric
Cooling
- Central Air, Electric
Appliances
- Included: Dishwasher, Electric Range, Disposal, Microwave, Refrigerator, Vented Exhaust Fan
- Laundry: Laundry in Utility Room
Features
- Decorative/Designer Lighting Fixtures, Eat-in Kitchen, High Speed Internet, Pantry, Cable TV, Walk-In Closet(s)
- Flooring: Carpet, Ceramic Tile, Laminate
- Windows: Window Coverings
- Has basement: No
- Number of fireplaces: 1
- Fireplace features: Masonry, Metal, Wood Burning
Interior area
- Total interior livable area: 1,907 sqft
Video & virtual tour
Property
Parking
- Total spaces: 2
- Parking features: Garage Faces Front, Garage, Garage Door Opener
- Attached garage spaces: 2
Features
- Levels: One
- Stories: 1
- Patio & porch: Patio
- Pool features: None, Community
- Fencing: Fenced,Wood
Lot
- Size: 6,621 Square Feet
- Features: Landscaped, Few Trees
- Residential vegetation: Grassed
Details
- Parcel number: 126277914170
Construction
Type & style
- Home type: SingleFamily
- Architectural style: Traditional,Detached
- Property subtype: Single Family Residence
Materials
- Brick
- Foundation: Slab
- Roof: Composition
Condition
- Resale
- Year built: 2007
Utilities & green energy
- Sewer: Public Sewer
- Water: Public
- Utilities for property: Sewer Available, Water Available, Cable Available
Community & HOA
Community
- Features: Clubhouse, Playground, Pool, Sidewalks, Trails/Paths
- Security: Smoke Detector(s)
- Subdivision: Villages Of Wakefield Ph 1
HOA
- Has HOA: Yes
- Services included: All Facilities
- HOA fee: $75 quarterly
- HOA name: Wakefiled Hoa Inc Sbb Community Management
- HOA phone: 972-960-2800
Location
- Region: Burleson
Financial & listing details
- Price per square foot: $144/sqft
- Tax assessed value: $326,964
- Annual tax amount: $7,737
- Date on market: 8/14/2026
- Cumulative days on market: 60 days
- Listing terms: Conventional,FHA,VA Loan
- Road surface type: Asphalt
Estimated market value
Not available
Estimated sales range
Not available
Not available
Price history
| Date | Event | Price |
|---|---|---|
| 10/6/2026 | Price change | $275,000-5.2%$144/sqft |
Source: NTREIS #21303277 Report a problem | ||
| 9/25/2026 | Listed for sale | $290,000$152/sqft |
Source: NTREIS #21303277 Report a problem | ||
| 9/21/2026 | Contingent | $290,000$152/sqft |
Source: NTREIS #21303277 Report a problem | ||
| 9/2/2026 | Price change | $290,000-4.9%$152/sqft |
Source: NTREIS #21303277 Report a problem | ||
| 8/14/2026 | Listed for sale | $305,000+64.9%$160/sqft |
Source: NTREIS #21303277 Report a problem | ||
| 8/29/2017 | Sold | -- |
Source: Agent Provided Report a problem | ||
| 8/8/2017 | Pending sale | $185,000$97/sqft |
Source: Dallas DFW #13654688 Report a problem | ||
| 7/25/2017 | Listed for sale | $185,000$97/sqft |
Source: Keller Williams Realty #13654688 Report a problem | ||
Public tax history
| Year | Property taxes | Tax assessment |
|---|---|---|
| 2025 | $7,737 +3% | $326,964 |
| 2024 | $7,511 +4.8% | $326,964 +3.8% |
| 2023 | $7,165 +6.5% | $314,964 +17.7% |
| 2022 | $6,730 +15% | $267,602 +18.9% |
| 2021 | $5,851 +2.9% | $224,976 +7.4% |
| 2020 | $5,685 +6.8% | $209,502 +6.8% |
| 2019 | $5,325 +1.7% | $196,243 +7.9% |
| 2018 | $5,234 +29.8% | $181,928 +10.1% |
| 2017 | $4,034 +16.6% | $165,278 +10.4% |
| 2016 | $3,459 +18% | $149,688 +11.5% |
| 2015 | $2,931 | $134,286 +11.8% |
| 2014 | $2,931 | $120,131 |
| 2012 | -- | -- |
| 2011 | -- | -- |
| 2010 | -- | -- |
| 2009 | -- | -- |
| 2008 | -- | -- |
| 2006 | -- | -- |
Find assessor info on the county website
Monthly payment
Est. payment
Payment breakdown
Explore the cost of this home by adjusting the details. Changes won't be saved.Climate risks
Neighborhood: Wakefield
Nearby schools
Schools provided by the listing agent
- Elementary: Irene Clinkscale
- Middle: Hughes
- High: Burleson
- District: Burleson ISD
Source: NTREIS. This data may not be complete. We recommend contacting the local school district to confirm school assignments for this home.

Similar homes
- $295,0003 bd2 ba1.8k sqft1336 Connie St, Burleson, TX 76028For Sale
 MLS ID #21335202, Dani Palmer. NTREIS
 - $240,0003 bd2 ba1.3k sqft1221 Krista Dr, Burleson, TX 76028For Sale
 MLS ID #21304747, Chris Blackman. NTREIS
 - $320,0004 bd2 ba1.7k sqft1032 Kingfish Dr, Burleson, TX 76028For Sale
 MLS ID #21307269, Amber Coker. NTREIS
 - $305,0004 bd2 ba1.8k sqft1336 Shelley Dr, Burleson, TX 76028For Sale
 MLS ID #21338828, Matt Motley. NTREIS
