Lovingly maintained and full of thoughtful features, this inviting home offers a functional layout with no carpet throughout, making it both stylish and easy to maintain. The spacious kitchen features a beautiful tile backsplash, ample cabinetry, and plenty of room for gathering. The cozy living room is anchored by a wood-burning fireplace, creating the perfect space to relax. The primary bedroom showcases bamboo hardwood flooring, while the private primary suite includes an ensuite bathroom with dual vanities, a garden tub, separate shower, and a large walk-in closet. A Murphy bookshelf door leads to the laundry room, adding a unique touch to the home. Step outside to enjoy the large covered patio overlooking the backyard, complete with a storage shed for additional storage and convenience. Conveniently located near the Crowley Recreation Center, Kroger, and with easy access to both I-35W and Chisholm Trail Parkway, this home offers comfort, convenience, and a location that is hard to beat. Schedule your private showing today and come see everything this wonderful home has to offer.
For sale
Price cut: $3K (9/25)
$272,000
509 Birch St, Crowley, TX 76036
3beds
1,708sqft
Single Family Residence
Built in 2002
7,492 Square Feet Lot
$270,400 Zestimate®
$159/sqft
$-- HOA
What's special
- 35 days
- 280
- 34
Zillow last checked:
Listing updated:
Listed by:
Chandler Crouch 0502028 817-381-3800,
Chandler Crouch, REALTORS 817-381-3800,
Patricia Loyd 0721032 214-277-1418,
Chandler Crouch, REALTORS
Source: NTREIS,MLS#: 21375835
Facts & features
Interior
Bedrooms & bathrooms
- Bedrooms: 3
- Bathrooms: 2
- Full bathrooms: 2
Primary bedroom
- Features: Ceiling Fan(s), Dual Sinks, En Suite Bathroom, Garden Tub/Roman Tub, Separate Shower, Walk-In Closet(s)
- Level: First
- Dimensions: 12 x 15
Bedroom
- Level: First
- Dimensions: 10 x 10
Bedroom
- Level: First
- Dimensions: 10 x 12
Dining room
- Level: First
- Dimensions: 10 x 11
Kitchen
- Features: Built-in Features, Eat-in Kitchen, Pantry
- Level: First
- Dimensions: 13 x 16
Living room
- Level: First
- Dimensions: 21 x 19
Heating
- Central, Electric
Cooling
- Central Air, Ceiling Fan(s), Electric
Appliances
- Included: Dishwasher, Electric Range, Disposal, Microwave
Features
- Eat-in Kitchen, Walk-In Closet(s)
- Flooring: Ceramic Tile, Hardwood, Laminate, Vinyl
- Has basement: No
- Number of fireplaces: 1
- Fireplace features: Living Room, Masonry, Wood Burning
Interior area
- Total interior livable area: 1,708 sqft
Video & virtual tour
Property
Parking
- Total spaces: 2
- Parking features: Garage Faces Front, Garage
- Attached garage spaces: 2
Features
- Levels: One
- Stories: 1
- Patio & porch: Covered
- Exterior features: Rain Gutters, Storage
- Pool features: None
- Fencing: Back Yard,Chain Link,Wood
Lot
- Size: 7,492 Square Feet
- Features: Back Yard, Interior Lot, Lawn, Landscaped, Subdivision
Details
- Parcel number: 07986114
Construction
Type & style
- Home type: SingleFamily
- Architectural style: Detached
- Property subtype: Single Family Residence
Materials
- Brick
- Foundation: Slab
- Roof: Composition
Condition
- Resale
- Year built: 2002
Utilities & green energy
- Sewer: Public Sewer
- Water: Public
- Utilities for property: Sewer Available, Water Available
Community & HOA
Community
- Features: Curbs, Sidewalks
- Security: Smoke Detector(s)
- Subdivision: Stonebrook Add
HOA
- Has HOA: No
Location
- Region: Crowley
Financial & listing details
- Price per square foot: $159/sqft
- Tax assessed value: $240,133
- Annual tax amount: $5,658
- Date on market: 9/2/2026
- Cumulative days on market: 77 days
- Listing terms: Cash,Conventional,FHA,VA Loan
- Exclusions: planters, yard decor
Estimated market value
$270,400
$257,000 - $284,000
$1,903/mo
Price history
| Date | Event | Price |
|---|---|---|
| 9/25/2026 | Price change | $272,000-1.1%$159/sqft |
Source: NTREIS #21375835 Report a problem | ||
| 9/2/2026 | Price change | $274,999-1.8%$161/sqft |
Source: NTREIS #21375835 Report a problem | ||
| 8/11/2026 | Price change | $279,900-3.5%$164/sqft |
Source: NTREIS #21332496 Report a problem | ||
| 7/22/2026 | Listed for sale | $290,000$170/sqft |
Source: NTREIS #21332496 Report a problem | ||
| 2/13/2006 | Sold | -- |
Source: Public Record Report a problem | ||
| 7/13/2004 | Sold | -- |
Source: Public Record Report a problem | ||
Public tax history
| Year | Property taxes | Tax assessment |
|---|---|---|
| 2025 | $3,425 -9.7% | $240,133 -14% |
| 2024 | $3,795 +10.8% | $279,225 -0.3% |
| 2023 | $3,424 -21% | $280,134 +7.6% |
| 2022 | $4,333 +0.4% | $260,399 +47.1% |
| 2021 | $4,317 -0.7% | $176,982 |
| 2020 | $4,348 +7.8% | $176,982 |
| 2019 | $4,033 +6.4% | $176,982 +18% |
| 2018 | $3,792 +2.7% | $150,000 |
| 2017 | $3,692 +10.2% | $150,000 +12.3% |
| 2016 | $3,351 +6.7% | $133,596 +11.3% |
| 2015 | $3,140 | $120,000 |
| 2014 | $3,140 | $120,000 +9.1% |
| 2013 | -- | $110,000 +1% |
| 2012 | -- | $108,900 |
| 2011 | -- | $108,900 -6.7% |
| 2010 | -- | $116,700 -4.5% |
| 2009 | -- | $122,200 +1.9% |
| 2008 | -- | $119,900 |
| 2007 | -- | $119,900 +3% |
| 2006 | -- | $116,400 |
| 2005 | -- | $116,400 |
| 2004 | -- | $116,400 +17.7% |
| 2003 | -- | $98,900 |
Find assessor info on the county website
Monthly payment
Est. payment
Payment breakdown
Explore the cost of this home by adjusting the details. Changes won't be saved.Climate risks
Neighborhood: 76036
Nearby schools
Schools provided by the listing agent
- Elementary: Bess Race
- Middle: Richard Allie
- High: Crowley
- District: Crowley ISD
Source: NTREIS. This data may not be complete. We recommend contacting the local school district to confirm school assignments for this home.



Similar homes
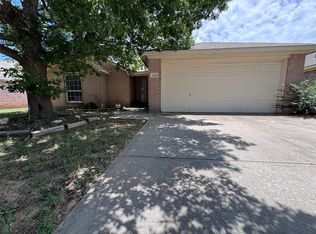
- $289,9004 bd2 ba1.8k sqft441 Buoy Dr, Crowley, TX 76036For Sale
 MLS ID #21402241, Rachel Robertson. NTREIS
 - $300,0003 bd2 ba1.8k sqft933 Keel Line Dr, Crowley, TX 76036For Sale
 MLS ID #21395484, Chandler Crouch. NTREIS
 - $279,9003 bd2 ba1.4k sqft316 NW Wintercrest Rd, Burleson, TX 76028For Sale
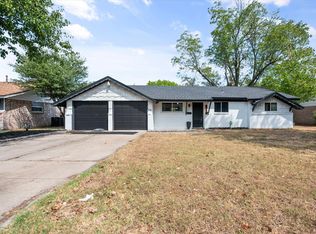 MLS ID #21401614, John Trubia. NTREIS
 - $275,0003 bd2 ba1.9k sqft1216 Haley Ln, Burleson, TX 76028For Sale
 MLS ID #21303277, Chris Parker. NTREIS
