This brick home in Joshua has been beautifully updated and is ready for its next owner. New flooring runs throughout the entire home, a wood look vinyl plank in a warm gray tone that ties every room together. The living area is anchored by a floor to ceiling stacked stone fireplace with a wood mantel, creating a warm gathering spot at the heart of the home. French doors lead out to a bright covered porch, adding natural light and an easy flow between indoor and outdoor living.
The kitchen has been finished with crisp white upper cabinets paired with rich dark lower cabinets, and a hexagon tile backsplash that gives the space real character. A sunny bay window breakfast nook sits just off the kitchen, the perfect spot for morning coffee. Ceiling fans keep every room comfortable throughout the home.
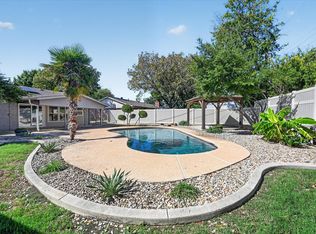
Outside, mature trees and established landscaping give the property a settled, well kept feel from the curb. This is a home that shows pride of ownership from the moment you arrive.
Presented by The Gulley Brothers Team at Perk Real Estate.
For sale
$264,700
105 Murray St, Joshua, TX 76058
3beds
1,384sqft
Single Family Residence
Built in 1967
0.39 Acres Lot
$-- Zestimate®
$191/sqft
$-- HOA
What's special
Brick homeBright covered porchHexagon tile backsplash
- 36 days
- 564
- 44
Zillow last checked:
Listing updated:
Listed by:
Anthony Gulley 0533325,
Perk Real Estate LLC 682-231-2442
Source: NTREIS,MLS#: 21378828
Facts & features
Interior
Bedrooms & bathrooms
- Bedrooms: 3
- Bathrooms: 2
- Full bathrooms: 2
Primary bedroom
- Level: First
- Dimensions: 16 x 14
Bedroom
- Level: First
- Dimensions: 10 x 11
Bedroom
- Level: First
- Dimensions: 9 x 12
Primary bathroom
- Level: First
- Dimensions: 12 x 11
Breakfast room nook
- Level: First
- Dimensions: 14 x 9
Dining room
- Level: First
- Dimensions: 15 x 15
Other
- Level: First
- Dimensions: 15 x 4
Kitchen
- Level: First
- Dimensions: 7 x 8
Laundry
- Level: First
- Dimensions: 13 x 9
Living room
- Level: First
- Dimensions: 16 x 10
Heating
- Central
Cooling
- Central Air, Electric
Appliances
- Included: Dishwasher, Electric Cooktop, Electric Oven, Disposal
Features
- Built-in Features, Decorative/Designer Lighting Fixtures, Eat-in Kitchen, High Speed Internet, Open Floorplan, Pantry, Cable TV
- Has basement: No
- Number of fireplaces: 1
- Fireplace features: Dining Room, Gas
Interior area
- Total interior livable area: 1,384 sqft
Video & virtual tour
Property
Parking
- Total spaces: 2
- Parking features: Additional Parking, Carport, Driveway
- Carport spaces: 2
Features
- Levels: One
- Stories: 1
- Patio & porch: Covered, Screened
- Pool features: None
- Fencing: Back Yard
Lot
- Size: 0.39 Acres
- Dimensions: 113 x 150
- Features: Landscaped, Many Trees
Details
- Parcel number: 126351100300
Construction
Type & style
- Home type: SingleFamily
- Architectural style: Ranch,Detached
- Property subtype: Single Family Residence
Materials
- Brick
- Roof: Composition
Condition
- Resale
- Year built: 1967
Utilities & green energy
- Sewer: Public Sewer
- Water: Public
- Utilities for property: Electricity Connected, Natural Gas Available, Sewer Available, Water Available, Cable Available
Community & HOA
Community
- Subdivision: Oak Knoll Add Sec 01
HOA
- Has HOA: No
Location
- Region: Joshua
Financial & listing details
- Price per square foot: $191/sqft
- Tax assessed value: $247,341
- Annual tax amount: $5,650
- Date on market: 9/8/2026
- Cumulative days on market: 41 days
- Listing terms: Cash,Conventional,FHA,VA Loan
- Exclusions: All personal property
Estimated market value
Not available
Estimated sales range
Not available
$1,756/mo
Price history
| Date | Event | Price |
|---|---|---|
| 9/8/2026 | Listed for sale | $264,700$191/sqft |
Source: NTREIS #21378828 Report a problem | ||
| 7/16/2026 | Listing removed | $264,700$191/sqft |
Source: NTREIS #21294819 Report a problem | ||
| 7/5/2026 | Pending sale | $264,700$191/sqft |
Source: NTREIS #21294819 Report a problem | ||
| 7/3/2026 | Listing removed | $264,700$191/sqft |
Source: NTREIS #21294819 Report a problem | ||
| 6/27/2026 | Contingent | $264,700$191/sqft |
Source: NTREIS #21294819 Report a problem | ||
| 6/16/2026 | Listed for sale | $264,700+65.4%$191/sqft |
Source: NTREIS #21294819 Report a problem | ||
| 11/29/2018 | Sold | -- |
Source: Agent Provided Report a problem | ||
| 10/25/2018 | Pending sale | $160,000$116/sqft |
Source: Fort Worth Texas Real Estate #13951191 Report a problem | ||
| 10/10/2018 | Listed for sale | $160,000+73.9%$116/sqft |
Source: Fort Worth Texas Real Estate #13951191 Report a problem | ||
| 8/29/2008 | Sold | -- |
Source: Agent Provided Report a problem | ||
| 4/23/2008 | Listed for sale | $92,000$66/sqft |
Source: Keller Williams Realty #10984082 Report a problem | ||
Public tax history
| Year | Property taxes | Tax assessment |
|---|---|---|
| 2025 | $1,058 +0.9% | $231,312 +10% |
| 2024 | $1,048 +1.6% | $210,284 +10% |
| 2023 | $1,031 -54.5% | $191,167 +10% |
| 2022 | $2,263 +0.4% | $173,788 +10% |
| 2021 | $2,254 | $157,989 |
| 2020 | $2,254 | $157,989 |
| 2019 | $2,254 -14% | $157,989 +73.4% |
| 2018 | $2,621 -2.7% | $91,100 |
| 2017 | $2,694 +0.4% | $91,100 +0.3% |
| 2016 | $2,684 +9.4% | $90,820 |
| 2015 | $2,452 | $90,820 |
| 2014 | $2,452 | $90,820 |
| 2012 | -- | -- |
| 2011 | -- | -- |
| 2010 | -- | -- |
| 2009 | -- | -- |
| 2008 | -- | -- |
| 2007 | -- | -- |
| 2006 | -- | -- |
| 2005 | -- | -- |
| 2004 | -- | -- |
| 2003 | -- | -- |
| 2002 | -- | -- |
| 2001 | -- | -- |
| 2000 | -- | -- |
Find assessor info on the county website
Monthly payment
Est. payment
Payment breakdown
Explore the cost of this home by adjusting the details. Changes won't be saved.Climate risks
Neighborhood: 76058
Nearby schools
Schools provided by the listing agent
- Elementary: Elder
- Middle: Loflin
- High: Joshua
- District: Joshua ISD
Source: NTREIS. This data may not be complete. We recommend contacting the local school district to confirm school assignments for this home.
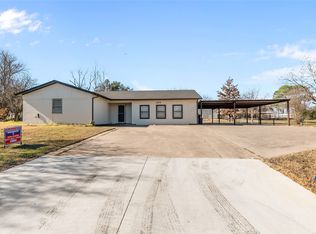
Similar homes
- $260,0003 bd2 ba1.2k sqft107 Catie Ln, Joshua, TX 76058For Sale
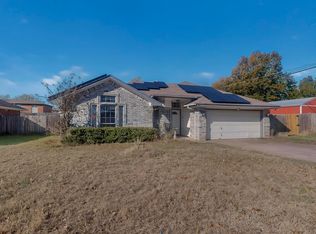 MLS ID #21372391, Zana Imamovic. NTREIS
 - $--3 bd1 ba1.6k sqft100 Rosedale Ave, Keene, TX 76059Auction
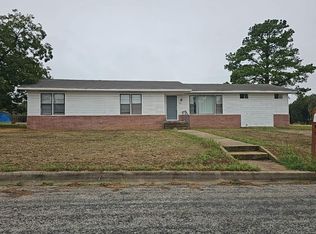 Auction.com 2
 - $310,0003 bd2 ba1.6k sqft102 Oakwood Pl, Joshua, TX 76058For Sale
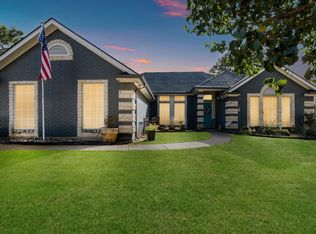 MLS ID #21389750, Angela Gouger. NTREIS
 - $260,0003 bd2 ba1.2k sqft521 E Glendale St, Crowley, TX 76036For Sale
 MLS ID #21404327, Jennifer Patterson. NTREIS
