Fully renovated and move-in ready! This beautifully updated home is centrally located in Burleson with easy access to schools, shopping, dining, and major highways. Recent upgrades include a new roof, new energy-efficient windows, fresh interior and exterior paint, updated flooring, renovated bathrooms, kitchen improvements, and new HVAC units. One of the property's best features is the oversized backyard with rear access, offering plenty of space for entertaining, parking trailers, storing equipment, adding a workshop, or future expansion. A rare combination of modern updates, convenience, and outdoor space makes this home a must-see!
For sale
$269,000
232 NW Jayellen Ave, Burleson, TX 76028
3beds
1,230sqft
Single Family Residence
Built in 1961
8,276 Square Feet Lot
$-- Zestimate®
$219/sqft
$-- HOA
What's special
Updated flooringRenovated bathroomsNew hvac unitsKitchen improvementsNew energy-efficient windowsBeautifully updated homeNew roof
- 82 days
- 371
- 66
Zillow last checked:
Listing updated:
Listed by:
Steve Koleno 0779766 804-656-5007,
Beycome Brokerage Realty LLC 804-656-5007
Source: NTREIS,MLS#: 21306184
Facts & features
Interior
Bedrooms & bathrooms
- Bedrooms: 3
- Bathrooms: 2
- Full bathrooms: 2
Primary bedroom
- Level: First
- Dimensions: 14 x 12
Bedroom
- Level: First
- Dimensions: 12 x 12
Bedroom
- Level: First
- Dimensions: 12 x 12
Primary bathroom
- Level: First
- Dimensions: 6 x 6
Breakfast room nook
- Level: First
- Dimensions: 6 x 8
Dining room
- Level: First
- Dimensions: 8 x 12
Other
- Level: First
- Dimensions: 8 x 6
Kitchen
- Level: First
- Dimensions: 12 x 10
Living room
- Level: First
- Dimensions: 15 x 12
Heating
- Central
Cooling
- Central Air, Ceiling Fan(s)
Appliances
- Included: Gas Cooktop, Gas Oven, Gas Water Heater, Microwave
Features
- Decorative/Designer Lighting Fixtures, Granite Counters, Open Floorplan, Walk-In Closet(s)
- Flooring: Carpet, Luxury Vinyl Plank
- Has basement: No
- Number of fireplaces: 1
- Fireplace features: Dining Room
Interior area
- Total interior livable area: 1,230 sqft
Video & virtual tour
Property
Parking
- Total spaces: 2
- Parking features: Alley Access, Concrete, Driveway, Garage Faces Front
- Attached garage spaces: 2
Features
- Levels: One
- Stories: 1
- Exterior features: Garden, Lighting
- Pool features: None
Lot
- Size: 8,276 Square Feet
Details
- Parcel number: 126274700535
Construction
Type & style
- Home type: SingleFamily
- Architectural style: Detached
- Property subtype: Single Family Residence
Materials
- Brick, Frame, Vinyl Siding
- Foundation: Slab
- Roof: Composition
Condition
- Year built: 1961
Utilities & green energy
- Sewer: Public Sewer
- Water: Public
- Utilities for property: Cable Available, Electricity Available, Natural Gas Available, Sewer Available, Separate Meters, Water Available
Community & HOA
Community
- Subdivision: Southwest Village
HOA
- Has HOA: No
Location
- Region: Burleson
Financial & listing details
- Price per square foot: $219/sqft
- Tax assessed value: $237,251
- Annual tax amount: $5,614
- Date on market: 6/18/2026
- Listing terms: Cash,Conventional,FHA,Other,VA Loan
- Road surface type: Asphalt
Estimated market value
Not available
Estimated sales range
Not available
Not available
Price history
| Date | Event | Price |
|---|---|---|
| 6/18/2026 | Listed for sale | $269,000$219/sqft |
Source: NTREIS #21306184 Report a problem | ||
Public tax history
| Year | Property taxes | Tax assessment |
|---|---|---|
| 2025 | $5,614 +3% | $237,251 |
| 2024 | $5,450 +9.3% | $237,251 +8.2% |
| 2023 | $4,988 +4.3% | $219,251 +15.3% |
| 2022 | $4,784 +48.2% | $190,206 +53.2% |
| 2021 | $3,228 -4.2% | $124,122 |
| 2020 | $3,368 | $124,122 -7.7% |
| 2019 | $3,368 +1.5% | $134,546 +16.7% |
| 2018 | $3,318 +16.2% | $115,341 +16.2% |
| 2017 | $2,856 +17.3% | $99,267 +11.5% |
| 2016 | $2,436 +22.5% | $89,059 +22.1% |
| 2015 | $1,987 | $72,932 |
| 2014 | $1,987 | $72,932 |
| 2012 | -- | -- |
| 2011 | -- | -- |
| 2010 | -- | -- |
| 2009 | -- | -- |
| 2008 | -- | -- |
| 2007 | -- | -- |
| 2006 | -- | -- |
| 2005 | -- | -- |
| 2004 | -- | -- |
| 2003 | -- | -- |
| 2002 | -- | -- |
| 2001 | -- | -- |
Find assessor info on the county website
Monthly payment
Est. payment
Payment breakdown
Explore the cost of this home by adjusting the details. Changes won't be saved.Climate risks
Neighborhood: Southwest Village
Nearby schools
Schools provided by the listing agent
- Elementary: Irene Clinkscale
- Middle: Hughes
- High: Burleson
- District: Burleson ISD
Source: NTREIS. This data may not be complete. We recommend contacting the local school district to confirm school assignments for this home.

Similar homes
- $279,0003 bd2 ba1.4k sqft404 NW Wintercrest Rd, Burleson, TX 76028For Sale
 MLS ID #21338445, Melisa Crooks. NTREIS
 - $269,9994 bd2 ba1.3k sqft449 Irene St, Burleson, TX 76028For Sale
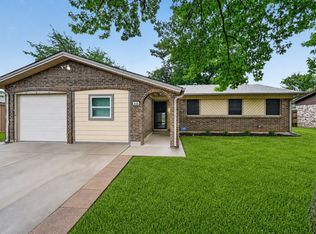 MLS ID #21254476, Karan Wethington. NTREIS
 - $270,0003 bd1 ba1.2k sqft516 Post Oak Ln, Burleson, TX 76028For Sale
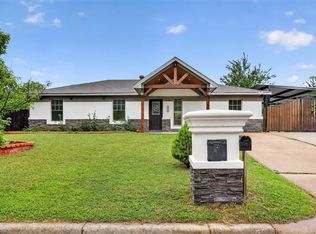 MLS ID #21261836, Coco Fontao. NTREIS
 - $264,7003 bd2 ba1.3k sqft105 Murray St, Joshua, TX 76058For Sale
 MLS ID #21378828, Anthony Gulley. NTREIS
