Beautifully updated 4-bedroom, 3-bath home nestled on a quiet cul-de-sac, offering a wonderful blend of style, comfort, and functionality. Luxury vinyl flooring flows seamlessly through the main living areas and kitchen, creating a warm and cohesive feel. The beautifully renovated kitchen features new stainless-steel appliances, quartz countertops, and a stylish tile backsplash.
Two primary suites provide exceptional flexibility and make this home ideal for multi-generational living or accommodating guests. Each bathroom has been thoughtfully renovated with custom-tiled showers and coordinating countertops. Fresh interior paint, new fixtures, and recessed lighting add a bright, modern touch throughout the home.
Major updates include a new HVAC system installed in 2024 and a new roof in 2025, offering added peace of mind. This move-in-ready home combines thoughtful renovations with versatile living spaces in a peaceful cul-de-sac setting.
**Some photos have been virtually staged to enhance the presentation of the space and help prospective buyers envision the room’s potential.
For sale
$275,000
907 Melanie Ln, Keene, TX 76059
4beds
1,901sqft
Single Family Residence
Built in 1984
6,098 Square Feet Lot
$271,500 Zestimate®
$145/sqft
$-- HOA
What's special
New fixturesFresh interior paintQuartz countertopsQuiet cul-de-sacBeautifully renovated kitchenStylish tile backsplashPeaceful cul-de-sac setting
- 19 days
- 812
- 155
Likely to sell faster than
Zillow last checked:
Listing updated:
Listed by:
Kim Kimble 0558187 817-312-6165,
Texas Legacy Realty 817-312-6165
Source: NTREIS,MLS#: 21399625
Facts & features
Interior
Bedrooms & bathrooms
- Bedrooms: 4
- Bathrooms: 3
- Full bathrooms: 3
Primary bedroom
- Features: Ceiling Fan(s), En Suite Bathroom
- Level: First
- Dimensions: 13 x 12
Primary bedroom
- Features: En Suite Bathroom
- Level: First
- Dimensions: 13 x 11
Bedroom
- Level: First
- Dimensions: 11 x 10
Bedroom
- Level: First
- Dimensions: 11 x 11
Primary bathroom
- Level: First
- Dimensions: 11 x 6
Dining room
- Level: First
- Dimensions: 13 x 13
Kitchen
- Features: Built-in Features, Galley Kitchen, Granite Counters
- Level: First
- Dimensions: 10 x 10
Living room
- Features: Ceiling Fan(s)
- Level: First
- Dimensions: 25 x 14
Heating
- Central, Electric
Cooling
- Central Air, Ceiling Fan(s)
Appliances
- Included: Dishwasher, Electric Range, Disposal, Microwave
- Laundry: Washer Hookup, Dryer Hookup, In Garage
Features
- Chandelier, Decorative/Designer Lighting Fixtures, Granite Counters, Vaulted Ceiling(s), Walk-In Closet(s)
- Flooring: Carpet, Ceramic Tile, Luxury Vinyl Plank
- Has basement: No
- Has fireplace: No
Interior area
- Total interior livable area: 1,901 sqft
Video & virtual tour
Property
Parking
- Total spaces: 1
- Parking features: Door-Single, Driveway, Garage Faces Front, On Street
- Attached garage spaces: 1
Features
- Levels: One
- Stories: 1
- Patio & porch: Covered
- Exterior features: Rain Gutters
- Pool features: None
- Fencing: Wood
Lot
- Size: 6,098 Square Feet
- Features: Cul-De-Sac
Details
- Parcel number: 126365000070
Construction
Type & style
- Home type: SingleFamily
- Architectural style: Traditional,Detached
- Property subtype: Single Family Residence
Materials
- Brick
- Foundation: Slab
- Roof: Composition,Shingle
Condition
- Resale
- Year built: 1984
Utilities & green energy
- Sewer: Public Sewer
- Water: Public
- Utilities for property: Sewer Available, Water Available
Community & HOA
Community
- Subdivision: Mansfield Court
HOA
- Has HOA: No
Location
- Region: Keene
Financial & listing details
- Price per square foot: $145/sqft
- Tax assessed value: $227,734
- Annual tax amount: $5,305
- Date on market: 10/1/2026
- Cumulative days on market: 20 days
- Listing terms: Cash,Conventional,FHA,USDA Loan,VA Loan
- Exclusions: n/a
- Road surface type: Asphalt
Estimated market value
$271,500
$258,000 - $285,000
$2,504/mo
Price history
| Date | Event | Price |
|---|---|---|
| 10/1/2026 | Listed for sale | $275,000+1.9%$145/sqft |
Source: NTREIS #21399625 Report a problem | ||
| 8/31/2026 | Listed for rent | $2,250+2.3%$1/sqft |
Source: Zillow Rentals Report a problem | ||
| 8/26/2025 | Listing removed | $2,200$1/sqft |
Source: Zillow Rentals Report a problem | ||
| 8/21/2025 | Listing removed | $269,900$142/sqft |
Source: NTREIS #20893428 Report a problem | ||
| 8/13/2025 | Listed for rent | $2,200$1/sqft |
Source: Zillow Rentals Report a problem | ||
| 7/29/2025 | Listed for sale | $269,900$142/sqft |
Source: NTREIS #20893428 Report a problem | ||
| 6/27/2025 | Listing removed | $269,900$142/sqft |
Source: NTREIS #20893428 Report a problem | ||
| 5/19/2025 | Price change | $269,900-1.8%$142/sqft |
Source: NTREIS #20893428 Report a problem | ||
| 5/8/2025 | Price change | $274,900-1.8%$145/sqft |
Source: NTREIS #20893428 Report a problem | ||
| 4/4/2025 | Listed for sale | $280,000-1.7%$147/sqft |
Source: NTREIS #20893428 Report a problem | ||
| 4/1/2025 | Listing removed | $284,900$150/sqft |
Source: NTREIS #20740136 Report a problem | ||
| 3/8/2025 | Price change | $284,900-1.8%$150/sqft |
Source: NTREIS #20740136 Report a problem | ||
| 2/15/2025 | Price change | $290,000-2.7%$153/sqft |
Source: NTREIS #20740136 Report a problem | ||
| 1/14/2025 | Price change | $297,900-0.7%$157/sqft |
Source: NTREIS #20740136 Report a problem | ||
| 12/16/2024 | Price change | $299,900-3.2%$158/sqft |
Source: NTREIS #20740136 Report a problem | ||
| 11/7/2024 | Price change | $309,900-1.6%$163/sqft |
Source: NTREIS #20740136 Report a problem | ||
| 10/28/2024 | Price change | $314,900-3.1%$166/sqft |
Source: NTREIS #20740136 Report a problem | ||
| 9/30/2024 | Listed for sale | $324,900$171/sqft |
Source: NTREIS #20740136 Report a problem | ||
Public tax history
| Year | Property taxes | Tax assessment |
|---|---|---|
| 2025 | $5,305 +123.8% | $227,734 +55.7% |
| 2024 | $2,370 +14.5% | $146,219 +10% |
| 2023 | $2,069 -18.8% | $132,926 +10% |
| 2022 | $2,549 +0.9% | $120,842 +10% |
| 2021 | $2,526 +7.7% | $109,856 +10% |
| 2020 | $2,345 +11.7% | $99,869 +10% |
| 2019 | $2,100 -3.6% | $90,790 |
| 2018 | $2,179 +11% | $90,790 +12.4% |
| 2017 | $1,963 +0.5% | $80,790 |
| 2016 | $1,953 -6.9% | $80,790 |
| 2015 | $2,098 | $80,790 |
| 2014 | $2,098 | $80,790 |
| 2012 | -- | -- |
| 2011 | -- | -- |
| 2010 | -- | -- |
| 2009 | -- | -- |
| 2008 | -- | -- |
| 2007 | -- | -- |
| 2006 | -- | -- |
| 2005 | -- | -- |
| 2004 | -- | -- |
| 2003 | -- | -- |
| 2002 | -- | -- |
| 2001 | -- | -- |
| 2000 | -- | -- |
Find assessor info on the county website
Monthly payment
Est. payment
Payment breakdown
Explore the cost of this home by adjusting the details. Changes won't be saved.Climate risks
Neighborhood: 76059
Nearby schools
Schools provided by the listing agent
- Elementary: Keene
- Middle: Keene
- High: Keene
- District: Keene ISD
Source: NTREIS. This data may not be complete. We recommend contacting the local school district to confirm school assignments for this home.
Similar homes
- $279,0004 bd3 ba2.7k sqft209 Mistletoe Ln, Keene, TX 76059For Sale
 MLS ID #21363414, David Whiteman. NTREIS
- $329,9003 bd2 ba2k sqft215 Mistletoe Ln, Keene, TX 76059For Sale
 MLS ID #21374966, Karan Wethington. NTREIS
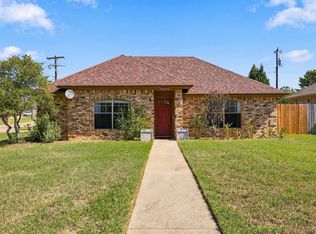
- $240,0003 bd2 ba1.1k sqft1015 Shelly Dr, Keene, TX 76059For Sale
 MLS ID #21398290, Mercy Berrios. NTREIS
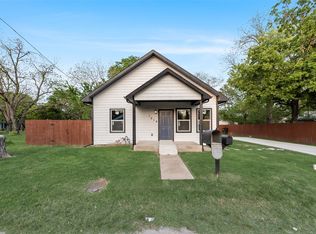
- $275,0004 bd2 ba2.2k sqft1014 Trinity St, Cleburne, TX 76031For Sale
 MLS ID #21226805, Mariza Najera. NTREIS
