Completely renovated home in Keene Texas define this extensively renovated home located in Johnson County with convenient access to Highway 67, Highway 174 and nearby commuter routes connecting Cleburne, Burleson and Fort Worth. Every major component has been thoughtfully updated, creating a property that blends modern finishes with long term value in an established neighborhood. Natural light fills the open living spaces while the vaulted ceiling adds volume and an airy feel to the main gathering area. The kitchen is designed for everyday functionality with a center island, built in appliances, generous cabinet storage and updated finishes that create an efficient workspace for meal preparation and entertaining. If you are searching for homes in Keene Texas with comprehensive renovations and modern systems, this home features a new roof, siding, windows, exterior and interior doors, electrical system, HVAC, water heater, flooring, sheetrock, lighting, ceiling fans, tile work, kitchen and bathrooms. The private primary suite offers an updated bath and walk in closet, while the secondary bedrooms provide flexibility for guests, remote work or changing household needs. Outside, the newly fenced backyard offers space for outdoor living, gardening or recreation. Located near Southwestern Adventist University, Texas Health Huguley, shopping, dining and everyday conveniences, this home combines quality craftsmanship with accessibility in one of Johnson County's growing communities. Buyers comparing renovated homes in the area will appreciate the extensive improvements already completed. This property presents a balanced combination of location, functionality and comprehensive updates within the Keene market. Mortgage savings may be available for buyers of this listing. Contact listing agent for details!
Sold
Price Unknown
902 Melanie Ln, Keene, TX 76059
3beds
1,276sqft
Single Family Residence
Built in 1985
7,753 Square Feet Lot
$235,100 Zestimate®
$--/sqft
$1,843 Estimated rent
Home value
$235,100
$223,000 - $247,000
$1,843/mo
Zestimate® history
Owner options
List your home for rent
$1,843/mo
Rent Zestimate®
Find your next renter with Zillow Rental Manager. Plus, with online applications, you can quickly screen prospective tenants – for free.
$1,843/mo
Rent Zestimate®
Refinance and save
Refinancing to a lower rate could help reduce your monthly payments and save thousands over the life of the loan.
Explore your selling options
Work with a Zillow partner agent
Leverage their expertise and Zillow's premium Showcase listings to get your home seen by more buyers.
Get startedList with your own agent
Get your home in front of millions of buyers by listing it on Zillow.
Learn how to do itSell it yourself
Take full control of how buyers see your home on Zillow by listing For Sale by Owner (FSBO).
List your homeWhat's special
Private primary suiteGenerous cabinet storageNew roof
Zillow last checked:
Listing updated:
Listed by:
Kevin Allen Henry 0671058 972-954-4791,
Redfin Corporation 972-954-4791,
Jesus Martinez 0772330 817-201-7371,
Redfin Corporation
Bought with:
Mariela Borjon, 0712726
Su Kaza Realty, LLC
Source: NTREIS,MLS#: 21315637
Facts & features
Interior
Bedrooms & bathrooms
- Bedrooms: 3
- Bathrooms: 2
- Full bathrooms: 2
Primary bedroom
- Features: Walk-In Closet(s)
- Level: First
- Dimensions: 12 x 15
Bedroom
- Level: First
- Dimensions: 12 x 9
Bedroom
- Level: First
- Dimensions: 12 x 9
Primary bathroom
- Features: Stone Counters
- Level: First
- Dimensions: 9 x 12
Other
- Level: First
- Dimensions: 9 x 10
Kitchen
- Level: First
- Dimensions: 16 x 15
Laundry
- Level: First
- Dimensions: 6 x 3
Living room
- Level: First
- Dimensions: 17 x 13
Heating
- Central, Electric
Cooling
- Central Air, Electric
Appliances
- Included: Electric Water Heater, Vented Exhaust Fan
Features
- Walk-In Closet(s)
- Flooring: Laminate
- Has basement: No
- Has fireplace: No
Interior area
- Total interior livable area: 1,276 sqft
Property
Parking
- Parking features: Parking Pad
Features
- Levels: One
- Stories: 1
- Pool features: None
Lot
- Size: 7,753 Square Feet
Details
- Parcel number: 126365000020
Construction
Type & style
- Home type: SingleFamily
- Architectural style: Detached
- Property subtype: Single Family Residence
Materials
- Foundation: Slab
- Roof: Asphalt
Condition
- Resale
- Year built: 1985
Utilities & green energy
- Sewer: Public Sewer
- Water: Public
- Utilities for property: Electricity Connected, Sewer Available, Water Available
Community & HOA
Community
- Security: Smoke Detector(s)
- Subdivision: Mansfield Court
HOA
- Has HOA: No
Location
- Region: Keene
Financial & listing details
- Tax assessed value: $172,552
- Annual tax amount: $4,019
- Date on market: 7/2/2026
- Cumulative days on market: 25 days
- Listing terms: Cash,Conventional,FHA,VA Loan
Price history
| Date | Event | Price |
|---|---|---|
| 9/3/2026 | Sold | -- |
Source: NTREIS #21315637 Report a problem | ||
| 8/4/2026 | Pending sale | $250,000$196/sqft |
Source: NTREIS #21315637 Report a problem | ||
| 7/29/2026 | Contingent | $250,000$196/sqft |
Source: NTREIS #21315637 Report a problem | ||
| 7/2/2026 | Listed for sale | $250,000$196/sqft |
Source: NTREIS #21315637 Report a problem | ||
Public tax history
| Year | Property taxes | Tax assessment |
|---|---|---|
| 2025 | $4,019 -1.3% | $172,552 |
| 2024 | $4,073 -0.2% | $172,552 |
| 2023 | $4,081 +251.6% | $172,552 +84.1% |
| 2022 | $1,161 +0.4% | $93,738 +10% |
| 2021 | $1,156 -0.3% | $85,216 +10% |
| 2020 | $1,159 +6.3% | $77,469 +10% |
| 2019 | $1,091 +2.6% | $70,426 |
| 2018 | $1,063 +8.3% | $70,426 +16.5% |
| 2017 | $981 -0.3% | $60,426 |
| 2016 | $984 -13.4% | $60,426 |
| 2015 | $1,136 | $60,426 |
| 2014 | $1,136 | $60,426 |
| 2012 | -- | -- |
| 2011 | -- | -- |
| 2010 | -- | -- |
| 2009 | -- | -- |
| 2008 | -- | -- |
| 2007 | -- | -- |
| 2006 | -- | -- |
| 2005 | -- | -- |
| 2004 | -- | -- |
Find assessor info on the county website
Neighborhood: 76059
Nearby homes
- $269,0004 bd2 ba1.9k sqft901 Melanie Ln, Keene, TX 76059For Sale
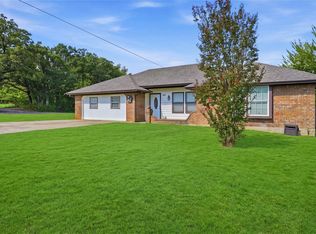
- $--3 bd2 ba1.2k sqft903 Melanie Ln, Keene, TX 76059Sold
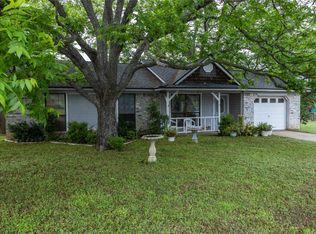
- $206,9003 bd2 ba1.3k sqft908 Melanie Ln, Keene, TX 76059Off Market
- $223,4003 bd2 ba1.2k sqft909 Melanie Ln, Keene, TX 76059Off Market
- $173,100-- bd-- ba-- sqft904 Melanie Ln, Keene, TX 76059Off Market
- $275,0004 bd3 ba1.9k sqft907 Melanie Ln, Keene, TX 76059For Sale
- $204,3003 bd2 ba1.1k sqft905 Melanie Ln, Keene, TX 76059Off Market
- $--4 bd2 ba3.1k sqft105 S Old Mansfield Rd, Keene, TX 76059Sold
Nearby schools
GreatSchools rating
- 5/10Keene Summit Leadership AcademyGrades: 3-5Distance: 1.2 mi
- 7/10Keene Junior High SchoolGrades: 6-8Distance: 1.3 mi
- 6/10Keene Wanda R Smith High SchoolGrades: 9-12Distance: 1.4 mi
Schools provided by the listing agent
- Elementary: Keene
- Middle: Keene
- High: Keene
- District: Keene ISD
Source: NTREIS. This data may not be complete. We recommend contacting the local school district to confirm school assignments for this home.
Get a cash offer in 3 minutes
Find out how much your home could sell for in as little as 3 minutes with a no-obligation cash offer.
Estimated market value
$235,100
Get a cash offer in 3 minutes
Find out how much your home could sell for in as little as 3 minutes with a no-obligation cash offer.
Estimated market value
$235,100
- Texas
- Johnson County
- Keene
- 76059
- 902 Melanie Ln
