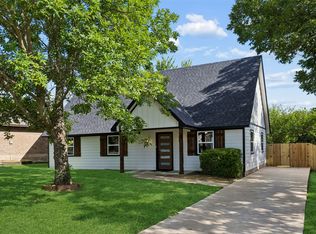
Charming and move-in ready! Welcome to this quaint 4 bedroom, 2 bath home that offers approximately 1,924 sq ft of well-designed living space with multiple living and dining areas that provide room for family, guests, and flexible use. Bright, open rooms and abundant natural light create an inviting, airy feel throughout. Situated on a huge corner lot, the property features a covered outdoor living area perfect for entertaining or relaxing, plus a separate on-site building with electrical and plumbing ideal for a workshop, studio, or storage. Thoughtful flow between spaces, generous room sizes, and tasteful character details give this home both comfort and charm. Conveniently located close to Highway 67 for quick access to restaurants and shops, this home delivers the space, light, and lifestyle you’ve been looking for, don’t miss the opportunity to make it yours. Seller is OFFERING $5,000 INCENTIVE to use any way you choose!
For sale
Price cut: $5K (10/29)
$264,000
901 Melanie Ln, Keene, TX 76059
4beds
1,924sqft
Single Family Residence
Built in 1985
10,105 Square Feet Lot
$-- Zestimate®
$137/sqft
$-- HOA
What's special
Bright open roomsAbundant natural lightHuge corner lotGenerous room sizesThoughtful flow between spacesTasteful character details
- 31 days
- 288
- 14
Likely to sell faster than
Zillow last checked:
Listing updated:
Listed by:
Jodi Allen 0632919 682-521-6049,
Texas Realty Source, LLC. 817-919-5699
Source: NTREIS,MLS#: 21412967
Facts & features
Interior
Bedrooms & bathrooms
- Bedrooms: 4
- Bathrooms: 2
- Full bathrooms: 2
Primary bedroom
- Features: Ceiling Fan(s), En Suite Bathroom, Walk-In Closet(s)
- Level: First
- Dimensions: 17 x 11
Bedroom
- Level: First
- Dimensions: 13 x 16
Family room
- Level: First
- Dimensions: 11 x 13
Kitchen
- Level: First
- Dimensions: 17 x 11
Living room
- Features: Ceiling Fan(s)
- Level: First
- Dimensions: 20 x 14
Workshop
- Level: First
- Dimensions: 0 x 0
Heating
- Central, Electric
Cooling
- Central Air, Ceiling Fan(s), Electric
Appliances
- Included: Dishwasher, Electric Cooktop, Electric Oven, Disposal, Microwave
- Laundry: Laundry in Utility Room
Features
- Decorative/Designer Lighting Fixtures, Eat-in Kitchen, High Speed Internet, Cable TV, Walk-In Closet(s)
- Flooring: Tile
- Has basement: No
- Has fireplace: No
Interior area
- Total interior livable area: 1,924 sqft
Video & virtual tour
Property
Parking
- Parking features: Driveway, Kitchen Level, Storage
Features
- Levels: One
- Stories: 1
- Patio & porch: Covered
- Exterior features: Outdoor Living Area, Private Yard, Rain Gutters
- Pool features: None
- Fencing: Wood
Lot
- Size: 10,105 Square Feet
- Features: Corner Lot, Landscaped, Level, Few Trees
Details
- Additional structures: Outbuilding, Shed(s), Storage
- Parcel number: 126365000010
Construction
Type & style
- Home type: SingleFamily
- Architectural style: Traditional,Detached
- Property subtype: Single Family Residence
Materials
- Brick
- Foundation: Slab
- Roof: Composition
Condition
- Resale
- Year built: 1985
Utilities & green energy
- Sewer: Public Sewer
- Water: Public
- Utilities for property: Sewer Available, Water Available, Cable Available
Community & HOA
Community
- Subdivision: Mansfield Court
HOA
- Has HOA: No
Location
- Region: Keene
Financial & listing details
- Price per square foot: $137/sqft
- Tax assessed value: $255,128
- Annual tax amount: $5,943
- Date on market: 10/16/2026
- Cumulative days on market: 32 days
- Listing terms: Cash,Conventional,FHA,USDA Loan,VA Loan
- Road surface type: Asphalt
Estimated market value
Not available
Estimated sales range
Not available
Not available
Price history
| Date | Event | Price |
|---|---|---|
| 10/29/2026 | Price change | $264,000-1.9%$137/sqft |
Source: NTREIS #21412967 Report a problem | ||
| 10/16/2026 | Listed for sale | $269,000+7.6%$140/sqft |
Source: NTREIS #21412967 Report a problem | ||
| 7/22/2022 | Sold | -- |
Source: NTREIS #20021111 Report a problem | ||
| 6/27/2022 | Pending sale | $249,900$130/sqft |
Source: NTREIS #20021111 Report a problem | ||
| 6/15/2022 | Contingent | $249,900$130/sqft |
Source: NTREIS #20021111 Report a problem | ||
| 5/31/2022 | Price change | $249,900-3.8%$130/sqft |
Source: NTREIS #20021111 Report a problem | ||
| 4/28/2022 | Listed for sale | $259,900+195.3%$135/sqft |
Source: NTREIS #20021111 Report a problem | ||
| 10/2/2012 | Sold | -- |
Source: Agent Provided Report a problem | ||
| 8/5/2012 | Price change | $88,000-2.2%$46/sqft |
Source: Zacharias Real Estate, LLC #11773709 Report a problem | ||
| 5/20/2012 | Listed for sale | $90,000$47/sqft |
Source: Zacharias Real Estate, LLC #11773709 Report a problem | ||
Public tax history
| Year | Property taxes | Tax assessment |
|---|---|---|
| 2025 | $4,473 -9.1% | $255,128 |
| 2024 | $4,920 -18.5% | $255,128 |
| 2023 | $6,034 +109.2% | $255,128 +90.2% |
| 2022 | $2,885 +1.5% | $134,168 +10% |
| 2021 | $2,842 +7.5% | $121,971 +10% |
| 2020 | $2,643 +11.5% | $110,883 +10% |
| 2019 | $2,371 -5.1% | $100,803 |
| 2018 | $2,497 +10.7% | $100,803 +11% |
| 2017 | $2,255 +0.5% | $90,803 |
| 2016 | $2,243 -6.1% | $90,803 |
| 2015 | $2,389 | $90,803 |
| 2014 | $2,389 | $90,803 |
| 2012 | -- | -- |
| 2011 | -- | -- |
| 2010 | -- | -- |
| 2009 | -- | -- |
| 2008 | -- | -- |
| 2007 | -- | -- |
| 2006 | -- | -- |
| 2005 | -- | -- |
| 2004 | -- | -- |
| 2003 | -- | -- |
| 2002 | -- | -- |
| 2001 | -- | -- |
| 2000 | -- | -- |
Find assessor info on the county website
Monthly payment
Est. payment
Payment breakdown
Explore the cost of this home by adjusting the details. Changes won't be saved.Climate risks
Neighborhood: 76059
Nearby schools
Schools provided by the listing agent
- Elementary: Keene
- Middle: Keene
- High: Keene
- District: Keene ISD
Source: NTREIS. This data may not be complete. We recommend contacting the local school district to confirm school assignments for this home.
Similar homes
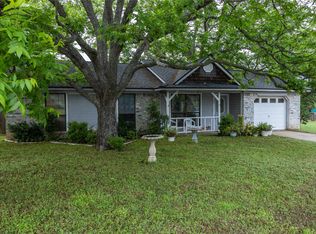
- $269,0004 bd3 ba2.7k sqft209 Mistletoe Ln, Keene, TX 76059For Sale
 MLS ID #21363414, David Whiteman. NTREIS
- $275,0004 bd3 ba1.9k sqft907 Melanie Ln, Keene, TX 76059For Sale
 MLS ID #21399625, Kim Kimble. NTREIS
- $250,0004 bd2 ba1.3k sqft108 Rosedale Ave, Keene, TX 76059For Sale
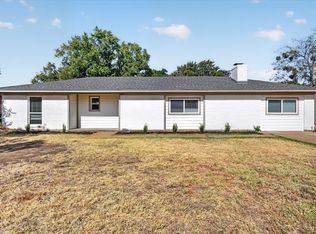 MLS ID #21389395, Garrett Lamb. NTREIS
- $272,5003 bd2 ba1.3k sqft306 Woodlawn Dr, Keene, TX 76059For Sale
 MLS ID #21330042, Tatem Bullard. NTREIS
