Charm and thoughtful updates come together in this remodeled 3-bedroom, 2-bath home featuring a new roof and gutters, a recently replaced water heater, and fresh paint. The inviting stone exterior with brick accents opens to a spacious living area filled with natural light. Wood-look flooring, crown molding, and recessed lighting complement the open flow between the living, kitchen, and dining spaces. The kitchen offers abundant cabinetry, generous counter space, a breakfast bar, and decorative glass-front cabinets. French doors off the dining area lead to a covered deck overlooking the fenced backyard with mature trees—an ideal spot for morning coffee or outdoor gatherings. The primary bedroom includes a walk-in closet, while the two full bathrooms offer a tub-shower combination and a separate tiled walk-in shower. A detached garage provides added flexibility for parking, hobbies, or storage. A welcoming home with character, practical updates, and room to enjoy both indoors and out!
For sale
$230,000
214 W 4th St, Keene, TX 76059
3beds
1,765sqft
Single Family Residence
Built in 1995
10,018 Square Feet Lot
$-- Zestimate®
$130/sqft
$-- HOA
What's special
Detached garageFresh paintRecessed lightingWood-look flooringCrown moldingGenerous counter spaceBreakfast bar
- 3 days
- 278
- 46
Likely to sell faster than
Zillow last checked:
Listing updated:
Listed by:
David Kuchurivskyy 0722991 682-557-7614,
JPAR 972-836-9295
Source: NTREIS,MLS#: 21425559
Facts & features
Interior
Bedrooms & bathrooms
- Bedrooms: 3
- Bathrooms: 2
- Full bathrooms: 2
Primary bedroom
- Features: Ceiling Fan(s), Walk-In Closet(s)
- Level: First
- Dimensions: 18 x 13
Bedroom
- Features: Ceiling Fan(s), Walk-In Closet(s)
- Level: First
- Dimensions: 13 x 15
Bedroom
- Features: Ceiling Fan(s), Walk-In Closet(s)
- Level: First
- Dimensions: 12 x 18
Primary bathroom
- Features: Garden Tub/Roman Tub
- Level: First
- Dimensions: 14 x 8
Dining room
- Level: First
- Dimensions: 15 x 9
Other
- Features: Walk-In Shower
- Level: First
- Dimensions: 13 x 9
Kitchen
- Features: Breakfast Bar, Built-in Features, Dual Sinks, Eat-in Kitchen
- Level: First
- Dimensions: 15 x 13
Living room
- Features: Ceiling Fan(s)
- Level: First
- Dimensions: 24 x 21
Heating
- Central, Electric
Cooling
- Central Air, Ceiling Fan(s), Electric
Appliances
- Included: Dishwasher, Electric Cooktop, Electric Oven, Electric Range, Disposal, Microwave
- Laundry: Washer Hookup, Dryer Hookup, ElectricDryer Hookup, Laundry in Utility Room, In Hall
Features
- Eat-in Kitchen, High Speed Internet, Open Floorplan
- Flooring: Laminate, Vinyl
- Has basement: No
- Has fireplace: No
Interior area
- Total interior livable area: 1,765 sqft
Video & virtual tour
Property
Parking
- Total spaces: 1
- Parking features: Driveway, Garage
- Garage spaces: 1
Features
- Levels: One
- Stories: 1
- Patio & porch: Patio, Covered
- Exterior features: Rain Gutters
- Pool features: None
- Fencing: Chain Link,Wood
Lot
- Size: 10,018 Square Feet
- Features: Few Trees
- Residential vegetation: Grassed, Partially Wooded
Details
- Additional structures: Garage(s), Shed(s)
- Parcel number: 126360000100
Construction
Type & style
- Home type: SingleFamily
- Architectural style: Colonial,Traditional,Detached
- Property subtype: Single Family Residence
Materials
- Rock, Stone
- Foundation: Slab
- Roof: Shingle
Condition
- Resale
- Year built: 1995
Utilities & green energy
- Sewer: Public Sewer
- Water: Public
- Utilities for property: Cable Available, Electricity Available, Electricity Connected, Natural Gas Available, Phone Available, Sewer Available, Separate Meters, Water Available
Community & HOA
Community
- Features: Curbs
- Subdivision: Keene
HOA
- Has HOA: No
Location
- Region: Keene
Financial & listing details
- Price per square foot: $130/sqft
- Tax assessed value: $165,984
- Annual tax amount: $3,866
- Date on market: 11/1/2026
- Listing terms: Cash,Conventional,FHA,VA Loan
- Road surface type: Asphalt
Estimated market value
Not available
Estimated sales range
Not available
Not available
Price history
| Date | Event | Price |
|---|---|---|
| 11/1/2026 | Listed for sale | $230,000$130/sqft |
Source: NTREIS #21425559 Report a problem | ||
| 9/13/1999 | Sold | -- |
Source: Agent Provided Report a problem | ||
Public tax history
| Year | Property taxes | Tax assessment |
|---|---|---|
| 2025 | $2,414 -8.2% | $165,984 +5.5% |
| 2024 | $2,630 +14% | $157,299 +10% |
| 2023 | $2,308 -13.3% | $142,999 +14.1% |
| 2022 | $2,662 +1.1% | $125,320 +10% |
| 2021 | $2,632 +7.6% | $113,927 +10% |
| 2020 | $2,445 +5% | $103,570 +20.2% |
| 2019 | $2,329 -6.2% | $86,200 |
| 2018 | $2,483 -1% | $86,200 |
| 2017 | $2,508 +5% | $86,200 +4.5% |
| 2016 | $2,389 -0.4% | $82,450 |
| 2015 | $2,399 | $82,450 |
| 2014 | $2,399 | $82,450 |
| 2012 | -- | -- |
| 2011 | -- | -- |
| 2010 | -- | -- |
| 2009 | -- | -- |
| 2008 | -- | -- |
| 2007 | -- | -- |
| 2006 | -- | -- |
| 2005 | -- | -- |
| 2004 | -- | -- |
Find assessor info on the county website
Monthly payment
Est. payment
Payment breakdown
Explore the cost of this home by adjusting the details. Changes won't be saved.Climate risks
Neighborhood: 76059
Nearby schools
Schools provided by the listing agent
- Elementary: Keene
- Middle: Keene
- High: Keene
- District: Keene ISD
Source: NTREIS. This data may not be complete. We recommend contacting the local school district to confirm school assignments for this home.
Similar homes
- $249,9993 bd2 ba1.5k sqft209 N Eastern St, Keene, TX 76059For Sale
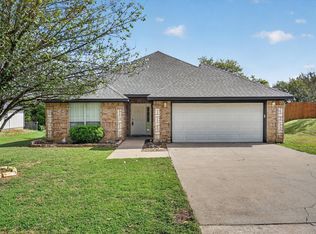 MLS ID #21399844, Karan Wethington. NTREIS
- $249,0003 bd2 ba1.5k sqft501 S Old Betsy Rd APT 1, Keene, TX 76059For Sale
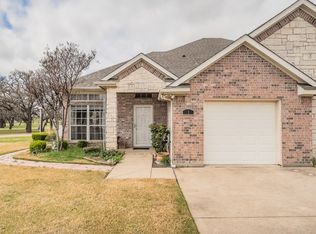 MLS ID #21210940, Sherri Hamilton. NTREIS
- $--3 bd3 ba1.9k sqft108 E 3rd St, Keene, TX 76059Auction
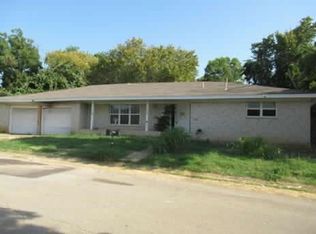 Auction.com 1
- $249,9003 bd2 ba1.4k sqft501 S Old Betsy Rd APT 7, Keene, TX 76059For Sale
 MLS ID #21395549, Conan Henderson. NTREIS
