3-2-1 duplex in a well maintained adult community. Home has updated main bathroom, guest bath, kitchen countertops and flooring.
For sale
$259,000
501 S Old Betsy Rd APT 2, Keene, TX 76059
3beds
1,503sqft
Duplex, Single Family Residence
Built in 2006
0.5 Acres Lot
$259,000 Zestimate®
$172/sqft
$199/mo HOA
What's special
- 43 days
- 107
- 11
Zillow last checked:
Listing updated:
Listed by:
Greg Zacharias 817-558-3448,
Zacharias Real Estate, LLC 817-558-3448
Source: NTREIS,MLS#: 21392690
Facts & features
Interior
Bedrooms & bathrooms
- Bedrooms: 3
- Bathrooms: 2
- Full bathrooms: 2
Primary bedroom
- Level: First
- Dimensions: 1 x 1
Living room
- Level: First
- Dimensions: 1 x 1
Appliances
- Included: Dishwasher, Electric Oven, Electric Range, Electric Water Heater, Disposal, Microwave, Refrigerator
Features
- Pantry
- Has basement: No
- Has fireplace: No
Interior area
- Total interior livable area: 1,503 sqft
Video & virtual tour
Property
Parking
- Total spaces: 1
- Parking features: Driveway, Garage Faces Front, Garage
- Attached garage spaces: 1
Features
- Levels: One
- Stories: 1
- Pool features: None
Lot
- Size: 0.5 Acres
Details
- Parcel number: 126361600020
Construction
Type & style
- Home type: SingleFamily
- Property subtype: Duplex, Single Family Residence
- Attached to another structure: Yes
Materials
- Brick, Concrete, Rock, Stone
- Foundation: Concrete Perimeter
Condition
- Year built: 2006
Utilities & green energy
- Sewer: Public Sewer
- Water: Public
- Utilities for property: Electricity Available, Sewer Available, Water Available
Community & HOA
Community
- Senior community: Yes
- Subdivision: Lot 2 Chisholm Trail Estates
HOA
- Has HOA: Yes
- Amenities included: Maintenance Front Yard
- Services included: Maintenance Grounds
- HOA fee: $199 monthly
- HOA name: Chisholm Trails Senior Living
- HOA phone: 817-556-9100
Location
- Region: Keene
Financial & listing details
- Price per square foot: $172/sqft
- Tax assessed value: $196,869
- Annual tax amount: $1,977
- Date on market: 9/22/2026
- Cumulative days on market: 43 days
- Listing terms: Cash,Conventional,FHA,VA Loan
Estimated market value
$259,000
$243,000 - $275,000
$2,116/mo
Price history
| Date | Event | Price |
|---|---|---|
| 9/22/2026 | Listed for sale | $259,000+204.7%$172/sqft |
Source: NTREIS #21392690 Report a problem | ||
| 11/12/2013 | Sold | -- |
Source: Agent Provided Report a problem | ||
| 9/19/2013 | Price change | $85,000-19%$57/sqft |
Source: Norma Boggs Realty #11974439 Report a problem | ||
| 6/20/2013 | Listed for sale | $105,000-13.9%$70/sqft |
Source: Norma Boggs Realty #11974439 Report a problem | ||
| 1/1/2011 | Listing removed | $122,000$81/sqft |
Source: HOLLIDAY REAL ESTATE & APPRAIS #11428413 Report a problem | ||
| 11/19/2010 | Price change | $122,000-3.9%$81/sqft |
Source: HOLLIDAY REAL ESTATE & APPRAIS #11428413 Report a problem | ||
| 10/31/2010 | Price change | $127,000-2.2%$84/sqft |
Source: HOLLIDAY REAL ESTATE & APPRAIS #11428413 Report a problem | ||
| 10/4/2010 | Price change | $129,900-3.1%$86/sqft |
Source: HOLLIDAY REAL ESTATE & APPRAIS #11428413 Report a problem | ||
| 9/11/2010 | Price change | $134,000-7.6%$89/sqft |
Source: HOLLIDAY REAL ESTATE & APPRAIS #11428413 Report a problem | ||
| 6/28/2010 | Listed for sale | $145,000$96/sqft |
Source: HOLLIDAY REAL ESTATE & APPRAIS #11428413 Report a problem | ||
Public tax history
| Year | Property taxes | Tax assessment |
|---|---|---|
| 2025 | $1,977 -6.9% | $196,869 |
| 2024 | $2,123 +0.2% | $196,869 |
| 2023 | $2,119 -33.3% | $196,869 +5.1% |
| 2022 | $3,175 +0.3% | $187,301 +10% |
| 2021 | $3,167 +16.8% | $170,274 +13% |
| 2020 | $2,711 +4.9% | $150,732 -1.2% |
| 2019 | $2,584 +3.4% | $152,552 +18.7% |
| 2018 | $2,499 +4.7% | $128,519 +8.4% |
| 2017 | $2,387 +6.4% | $118,519 +15.1% |
| 2016 | $2,244 -6.9% | $102,952 |
| 2015 | $2,410 | $102,952 |
| 2014 | $2,410 | $102,952 |
| 2012 | -- | -- |
| 2011 | -- | -- |
| 2010 | -- | -- |
| 2009 | -- | -- |
| 2008 | -- | -- |
| 2007 | -- | -- |
| 2006 | -- | -- |
| 2005 | -- | -- |
| 2004 | -- | -- |
Find assessor info on the county website
Monthly payment
Est. payment
Payment breakdown
Explore the cost of this home by adjusting the details. Changes won't be saved.Climate risks
Neighborhood: 76059
Nearby schools
Schools provided by the listing agent
- Elementary: Keene
- Middle: Keene
- High: Keene
- District: Keene ISD
Source: NTREIS. This data may not be complete. We recommend contacting the local school district to confirm school assignments for this home.

Similar homes
- $249,9993 bd2 ba1.5k sqft209 N Eastern St, Keene, TX 76059For Sale
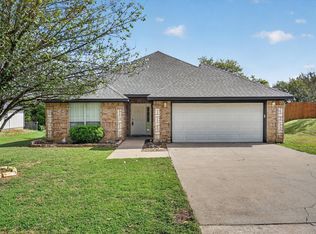 MLS ID #21399844, Karan Wethington. NTREIS
- $230,0003 bd2 ba1.7k sqft214 W 4th St, Keene, TX 76059For Sale
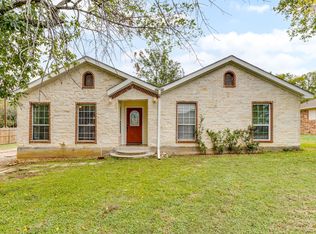 MLS ID #21425559, David Kuchurivskyy. NTREIS
- $249,9003 bd2 ba1.4k sqft501 S Old Betsy Rd APT 7, Keene, TX 76059For Sale
 MLS ID #21395549, Conan Henderson. NTREIS
- $249,0003 bd2 ba1.5k sqft501 S Old Betsy Rd APT 1, Keene, TX 76059For Sale
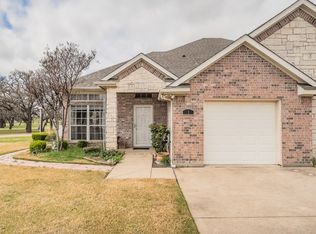 MLS ID #21210940, Sherri Hamilton. NTREIS
