Welcome to this stunning, completely remodeled 4-bedroom, 3-bathroom home that perfectly blends modern updates with timeless charm. Featuring beautiful cedar wood trim on both the exterior and interior, this home offers exceptional character, warmth, and outstanding curb appeal. Every detail has been thoughtfully renovated, making this home truly move-in ready.
Designed with comfort and flexibility in mind, this spacious home features 2 private primary suites, each with ensuite bathrooms, making it ideal for multigenerational living, guests, or added privacy. You'll also enjoy 2 generous living areas and 2 versatile bonus rooms that can serve as a home office, playroom, media room, fitness room, or hobby space.
Situated on an exceptionally large lot, the property is shaded by mature trees and boasts an expansive backyard with endless possibilities for entertaining, recreation, or creating your dream outdoor oasis.
Located in a well-established, desirable neighborhood, this home is within the highly acclaimed Keene Independent School District, known for its excellent educational opportunities.
With its spacious floor plan, high-quality remodel, distinctive cedar wood accents, two luxurious primary suites, oversized lot, and unbeatable location, this one-of-a-kind property offers the perfect blend of style, comfort, and functionality. This is a rare opportunity to own a beautifully updated home that truly has it all!
Please note: The listed square footage is based on the home's size prior to the renovation. The home has been expanded during the remodel, so the actual living space is larger than the recorded square footage. Buyers are encouraged to verify measurements.
For sale
$360,000
404 W Hillcrest St, Keene, TX 76059
4beds
1,416sqft
Single Family Residence
Built in 1958
0.6 Acres Lot
$350,400 Zestimate®
$254/sqft
$-- HOA
What's special
Exceptionally large lotTwo luxurious primary suitesExpansive backyardSpacious floor planHigh-quality remodelOversized lotShaded by mature trees
- 96 days
- 296
- 37
Zillow last checked:
Listing updated:
Listed by:
Mary Wells 0565770 (817)933-3605,
Living Well Real Estate Services 817-933-3605
Source: NTREIS,MLS#: 21317759
Facts & features
Interior
Bedrooms & bathrooms
- Bedrooms: 4
- Bathrooms: 3
- Full bathrooms: 3
Primary bedroom
- Level: First
- Dimensions: 0 x 0
Living room
- Level: First
- Dimensions: 0 x 0
Features
- High Speed Internet, Multiple Master Suites
- Windows: Bay Window(s)
- Has basement: No
- Number of fireplaces: 1
- Fireplace features: Family Room
Interior area
- Total interior livable area: 1,416 sqft
Video & virtual tour
Property
Parking
- Parking features: Driveway
Features
- Levels: One
- Stories: 1
- Pool features: None
Lot
- Size: 0.6 Acres
Details
- Parcel number: 126363600070
Construction
Type & style
- Home type: SingleFamily
- Architectural style: Detached
- Property subtype: Single Family Residence
- Attached to another structure: Yes
Materials
- Brick, Cedar
Condition
- Year built: 1958
Utilities & green energy
- Sewer: Public Sewer
- Water: Public
- Utilities for property: Cable Available, Sewer Available, Water Available
Community & HOA
Community
- Subdivision: Hillcrest Keene
HOA
- Has HOA: No
Location
- Region: Keene
Financial & listing details
- Price per square foot: $254/sqft
- Tax assessed value: $259,161
- Annual tax amount: $4,533
- Date on market: 7/16/2026
- Cumulative days on market: 97 days
- Road surface type: Asphalt
Estimated market value
$350,400
$333,000 - $368,000
$2,143/mo
Price history
| Date | Event | Price |
|---|---|---|
| 7/16/2026 | Listed for sale | $360,000$254/sqft |
Source: NTREIS #21317759 Report a problem | ||
Public tax history
| Year | Property taxes | Tax assessment |
|---|---|---|
| 2025 | $1,285 +0.7% | $194,603 +10% |
| 2024 | $1,276 +1.1% | $176,912 +10% |
| 2023 | $1,262 -7% | $160,829 +10% |
| 2022 | $1,357 +0.6% | $146,208 +10% |
| 2021 | $1,349 -0.5% | $132,916 +10% |
| 2020 | $1,356 +8.3% | $120,833 -15.1% |
| 2019 | $1,252 +6.8% | $142,379 +42.6% |
| 2018 | $1,173 +6.7% | $99,862 +8.1% |
| 2017 | $1,098 -0.5% | $92,362 |
| 2016 | $1,104 -9.9% | $92,362 |
| 2015 | $1,225 | $92,362 |
| 2014 | $1,225 | $92,362 |
| 2012 | -- | -- |
| 2011 | -- | -- |
| 2010 | -- | -- |
| 2009 | -- | -- |
| 2008 | -- | -- |
| 2007 | -- | -- |
| 2006 | -- | -- |
| 2005 | -- | -- |
| 2004 | -- | -- |
| 2003 | -- | -- |
| 2002 | -- | -- |
| 2001 | -- | -- |
| 2000 | -- | -- |
Find assessor info on the county website
Monthly payment
Est. payment
Payment breakdown
Explore the cost of this home by adjusting the details. Changes won't be saved.Climate risks
Neighborhood: 76059
Nearby schools
Schools provided by the listing agent
- Elementary: Keene
- Middle: Keene
- High: Keene
- District: Keene ISD
Source: NTREIS. This data may not be complete. We recommend contacting the local school district to confirm school assignments for this home.
Similar homes
- $--3 bd3 ba1.9k sqft108 E 3rd St, Keene, TX 76059Auction
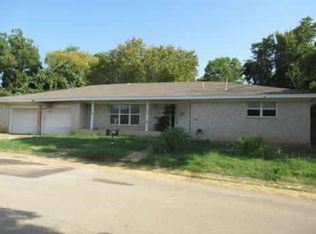 Auction.com 1
 - $272,5003 bd2 ba1.3k sqft306 Woodlawn Dr, Keene, TX 76059For Sale
 MLS ID #21330042, Tatem Bullard. NTREIS
 - $350,0003 bd1 ba1.2k sqft5641 County Road 313a, Alvarado, TX 76009For Sale
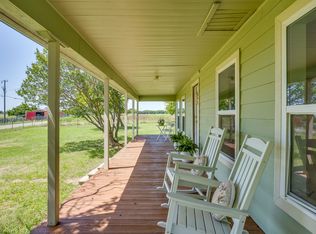 MLS ID #21339673, Courtney Tittle. NTREIS
 - $365,0003 bd2 ba1.9k sqft206 McAnear St, Cleburne, TX 76033For Sale
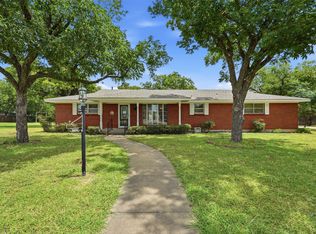 MLS ID #21332318, April Zuniga. NTREIS
