Step into a piece of Godley history with this charming 100-year-old home, where original architectural character meets thoughtfully updated modern living. Offering approximately 1,826 square feet, this unique home showcases beautiful original hand-scraped wood floors, oversized Victorian-style cased openings, antique interior trim and molding, and original pocket doors complete with their original hardware.
The spacious floor plan offers 3 bedrooms with the potential for a 4th, providing plenty of flexibility for today's lifestyle. An additional en-suite space with a closet can easily serve as a fourth bedroom, home office, guest suite or additional living area. The open living and dining areas are filled with natural light and highlight the craftsmanship and character found throughout the home.
The kitchen and bathrooms were completely remodeled in 2025, blending modern finishes with the home's historic appeal. Updates include quartz countertops, new tile, updated plumbing fixtures and remodeled showers with handheld showerheads. The primary bath features a beautiful freestanding soaking tub, while the home's interior received fresh paint in 2026. Three bedrooms also feature ceiling fans.
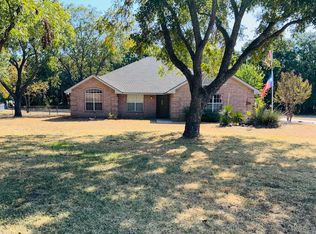
Outside, enjoy the inviting covered front porch, mature shade trees and a spacious yard. Covered parking accommodates up to three vehicles, and the property includes an insulated shop with two roll-up doors, electricity, water, a window for natural light and an air compressor—an outstanding bonus for hobbies, projects, storage or workspace.
Located in the heart of Godley, this special property offers a rare opportunity to own a home with genuine historic charm while enjoying many of the updates buyers want today. Original character, flexible living space, major recent renovations and a well-equipped shop make 108 S 2nd Street truly one of a kind.
For sale
Price cut: $15.1K (9/10)
$349,900
108 S 2nd St, Godley, TX 76044
3beds
1,826sqft
Single Family Residence
Built in ----
0.3 Acres Lot
$342,800 Zestimate®
$192/sqft
$-- HOA
What's special
Updated plumbing fixturesSpacious floor planSpacious yardQuartz countertopsOversized victorian-style cased openingsMature shade treesInviting covered front porch
- 30 days
- 199
- 24
Likely to sell faster than
Zillow last checked:
Listing updated:
Listed by:
Tara Roden 0516573 (888)455-6040,
Fathom Realty LLC 888-455-6040,
Ricky Roden 0669593,
Fathom Realty LLC
Source: NTREIS,MLS#: 21383001
Facts & features
Interior
Bedrooms & bathrooms
- Bedrooms: 3
- Bathrooms: 2
- Full bathrooms: 2
Primary bedroom
- Level: First
- Dimensions: 12 x 21
Bedroom
- Level: First
- Dimensions: 12 x 12
Bedroom
- Level: First
- Dimensions: 14 x 15
Dining room
- Level: First
- Dimensions: 14 x 14
Kitchen
- Level: First
- Dimensions: 16 x 10
Living room
- Level: First
- Dimensions: 14 x 17
Living room
- Level: First
- Dimensions: 14 x 17
Office
- Level: First
- Dimensions: 14 x 11
Appliances
- Included: Dishwasher, Microwave
Features
- Decorative/Designer Lighting Fixtures
- Has basement: No
- Has fireplace: No
Interior area
- Total interior livable area: 1,826 sqft
Video & virtual tour
Property
Parking
- Total spaces: 3
- Parking features: Carport
- Carport spaces: 3
Features
- Levels: One
- Stories: 1
- Pool features: None
Lot
- Size: 0.3 Acres
Details
- Parcel number: 126310001090
Construction
Type & style
- Home type: SingleFamily
- Architectural style: Detached
- Property subtype: Single Family Residence
- Attached to another structure: Yes
Utilities & green energy
- Sewer: Public Sewer
- Water: Public
- Utilities for property: Sewer Available, Water Available
Community & HOA
Community
- Subdivision: L Godley
HOA
- Has HOA: No
Location
- Region: Godley
Financial & listing details
- Price per square foot: $192/sqft
- Tax assessed value: $193,075
- Annual tax amount: $4,106
- Date on market: 9/10/2026
- Cumulative days on market: 31 days
- Exclusions: mineral rights
Estimated market value
$342,800
$326,000 - $360,000
$2,012/mo
Price history
| Date | Event | Price |
|---|---|---|
| 9/10/2026 | Price change | $349,900-4.1%$192/sqft |
Source: NTREIS #21383001 Report a problem | ||
| 9/2/2026 | Listed for sale | $365,000$200/sqft |
Source: Owner Report a problem | ||
Public tax history
| Year | Property taxes | Tax assessment |
|---|---|---|
| 2025 | $1,460 +34.2% | $165,528 +10% |
| 2024 | $1,088 +0.3% | $150,480 +10% |
| 2023 | $1,085 -35.4% | $136,800 +10% |
| 2022 | $1,679 +1.3% | $124,364 +10% |
| 2021 | $1,658 +0.6% | $113,058 +10% |
| 2020 | $1,647 +4.7% | $102,780 +10% |
| 2019 | $1,573 -0.6% | $93,436 |
| 2018 | $1,583 -1% | $93,436 |
| 2017 | $1,600 -0.3% | $93,436 |
| 2016 | $1,605 -15.5% | $93,436 |
| 2015 | $1,901 | $93,436 |
| 2014 | $1,901 | $93,436 |
| 2012 | -- | -- |
| 2011 | -- | -- |
| 2010 | -- | -- |
| 2009 | -- | -- |
| 2008 | -- | -- |
| 2007 | -- | -- |
| 2006 | -- | -- |
| 2005 | -- | -- |
| 2004 | -- | -- |
Find assessor info on the county website
Monthly payment
Est. payment
Payment breakdown
Explore the cost of this home by adjusting the details. Changes won't be saved.Climate risks
Neighborhood: 76044
Nearby schools
Schools provided by the listing agent
- Middle: Godley
- High: Godley
- District: Godley ISD
Source: NTREIS. This data may not be complete. We recommend contacting the local school district to confirm school assignments for this home.

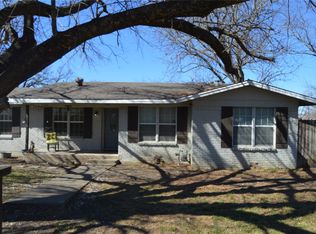
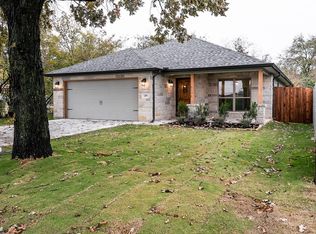
Similar homes
- $350,0003 bd2 ba1.4k sqft913 County Road 1003a, Godley, TX 76044For Sale
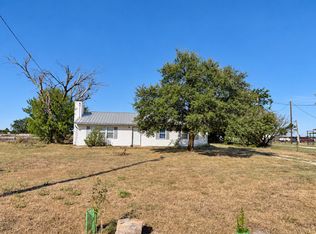 MLS ID #21367048, E'Terika Robinson. NTREIS
 - $374,5003 bd3 ba2k sqft5614 Wedgefield Rd, Granbury, TX 76049For Sale
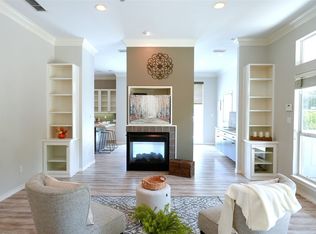 MLS ID #21325236, Beth Shearon. NTREIS
 - $313,0003 bd2 ba1.8k sqft6703 Lejeune Ct, Granbury, TX 76049For Sale
 MLS ID #21368778, Lana Robinson. NTREIS
 - $345,0003 bd3 ba1.4k sqft9217 Indian Trl, Rio Vista, TX 76093For Sale
 MLS ID #21316813, Monica James. NTREIS
