Discover comfort, privacy, and convenience in this charming 3-bedroom, 2-bath home located in the sought-after gated community of Indian Harbor. SELLER IS MOTIVATED, will consider a reasonable offer. Located on a quiet street and set on half an acre, this property offers room to breathe while still providing quick access to both Granbury’s Historic town center or Glen Rose. Inside, the open-concept layout creates an easy flow between the living, dining, and kitchen areas. The living room features a corner fireplace, perfect for cozy evenings, while the island kitchen offers great workspace and storage. Stained and scored concrete floors add durability and style throughout the main living spaces and makes for easy maintenance. The large primary suite includes a spacious walk-in closet and a comfortable retreat for unwinding. Two additional bedrooms provide flexibility for guests or a home office. Step outside to a large back patio ideal for entertaining or relaxing in your private outdoor space. A shed workshop with AC and electricity adds even more value—perfect for tools, hobbies, or projects. This property blends privacy, functionality, and location in one inviting package. This is such a terrific house and less than a minute from the front gate for easy ingress and egress. Indian Harbor boasts lake access, marina, community pool, 24-hour security, gate entrance, and more!
For sale
Price cut: $15K (5/14)
$410,000
3904 Laramie Trl, Granbury, TX 76048
3beds
1,884sqft
:
Get pre-qualified$2,824/mo
Single Family Residence
Built in 2015
0.52 Acres Lot
$400,500 Zestimate®
$218/sqft
$35/mo HOA
What's special
Corner fireplacePrivate outdoor spaceComfortable retreatSpacious walk-in closetIsland kitchenTwo additional bedroomsLarge primary suite
- 114 days |
- 82 |
- 3 |
Zillow last checked:
Listing updated:
Listed by:
Pam Knieper 817-579-7900,
Knieper Realty, Inc. 817-579-7900
Source: NTREIS,MLS#: 21240906
Facts & features
Interior
Bedrooms & bathrooms
- Bedrooms: 3
- Bathrooms: 2
- Full bathrooms: 2
Primary bedroom
- Features: Ceiling Fan(s), En Suite Bathroom, Sitting Area in Primary, Walk-In Closet(s)
- Level: First
- Dimensions: 15 x 18
Bedroom
- Features: Ceiling Fan(s), Split Bedrooms
- Level: First
- Dimensions: 12 x 11
Bedroom
- Features: Ceiling Fan(s), Split Bedrooms
- Level: First
- Dimensions: 12 x 11
Primary bathroom
- Features: Built-in Features, Dual Sinks, En Suite Bathroom, Granite Counters, Garden Tub/Roman Tub, Stone Counters, Separate Shower
- Level: First
- Dimensions: 11 x 10
Dining room
- Level: First
- Dimensions: 13 x 8
Other
- Features: Built-in Features, Granite Counters, Stone Counters
- Level: First
- Dimensions: 11 x 5
Kitchen
- Features: Breakfast Bar, Built-in Features, Granite Counters, Kitchen Island, Pantry, Stone Counters
- Level: First
- Dimensions: 16 x 11
Living room
- Features: Ceiling Fan(s), Fireplace
- Level: First
- Dimensions: 18 x 20
Heating
- Central, Electric
Cooling
- Central Air, Ceiling Fan(s), Electric
Appliances
- Included: Dishwasher, Electric Range, Disposal
- Laundry: Washer Hookup, Dryer Hookup, Laundry in Utility Room
Features
- Decorative/Designer Lighting Fixtures, Eat-in Kitchen, Granite Counters, High Speed Internet, Kitchen Island, Open Floorplan, Pantry, Cable TV, Walk-In Closet(s)
- Flooring: Concrete
- Windows: Window Coverings
- Has basement: No
- Number of fireplaces: 1
- Fireplace features: Living Room, Wood Burning
Interior area
- Total interior livable area: 1,884 sqft
Video & virtual tour
Property
Parking
- Total spaces: 2
- Parking features: Driveway, Garage Faces Front, Garage, Garage Door Opener
- Attached garage spaces: 2
Features
- Levels: One
- Stories: 1
- Patio & porch: Rear Porch, Covered
- Exterior features: Private Yard, Rain Gutters, Storage
- Pool features: None, Community
- Fencing: None
Lot
- Size: 0.52 Acres
- Dimensions: 105 x 204 x 110 x 223
- Features: Back Yard, Interior Lot, Lawn, Landscaped, Subdivision, Few Trees
Details
- Parcel number: R000014672
Construction
Type & style
- Home type: SingleFamily
- Architectural style: Traditional,Detached
- Property subtype: Single Family Residence
Materials
- Brick
- Foundation: Slab
- Roof: Composition
Condition
- Year built: 2015
Utilities & green energy
- Sewer: Septic Tank
- Water: Private
- Utilities for property: Septic Available, Water Available, Cable Available
Community & HOA
Community
- Features: Boat Facilities, Fishing, Gated, Lake, Marina, Park, Pool
- Security: Smoke Detector(s)
- Subdivision: Indian Harbor
HOA
- Has HOA: Yes
- Services included: All Facilities, Association Management
- HOA fee: $414 annually
- HOA name: Indian Harbor Hoa
- HOA phone: 817-617-8902
Location
- Region: Granbury
Financial & listing details
- Price per square foot: $218/sqft
- Tax assessed value: $372,740
- Annual tax amount: $4,508
- Date on market: 4/16/2026
- Cumulative days on market: 115 days
- Listing terms: Cash,Conventional,FHA,VA Loan
Estimated market value
$400,500
$380,000 - $421,000
$2,178/mo
Price history
| Date | Event | Price |
|---|---|---|
| 5/14/2026 | Price change | $410,000-3.5%$218/sqft |
Source: NTREIS #21240906 Report a problem | ||
| 4/16/2026 | Listed for sale | $425,000$226/sqft |
Source: NTREIS #21240906 Report a problem | ||
Public tax history
| Year | Property taxes | Tax assessment |
|---|---|---|
| 2025 | $757 -35.4% | $372,740 -2.3% |
| 2024 | $1,172 -0.4% | $381,360 +1.5% |
| 2023 | $1,176 -56.3% | $375,750 +8.8% |
| 2022 | $2,695 | $345,280 +31.7% |
| 2021 | $2,695 | $262,180 +7.9% |
| 2020 | $2,695 | $243,010 |
| 2019 | $2,695 +11% | $243,010 +13.9% |
| 2018 | $2,428 | $213,270 +19.2% |
| 2017 | $2,428 -4.6% | $178,910 +9.8% |
| 2016 | $2,544 +3739.1% | $163,010 +3975.3% |
| 2015 | $66 | $4,000 |
| 2014 | $66 | $4,000 |
| 2013 | -- | $4,000 |
| 2012 | -- | $4,000 -33.3% |
| 2011 | -- | $6,000 +50% |
| 2010 | -- | $4,000 |
| 2009 | -- | $4,000 |
| 2008 | -- | $4,000 +33.3% |
| 2007 | -- | $3,000 |
| 2006 | -- | $3,000 |
| 2005 | -- | $3,000 +15.4% |
| 2004 | -- | $2,600 |
Find assessor info on the county website
Monthly payment
Est. payment
Payment breakdown
Explore the cost of this home by adjusting the details. Changes won't be saved.Climate risks
Neighborhood: Indian Harbor
Nearby schools
GreatSchools rating
- 7/10Mambrino SchoolGrades: PK-5Distance: 3.8 mi
- 4/10Granbury Middle SchoolGrades: 6-8Distance: 3.8 mi
- 6/10Granbury High SchoolGrades: 9-12Distance: 3.4 mi
Schools provided by the listing agent
- Elementary: Mambrino
- Middle: Granbury
- High: Granbury
- District: Granbury ISD
Source: NTREIS. This data may not be complete. We recommend contacting the local school district to confirm school assignments for this home.
- $298,8003 bd2 ba1.6k sqft3902 Laramie Trl, Granbury, TX 76048Off Market

- $277,500-- bd-- ba1.3k sqft3906 Laramie Trl, Granbury, TX 76048Off Market
- $392,8004 bd3 ba2.1k sqft1004 W Apache Trl, Granbury, TX 76048Off Market
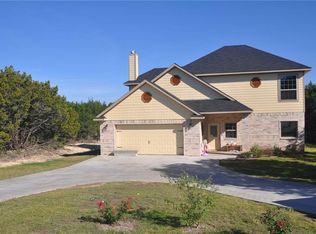
- $310,7004 bd2 ba1.6k sqft1006 W Apache Trl, Granbury, TX 76048Off Market
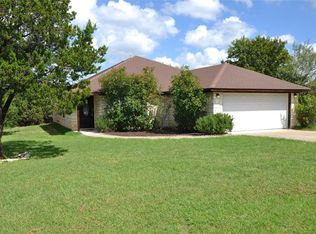
- $178,800-- bd-- ba-- sqft000 Laramie Trl, Granbury, TX 76048Off Market
- $338,100-- bd-- ba1.9k sqft3908 Laramie Trl, Granbury, TX 76048Off Market
- $267,600-- bd-- ba1.4k sqft3905 Laramie Trl, Granbury, TX 76048Off Market
- $241,5003 bd2 ba1.1k sqft3900 Laramie Trl, Granbury, TX 76048Off Market
A local agent can set up tours, give advice and negotiate with sellers.
A local lender can help you make sure your offer is ready when you are.
Similar homes
- $368,3003 bd2 ba1.8k sqft1305 E Apache Trl, Granbury, TX 76048For Sale
 MLS ID #21325876, Scott Ashford. NTREIS
 - $439,0004 bd3 ba2.2k sqft6403 Westover Dr, Granbury, TX 76049For Sale
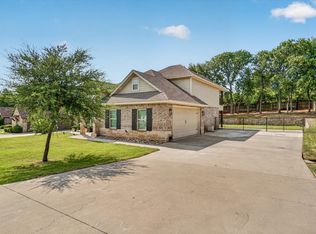 MLS ID #21339382, Kristin Amo. NTREIS
 - $379,9003 bd2 ba1.9k sqft903 Winding Rd, Granbury, TX 76049For Sale
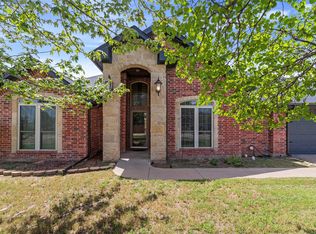 MLS ID #21339409, Susan Kinder. NTREIS
 - $480,0003 bd2 ba2.4k sqft1034 Mickelson Dr, Granbury, TX 76048For Sale
 MLS ID #21259561, Steve Koleno. NTREIS
 - $331,0003 bd2 ba1.4k sqft2206 Navasota St, Granbury, TX 76048For SaleMLS ID #21180490, Annette Mangold. NTREIS
- $289,0003 bd2 ba1.5k sqft2421 Creek Dr, Granbury, TX 76048For SaleMLS ID #21348403, Bailey Oakley. NTREIS
- $535,0003 bd2 ba2k sqft1609 Cheyenne Trl, Granbury, TX 76048For SaleMLS ID #21181589, Lance Welch. NTREIS
- $370,0004 bd3 ba2.3k sqft7206 Treaty Oaks Blvd, Granbury, TX 76048For SaleMLS ID #21320603, Jennifer Palma. NTREIS
- $335,0003 bd2 ba1.8k sqft2128 Christine Dr, Granbury, TX 76048For SaleMLS ID #21323156, Lilia Arreguin. NTREIS
- $229,9002 bd2 ba1k sqft903 Comanche Cove Dr, Granbury, TX 76048For SaleMLS ID #21353100, Meg Moore. NTREIS
- $235,0003 bd2 ba1.3k sqft2302 San Saba Ct, Granbury, TX 76048For SaleMLS ID #21348443, Jill Fochesato. NTREIS
- $294,1113 bd2 ba1.7k sqft5007 Terlingua Dr, Granbury, TX 76048For SaleMLS ID #21276936, Jasmine Bradford. NTREIS
- $455,0002 bd3 ba2.6k sqft2541 Vineyard Dr, Granbury, TX 76048For SaleMLS ID #21276964, Kay Beha. NTREIS
- $387,5003 bd3 ba2k sqft5614 Wedgefield Rd, Granbury, TX 76049For SaleMLS ID #21325236, Beth Shearon. NTREIS
- $311,9994 bd2 ba1.9k sqft4016 Cherokee Ct, Granbury, TX 76048For SaleMLS ID #21299737, Hayden Haynes. NTREIS
- $500,0004 bd3 ba2.5k sqft427 River Bank Ln, Granbury, TX 76049For SaleMLS ID #21353750, Greg Willis. NTREIS
- $550,0003 bd2 ba2.3k sqft2025 Clive Dr, Granbury, TX 76048For SaleMLS ID #21263257, Pam Knieper. NTREIS
- $330,0003 bd2 ba1.6k sqft2507 Santiago Dr, Granbury, TX 76048For SaleMLS ID #21294935, Toni Floroplus. NTREIS
- $359,5002 bd2 ba1.2k sqft3625 Carla Ct, Granbury, TX 76049For SaleMLS ID #21260168, Kim Pratt. NTREIS
- $285,0002 bd2 ba1.1k sqft1316 E Apache Trl, Granbury, TX 76048For SaleMLS ID #21256900, Read Sanders. NTREIS
