Experience the perfect blend of luxury, convenience, and lifestyle in this beautifully designed 2-bedroom, 2.5-bath townhome located in the prestigious gated golf community of The Vineyards at Harbor Lakes. Offering 2,610 square feet of thoughtfully designed living space, this exceptional home welcomes you through an custom iron entry door and features two spacious living areas one with a flanked by a stained glass window and attic walkout with hidden door, ideal for entertaining, working from home, or simply relaxing in comfort.
Situated on a desirable corner lot, this townhome offers the perfect combination of elegance and easy living. Just steps from the golf course, tennis courts, and community amenities, it is perfectly suited as a full-time residence, weekend retreat, or lock-and-leave second home.
Enjoy a carefree lifestyle with exterior maintenance handled for you, allowing more time to take advantage of the outstanding amenities, social activities, and recreational opportunities available within the community. Whether you're hosting guests, enjoying a quiet evening at home, or spending the day on the course, you'll appreciate the comfort and convenience this property provides.
Located just minutes from the historic Granbury Square, Lake Granbury, shopping, dining, and entertainment, you'll enjoy easy access to everything that makes Granbury such a sought-after destination. With its spacious floor plan, prime location, and exceptional lifestyle, this home truly offers the best of luxury living.
Don't miss this opportunity to become part of a vibrant community with wonderful events and activities that make it easy to connect with neighbors and enjoy life to the fullest. Priced to sell, schedule your private showing today before this exceptional property is gone!
Love where you live!
For sale
Price cut: $14K (8/4)
$455,000
2541 Vineyard Dr, Granbury, TX 76048
2beds
2,610sqft
:
Get pre-qualified$3,386/mo
Single Family Residence
Built in 2007
5,009 Square Feet Lot
$440,300 Zestimate®
$174/sqft
$325/mo HOA
What's special
Spacious floor planStained glass windowDesirable corner lotCustom iron entry door
- 71 days |
- 152 |
- 1 |
Zillow last checked:
Listing updated:
Listed by:
Kay Beha 0841213 817-584-4168,
Engel & Volkers Fort Worth 817-900-6899,
Gina Galas 0544955 817-808-9309,
Engel & Volkers Fort Worth
Source: NTREIS,MLS#: 21276964
Facts & features
Interior
Bedrooms & bathrooms
- Bedrooms: 2
- Bathrooms: 3
- Full bathrooms: 2
- 1/2 bathrooms: 1
Primary bedroom
- Features: Ceiling Fan(s), Dual Sinks, Double Vanity, En Suite Bathroom, Jetted Tub, Sitting Area in Primary, Separate Shower, Walk-In Closet(s)
- Level: First
- Dimensions: 15 x 18
Bedroom
- Features: Ceiling Fan(s), En Suite Bathroom
- Level: Second
- Dimensions: 16 x 11
Bonus room
- Features: Ceiling Fan(s)
- Level: Second
- Dimensions: 28 x 15
Dining room
- Level: First
- Dimensions: 14 x 12
Kitchen
- Features: Breakfast Bar, Built-in Features, Eat-in Kitchen, Galley Kitchen, Granite Counters, Pantry
- Level: First
- Dimensions: 10 x 11
Living room
- Features: Built-in Features, Ceiling Fan(s), Fireplace
- Level: First
- Dimensions: 18 x 18
Heating
- Central, Electric, Fireplace(s), Natural Gas
Cooling
- Central Air, Ceiling Fan(s), Electric
Appliances
- Included: Some Gas Appliances, Dryer, Dishwasher, Gas Cooktop, Disposal, Gas Oven, Ice Maker, Microwave, Plumbed For Gas, Refrigerator, Washer
- Laundry: In Hall
Features
- Built-in Features, Decorative/Designer Lighting Fixtures, Double Vanity, Eat-in Kitchen, Granite Counters, High Speed Internet, Loft, Open Floorplan, Pantry, Walk-In Closet(s), Wired for Sound
- Flooring: Carpet, Ceramic Tile, Slate, Tile
- Windows: Shutters, Window Coverings
- Has basement: No
- Number of fireplaces: 1
- Fireplace features: Family Room, Gas, Gas Log
Interior area
- Total interior livable area: 2,610 sqft
Video & virtual tour
Property
Parking
- Total spaces: 2
- Parking features: Covered, Driveway, Garage, Garage Door Opener, Gated, Inside Entrance, Community Structure, Side By Side
- Attached garage spaces: 2
Features
- Levels: Two
- Stories: 2
- Patio & porch: Awning(s), Rear Porch, Deck, Patio, Balcony, Covered
- Exterior features: Balcony, Garden
- Pool features: None
- Fencing: Wrought Iron
- Body of water: Granbury
Lot
- Size: 5,009 Square Feet
- Features: Back Yard, Corner Lot, Interior Lot, Lawn, Landscaped, Subdivision, Sprinkler System, Few Trees
- Residential vegetation: Partially Wooded
Details
- Parcel number: R000101481
- Other equipment: Satellite Dish
Construction
Type & style
- Home type: SingleFamily
- Architectural style: Tudor,Traditional
- Property subtype: Single Family Residence
Materials
- Rock, Stone, Wood Siding
- Foundation: Slab
- Roof: Composition
Condition
- Year built: 2007
Utilities & green energy
- Sewer: Public Sewer
- Water: Public
- Utilities for property: Electricity Available, Natural Gas Available, Sewer Available, Separate Meters, Underground Utilities, Water Available
Community & HOA
Community
- Features: Boat Facilities, Clubhouse, Curbs, Golf, Lake, Pickleball, Restaurant, Trails/Paths, Community Mailbox, Gated
- Security: Gated Community, Smoke Detector(s)
- Subdivision: The Vineyards At Harbor Lakes
HOA
- Has HOA: Yes
- Services included: Association Management, Maintenance Grounds, Maintenance Structure, Security, Water
- HOA fee: $325 monthly
- HOA name: Texas Star LLC
- HOA phone: 469-899-1000
Location
- Region: Granbury
Financial & listing details
- Price per square foot: $174/sqft
- Tax assessed value: $424,420
- Annual tax amount: $6,915
- Date on market: 6/2/2026
- Cumulative days on market: 72 days
- Listing terms: Cash,Conventional,FHA,VA Loan
Estimated market value
$440,300
$418,000 - $462,000
$2,868/mo
Price history
| Date | Event | Price |
|---|---|---|
| 8/4/2026 | Price change | $455,000-3%$174/sqft |
Source: NTREIS #21276964 Report a problem | ||
| 6/2/2026 | Listed for sale | $469,000-4.1%$180/sqft |
Source: NTREIS #21276964 Report a problem | ||
| 4/22/2026 | Listing removed | -- |
Source: Owner Report a problem | ||
| 3/19/2026 | Listed for sale | $489,000-2.2%$187/sqft |
Source: Owner Report a problem | ||
| 5/5/2025 | Listing removed | $500,000$192/sqft |
Source: NTREIS #20847821 Report a problem | ||
| 2/28/2025 | Listed for sale | $500,000+0%$192/sqft |
Source: NTREIS #20847821 Report a problem | ||
| 1/18/2025 | Listing removed | $499,900$192/sqft |
Source: NTREIS #20676644 Report a problem | ||
| 12/3/2024 | Price change | $499,900-5.5%$192/sqft |
Source: NTREIS #20676644 Report a problem | ||
| 10/16/2024 | Price change | $529,000-1.9%$203/sqft |
Source: NTREIS #20676644 Report a problem | ||
| 8/12/2024 | Price change | $539,000+0.7%$207/sqft |
Source: NTREIS #20676644 Report a problem | ||
| 7/18/2024 | Listed for sale | $535,000-2.7%$205/sqft |
Source: NTREIS #20676644 Report a problem | ||
| 7/5/2024 | Listing removed | -- |
Source: Owner Report a problem | ||
| 6/30/2024 | Listed for sale | $549,900-2.7%$211/sqft |
Source: Owner Report a problem | ||
| 6/25/2024 | Listing removed | $564,995$216/sqft |
Source: NTREIS #20519220 Report a problem | ||
| 5/17/2024 | Price change | $564,995-1.7%$216/sqft |
Source: NTREIS #20519220 Report a problem | ||
| 5/2/2024 | Price change | $574,995-0.8%$220/sqft |
Source: NTREIS #20519220 Report a problem | ||
| 1/24/2024 | Listed for sale | $579,900$222/sqft |
Source: NTREIS #20519220 Report a problem | ||
| 1/21/2024 | Listing removed | -- |
Source: NTREIS #20386359 Report a problem | ||
| 10/12/2023 | Price change | $579,900-2.7%$222/sqft |
Source: NTREIS #20386359 Report a problem | ||
| 7/20/2023 | Listed for sale | $595,900+49%$228/sqft |
Source: NTREIS #20386359 Report a problem | ||
| 5/10/2021 | Sold | -- |
Source: Agent Provided Report a problem | ||
| 3/30/2021 | Pending sale | $399,900$153/sqft |
Source: NTREIS #14534562 Report a problem | ||
| 3/17/2021 | Listed for sale | $399,900+2.6%$153/sqft |
Source: NTREIS #14534562 Report a problem | ||
| 1/3/2021 | Listing removed | -- |
Source:  NTREIS Report a problem NTREIS Report a problem | ||
| 10/20/2020 | Listed for sale | $389,900$149/sqft |
Source: Clark Real Estate Group #14315692 Report a problem | ||
Public tax history
| Year | Property taxes | Tax assessment |
|---|---|---|
| 2025 | $4,730 -24.7% | $424,420 -11.7% |
| 2024 | $6,284 +5% | $480,530 -4.6% |
| 2023 | $5,987 -5.3% | $503,860 +28.2% |
| 2022 | $6,321 +30.7% | $392,890 +8.6% |
| 2021 | $4,837 +2% | $361,870 +12.5% |
| 2020 | $4,742 +2.3% | $321,720 -7% |
| 2019 | $4,636 +3% | $345,930 +31.7% |
| 2018 | $4,500 | $262,610 +2.5% |
| 2017 | $4,500 +2.2% | $256,180 +4.5% |
| 2016 | $4,403 -4.5% | $245,060 -4.9% |
| 2015 | $4,612 | $257,790 +2% |
| 2014 | $4,612 | $252,660 +4.9% |
| 2013 | -- | $240,890 -8.3% |
| 2012 | -- | $262,730 -5.9% |
| 2011 | -- | $279,350 +3.1% |
| 2010 | -- | $270,970 -23.8% |
| 2009 | -- | $355,410 |
Find assessor info on the county website
Monthly payment
Est. payment
Payment breakdown
Explore the cost of this home by adjusting the details. Changes won't be saved.Climate risks
Neighborhood: Harbor Lakes
Nearby schools
GreatSchools rating
- 6/10John And Lynn Brawner Intermediate SchoolGrades: PK-5Distance: 1.8 mi
- 8/10Acton Middle SchoolGrades: 6-8Distance: 3.6 mi
- 6/10Granbury High SchoolGrades: 9-12Distance: 2.8 mi
Schools provided by the listing agent
- Elementary: Emma Roberson
- Middle: Acton
- High: Granbury
- District: Granbury ISD
Source: NTREIS. This data may not be complete. We recommend contacting the local school district to confirm school assignments for this home.
- $380,2002 bd2 ba2k sqft2539 Vineyard Dr, Granbury, TX 76048Off Market
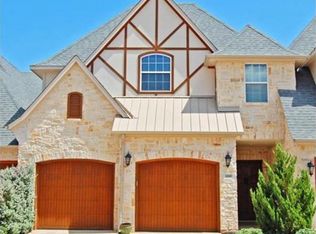
- $363,6002 bd2 ba2k sqft2537 Vineyard Dr, Granbury, TX 76048Off Market

- $432,700-- bd-- ba234 sqft2301 Vineyard Dr, Granbury, TX 76048Off Market
- $601,0003 bd2 ba2.5k sqft2520 Vineyard Dr, Granbury, TX 76048Off Market
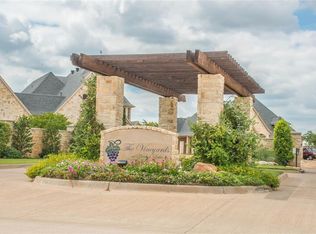
- $563,500-- bd-- ba211 sqft2540 Vineyard Dr, Granbury, TX 76048Off Market
- $406,4002 bd2 ba1.7k sqft2538 Vineyard Dr, Granbury, TX 76048Off Market
- $332,9002 bd2 ba1.7k sqft2303 Vineyard Dr, Granbury, TX 76048Off Market
- $421,8002 bd2 ba1.8k sqft2536 Vineyard Dr, Granbury, TX 76048Off Market
A local agent can set up tours, give advice and negotiate with sellers.
A local lender can help you make sure your offer is ready when you are.
Similar homes
- $465,0003 bd2 ba2.4k sqft1034 Mickelson Dr, Granbury, TX 76048For Sale
 MLS ID #21259561, Steve Koleno. NTREIS
 - $469,0003 bd3 ba2.1k sqft2304 Marseilles Ct, Granbury, TX 76048For Sale
 MLS ID #21275095, Steve Prater. NTREIS
 - $450,0003 bd2 ba2.3k sqft1312 Prestwick Ct, Granbury, TX 76048For Sale
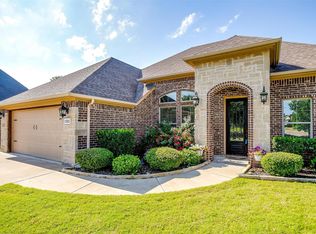 MLS ID #20969992, Rebecca Van Buren. NTREIS
 - $530,0004 bd3 ba2.3k sqft917 Joshua Ct, Granbury, TX 76048For Sale
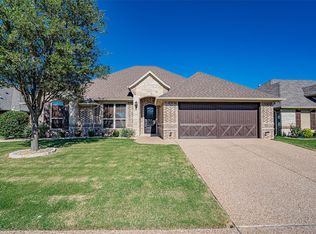 MLS ID #21322397, Nathan Smothermon. NTREIS
 - $550,0003 bd2 ba2.3k sqft2025 Clive Dr, Granbury, TX 76048For SaleMLS ID #21263257, Pam Knieper. NTREIS
- $410,0003 bd2 ba1.8k sqft3904 Laramie Trl, Granbury, TX 76048For SaleMLS ID #21240906, Pam Knieper. NTREIS
- $535,0004 bd3 ba2.6k sqft209 Johnson Ct, Granbury, TX 76048For SaleMLS ID #21271387, Hokyung Chang. NTREIS
- $494,0003 bd4 ba2.6k sqft2200 Herons Nest Dr, Granbury, TX 76048For SaleMLS ID #21200882, Pam Knieper. NTREIS
- $530,0004 bd3 ba2.4k sqft1019 Anna Cir, Granbury, TX 76048For SaleMLS ID #21123335, Terri Marsh. NTREIS
- $449,9993 bd3 ba2.1k sqft2821 Willow Ridge Cir, Granbury, TX 76049For SaleMLS ID #21340110, Lori Mayo. NTREIS
- $500,0004 bd3 ba2.5k sqft427 River Bank Ln, Granbury, TX 76049For SaleMLS ID #21353750, Greg Willis. NTREIS
- $519,0003 bd3 ba2.5k sqft3209 Steamers Ct, Granbury, TX 76049For SaleMLS ID #21355213, Toni Floroplus. NTREIS
- $335,0004 bd2 ba1.6k sqft1407 Lauren Ln, Granbury, TX 76048For SaleMLS ID #21352873, Eliza Knapp. NTREIS
- $368,3003 bd2 ba1.8k sqft1305 E Apache Trl, Granbury, TX 76048For SaleMLS ID #21325876, Scott Ashford. NTREIS
- $360,0004 bd3 ba2.3k sqft614 Overhill Rd, Granbury, TX 76048For SaleMLS ID #21213265, Holly Elrod. NTREIS
- $519,0004 bd3 ba2.3k sqft2300 E Emerald Bend Ct, Granbury, TX 76049For SaleMLS ID #21331453, Lee Overstreet. NTREIS
- $455,0003 bd2 ba2.2k sqft509 River Bank Ct, Granbury, TX 76049For SaleMLS ID #21343053, Lori Sipowicz. NTREIS
- $448,0004 bd3 ba2.4k sqft4111 Cimmaron Trl, Granbury, TX 76049For SaleMLS ID #21311292, Michelle Rawls. NTREIS
- $449,9003 bd2 ba1.7k sqft3930 Buena Vista Cir, Granbury, TX 76049For SaleMLS ID #21337511, Suzanne Rieter. NTREIS
- $599,9004 bd3 ba3.7k sqft1501 S Chisholm Trl, Granbury, TX 76048For SaleMLS ID #21147819, Kathryn Stanley. NTREIS
