Welcome to 2304 Marseilles, a beautifully located home in one of Granbury’s desirable gated communities! Offering approximately 2,129 square feet, this property combines comfort, convenience, and security while being centrally located in the heart of town.
Enjoy the benefits of gated community living with quick access to shopping, dining, medical facilities, schools, and all that Granbury has to offer. The spacious layout provides flexibility for both everyday living and entertaining, while the location makes commuting around town simple and convenient.
Whether you’re looking for a full-time residence, downsizing without sacrificing space, or searching for a low-maintenance lifestyle in a prime location, this home checks all the boxes. Don’t miss your opportunity to own a well-positioned property in one of Granbury’s sought-after gated neighborhoods!
New electric shade screens recently installed on back porch.
For sale
Price cut: $30K (5/22)
$469,000
2304 Marseilles Ct, Granbury, TX 76048
3beds
2,129sqft
:
Get pre-qualified$3,309/mo
Single Family Residence
Built in 2007
7,840 Square Feet Lot
$455,900 Zestimate®
$220/sqft
$154/mo HOA
What's special
Spacious layout
- 82 days |
- 295 |
- 12 |
Zillow last checked:
Listing updated:
Listed by:
Steve Prater 0695680 (817)458-0402,
Clark Real Estate Group 817-458-0402,
Marc Braun 0738623 817-964-7682,
Clark Real Estate Group
Source: NTREIS,MLS#: 21275095
Facts & features
Interior
Bedrooms & bathrooms
- Bedrooms: 3
- Bathrooms: 3
- Full bathrooms: 2
- 1/2 bathrooms: 1
Primary bedroom
- Features: Closet Cabinetry, Dual Sinks, Double Vanity, Garden Tub/Roman Tub, Jetted Tub, Linen Closet, Separate Shower, Walk-In Closet(s)
- Level: First
- Dimensions: 13 x 16
Bedroom
- Level: First
- Dimensions: 12 x 11
Bedroom
- Level: First
- Dimensions: 10 x 11
Primary bathroom
- Features: Built-in Features, Dual Sinks, Double Vanity, En Suite Bathroom, Jetted Tub, Linen Closet, Stone Counters, Sink, Separate Shower
- Level: First
- Dimensions: 12 x 9
Dining room
- Level: First
- Dimensions: 9 x 16
Other
- Features: Built-in Features, Granite Counters, Jack and Jill Bath
- Level: First
- Dimensions: 6 x 10
Half bath
- Features: Granite Counters
- Level: First
- Dimensions: 7 x 5
Kitchen
- Features: Breakfast Bar, Built-in Features, Granite Counters, Pantry, Walk-In Pantry
- Level: First
- Dimensions: 14 x 12
Living room
- Level: First
- Dimensions: 15 x 16
Utility room
- Features: Built-in Features, Utility Room, Utility Sink
- Level: First
- Dimensions: 9 x 9
Heating
- Central, Electric
Cooling
- Central Air, Electric
Appliances
- Included: Dishwasher, Electric Oven, Gas Cooktop, Disposal, Microwave, Refrigerator, Water Softener, Water Purifier
- Laundry: Washer Hookup, Electric Dryer Hookup, Laundry in Utility Room
Features
- Chandelier, Granite Counters, High Speed Internet, Open Floorplan, Pantry, Cable TV
- Flooring: Ceramic Tile, Hardwood, Tile
- Windows: Window Coverings
- Has basement: No
- Number of fireplaces: 1
- Fireplace features: Glass Doors, Gas Log
Interior area
- Total interior livable area: 2,129 sqft
Video & virtual tour
Property
Parking
- Total spaces: 2
- Parking features: Driveway, Garage Faces Front, Garage, Garage Door Opener, Inside Entrance
- Attached garage spaces: 2
Features
- Levels: One
- Stories: 1
- Patio & porch: Rear Porch, Covered
- Exterior features: Awning(s)
- Pool features: None
- Fencing: Back Yard,Full,Gate,Wrought Iron
Lot
- Size: 7,840 Square Feet
- Features: Cul-De-Sac, Landscaped, Subdivision, Sprinkler System, Few Trees
Details
- Parcel number: R000096749
- Other equipment: Satellite Dish
Construction
Type & style
- Home type: SingleFamily
- Architectural style: Traditional,Detached
- Property subtype: Single Family Residence
Materials
- Brick
- Foundation: Slab
- Roof: Composition
Condition
- Year built: 2007
Utilities & green energy
- Sewer: Public Sewer
- Water: Public
- Utilities for property: Sewer Available, Water Available, Cable Available
Community & HOA
Community
- Features: Curbs, Gated
- Security: Security Gate, Gated Community, Smoke Detector(s), Security Lights
- Subdivision: Harbor Lakes Ph 3
HOA
- Has HOA: Yes
- Amenities included: Maintenance Front Yard
- Services included: Maintenance Grounds
- HOA fee: $1,850 annually
- HOA name: Harbor Lakes Hoa
- HOA phone: 817-573-5176
Location
- Region: Granbury
Financial & listing details
- Price per square foot: $220/sqft
- Tax assessed value: $384,110
- Annual tax amount: $6,258
- Date on market: 5/20/2026
- Cumulative days on market: 83 days
Estimated market value
$455,900
$433,000 - $479,000
$2,515/mo
Price history
| Date | Event | Price |
|---|---|---|
| 6/18/2026 | Listed for sale | $469,000$220/sqft |
Source: NTREIS #21275095 Report a problem | ||
| 6/18/2026 | Contingent | $469,000$220/sqft |
Source: NTREIS #21275095 Report a problem | ||
| 5/22/2026 | Price change | $469,000-6%$220/sqft |
Source: NTREIS #21275095 Report a problem | ||
| 5/20/2026 | Listed for sale | $499,000$234/sqft |
Source: NTREIS #21275095 Report a problem | ||
Public tax history
| Year | Property taxes | Tax assessment |
|---|---|---|
| 2025 | $2,030 -31.1% | $384,110 -6.4% |
| 2024 | $2,945 -0.1% | $410,360 -3.9% |
| 2023 | $2,948 -36.5% | $427,020 +20.9% |
| 2022 | $4,643 -0.2% | $353,200 +15.6% |
| 2021 | $4,652 0% | $305,640 +3% |
| 2020 | $4,654 | $296,850 +4% |
| 2019 | $4,654 +7.5% | $285,340 +7.8% |
| 2018 | $4,330 | $264,620 +8% |
| 2017 | $4,330 -1.3% | $245,050 +0.8% |
| 2016 | $4,387 +0.6% | $243,050 +3.8% |
| 2015 | $4,361 | $234,170 |
| 2014 | $4,361 | $234,170 |
| 2013 | -- | $234,170 -7.3% |
| 2012 | -- | $252,510 -8.7% |
| 2011 | -- | $276,580 +0.7% |
| 2010 | -- | $274,660 |
| 2009 | -- | $274,660 +5.8% |
| 2008 | -- | $259,650 +549.1% |
| 2007 | -- | $40,000 |
| 2006 | -- | $40,000 +42.9% |
| 2005 | -- | $28,000 |
| 2004 | -- | $28,000 |
Find assessor info on the county website
Monthly payment
Est. payment
Payment breakdown
Explore the cost of this home by adjusting the details. Changes won't be saved.Climate risks
Neighborhood: Harbor Lakes
Nearby schools
GreatSchools rating
- 6/10John And Lynn Brawner Intermediate SchoolGrades: PK-5Distance: 1.6 mi
- 8/10Acton Middle SchoolGrades: 6-8Distance: 3.9 mi
- 6/10Granbury High SchoolGrades: 9-12Distance: 2.7 mi
Schools provided by the listing agent
- Elementary: John and Lynn Brawner
- Middle: Granbury
- High: Granbury
- District: Granbury ISD
Source: NTREIS. This data may not be complete. We recommend contacting the local school district to confirm school assignments for this home.
- $473,8003 bd2 ba2.7k sqft2306 Marseilles Ct, Granbury, TX 76048Off Market

- $420,8003 bd3 ba1.9k sqft2302 Marseilles Ct, Granbury, TX 76048Off Market
- $600,200-- bd-- ba2.5k sqft1315 Amsterdam Ct, Granbury, TX 76048Off Market

- $483,5003 bd3 ba2.5k sqft2308 Marseilles Ct, Granbury, TX 76048Off Market

- $490,900-- bd-- ba2.1k sqft1311 Amsterdam Ct, Granbury, TX 76048Off Market
- $602,000-- bd-- ba2.7k sqft2305 Marseilles Ct, Granbury, TX 76048Off Market
- $1,182,200-- bd-- ba4k sqft1401 Amsterdam Ct, Granbury, TX 76048Off Market
- $600,1003 bd4 ba2.9k sqft2307 Marseilles Ct, Granbury, TX 76048Off Market
A local agent can set up tours, give advice and negotiate with sellers.
A local lender can help you make sure your offer is ready when you are.
Similar homes
- $535,0004 bd3 ba2.4k sqft3024 Reed Ct, Granbury, TX 76048For Sale
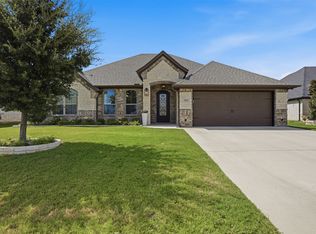 MLS ID #21320272, Raina Bryant. NTREIS
 - $485,0004 bd3 ba2.6k sqft2407 Vineyard Dr, Granbury, TX 76048For Sale
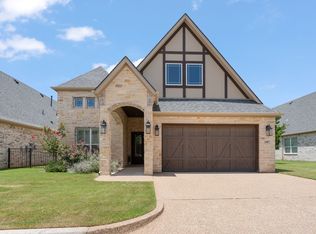 MLS ID #21319831, Stephanie Simmons. NTREIS
 - $424,9003 bd2 ba2.2k sqft214 Knob Hill Dr, Granbury, TX 76048For Sale
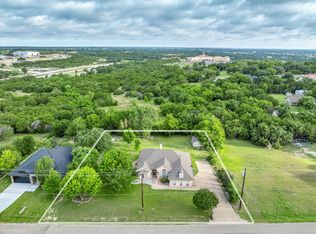 MLS ID #21300719, Jenna Sims. NTREIS
 - $539,9002 bd3 ba2.8k sqft2414 Vineyard Dr, Granbury, TX 76048For Sale
 MLS ID #21313107, Wendy Rape. NTREIS
 - $494,0003 bd4 ba2.6k sqft2200 Herons Nest Dr, Granbury, TX 76048For SaleMLS ID #21200882, Pam Knieper. NTREIS
- $368,3003 bd2 ba1.8k sqft1305 E Apache Trl, Granbury, TX 76048For SaleMLS ID #21325876, Scott Ashford. NTREIS
- $530,0004 bd3 ba2.4k sqft1019 Anna Cir, Granbury, TX 76048For SaleMLS ID #21123335, Terri Marsh. NTREIS
- $519,0004 bd3 ba2.3k sqft2300 E Emerald Bend Ct, Granbury, TX 76049For SaleMLS ID #21331453, Lee Overstreet. NTREIS
- $389,9003 bd2 ba2.2k sqft1203 Pala Dura Ct, Granbury, TX 76048For SaleMLS ID #21084767, Scott Ashford. NTREIS
- $449,9993 bd3 ba2.1k sqft2821 Willow Ridge Cir, Granbury, TX 76049For SaleMLS ID #21340110, Lori Mayo. NTREIS
- $439,0004 bd3 ba2.2k sqft6403 Westover Dr, Granbury, TX 76049For SaleMLS ID #21339382, Kristin Amo. NTREIS
- $470,0004 bd2 ba2.3k sqft9704 Trinity Ct, Granbury, TX 76049For SaleMLS ID #21331666, Rebecca Van Buren. NTREIS
- $455,0003 bd2 ba2.2k sqft509 River Bank Ct, Granbury, TX 76049For SaleMLS ID #21343053, Lori Sipowicz. NTREIS
- $525,0004 bd3 ba2.3k sqft3719 Lonesome Creek Rd, Granbury, TX 76049For SaleMLS ID #21171346, Charla Trapp. NTREIS
- $464,9003 bd3 ba2.3k sqft9031 Bontura Rd, Granbury, TX 76049For SaleMLS ID #21306760, Scott Ashford. NTREIS
- $379,9003 bd2 ba1.9k sqft903 Winding Rd, Granbury, TX 76049For SaleMLS ID #21339409, Susan Kinder. NTREIS
- $567,5003 bd2 ba2.5k sqft2105 Wood Duck Ln, Granbury, TX 76049For SaleMLS ID #21282809, Jenilee Harwell. NTREIS
- $489,0003 bd2 ba2.3k sqft5614 Hondo Dr, Granbury, TX 76049For SaleMLS ID #21303757, Joshua Shelton. NTREIS
- $448,0004 bd3 ba2.4k sqft4111 Cimmaron Trl, Granbury, TX 76049For SaleMLS ID #21311292, Michelle Rawls. NTREIS
- $478,0003 bd3 ba2.6k sqft5607 Wedgefield Rd, Granbury, TX 76049For SaleMLS ID #21289745, Nathan Smothermon. NTREIS
