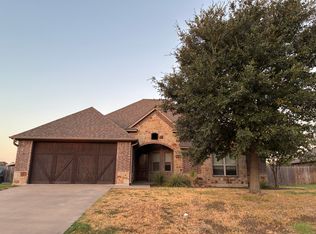
Welcome to this gorgeous, like-new, impeccably maintained home nestled on a beautifully manicured .266-acre lot in a quiet Granbury neighborhood. Just minutes from Highway 377, H-E-B & the Historic Granbury Square, this sun-filled home offers exceptional curb appeal with its attractive stone & brick elevation. A welcoming entry opens to a formal dining room that can also serve as an additional living area or home office. The spacious family room is filled with natural light & features updated luxury vinyl plank flooring, a stone & brick WBFP, plantation shutters, crown molding throughout. The stylish kitchen is designed for both everyday living & entertaining, offering SS appliances, granite counters, abundant cabinetry with decorative glass-front accents, a built-in desk area, and pantry.
The desirable split-bedroom floor plan provides privacy for the primary suite, complete with a tray ceiling, charming bay window sitting area, luxurious ensuite bath, & oversized walk-in closet. Carpet is reserved for the bedrooms, while the main living spaces feature easy-care luxury vinyl plank flooring. Two secondary bedrooms share a well-appointed bath with additional linen storage, while a conveniently located powder room is perfect for guests.
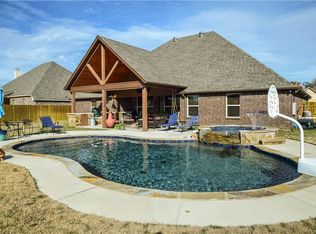
The oversized laundry room is thoughtfully designed with abundant cabinetry, a sink, drip-dry area, & space for an additional refrigerator or freezer. Outside, the backyard is truly a showstopper. Electric iron gate to discover an oversized 22' x 12' covered carport or RV parking area with a concrete pad, a 16 x 10 storage building with double doors, ramp, and electricity, scattered mature trees, beautiful flower beds, a refreshing above-ground pool, & a spacious covered patio with TV connection, perfect outdoor retreat for relaxing or entertaining. Spotless, move-in ready, and loaded with thoughtful updates, this exceptional Granbury home offers comfort, convenience, and outdoor amenities that are hard to find. Pool can be removed!
For sale
Price cut: $2K (9/9)
$447,999
2821 Willow Ridge Cir, Granbury, TX 76049
3beds
2,118sqft
Single Family Residence
Built in 2010
0.27 Acres Lot
$439,700 Zestimate®
$212/sqft
$-- HOA
What's special
Refreshing above-ground poolWelcoming entryCrown molding throughoutGranite countersBuilt-in desk areaLuxurious ensuite bathElectric iron gate
- 70 days
- 356
- 23
Zillow last checked:
Listing updated:
Listed by:
Lori Mayo 0460623,
Lori Mayo Real Estate GroupLLC 817-798-4600,
Kelly Mayo 0468854 817-798-4600,
Lori Mayo Real Estate GroupLLC
Source: NTREIS,MLS#: 21340110
Facts & features
Interior
Bedrooms & bathrooms
- Bedrooms: 3
- Bathrooms: 3
- Full bathrooms: 2
- 1/2 bathrooms: 1
Primary bedroom
- Features: Dual Sinks, Garden Tub/Roman Tub, Separate Shower, Walk-In Closet(s)
- Level: First
- Dimensions: 13 x 16
Bedroom
- Level: First
- Dimensions: 11 x 12
Bedroom
- Level: First
- Dimensions: 11 x 11
Breakfast room nook
- Level: First
- Dimensions: 9 x 12
Dining room
- Level: First
- Dimensions: 11 x 12
Kitchen
- Features: Breakfast Bar, Built-in Features, Granite Counters, Pantry
- Level: First
- Dimensions: 12 x 15
Living room
- Features: Fireplace
- Level: First
- Dimensions: 15 x 19
Utility room
- Features: Built-in Features, Utility Room, Utility Sink
- Level: First
- Dimensions: 7 x 8
Heating
- Central, Electric
Cooling
- Central Air, Electric
Appliances
- Included: Dishwasher, Electric Cooktop, Electric Oven, Disposal, Microwave, Vented Exhaust Fan
- Laundry: Washer Hookup, Electric Dryer Hookup, Laundry in Utility Room
Features
- Decorative/Designer Lighting Fixtures, Granite Counters, High Speed Internet, Open Floorplan, Pantry, Walk-In Closet(s)
- Flooring: Carpet, Ceramic Tile, Luxury Vinyl Plank
- Windows: Bay Window(s), Shutters, Window Coverings
- Has basement: No
- Number of fireplaces: 1
- Fireplace features: Living Room, Masonry, Raised Hearth, Stone, Wood Burning
Interior area
- Total interior livable area: 2,118 sqft
Video & virtual tour
Property
Parking
- Total spaces: 3
- Parking features: Additional Parking, Concrete, Carport, Door-Multi, Detached Carport, Driveway, Electric Gate, Garage, Garage Door Opener, Lighted, Oversized, RV Carport, Garage Faces Side, Side By Side, Boat, RV Access/Parking
- Attached garage spaces: 2
- Carport spaces: 1
- Covered spaces: 3
Features
- Levels: One
- Stories: 1
- Patio & porch: Covered
- Exterior features: Storage
- Pool features: Above Ground, Pool
- Fencing: Back Yard,Electric,Fenced,Gate,Wood,Wrought Iron
Lot
- Size: 0.27 Acres
- Features: Back Yard, Cleared, Interior Lot, Lawn, Landscaped, Subdivision, Sprinkler System, Few Trees
Details
- Additional structures: RV/Boat Storage, Shed(s)
- Parcel number: R000101017
Construction
Type & style
- Home type: SingleFamily
- Architectural style: Traditional,Detached
- Property subtype: Single Family Residence
- Attached to another structure: Yes
Materials
- Rock, Stone
- Foundation: Slab
- Roof: Composition
Condition
- Resale
- Year built: 2010
Utilities & green energy
- Sewer: Public Sewer
- Water: Public
- Utilities for property: Sewer Available, Water Available
Community & HOA
Community
- Features: Curbs
- Security: Prewired, Security System Owned, Security System, Smoke Detector(s)
- Subdivision: Willow Ridge Add
HOA
- Has HOA: No
Location
- Region: Granbury
Financial & listing details
- Price per square foot: $212/sqft
- Tax assessed value: $431,090
- Annual tax amount: $5,213
- Date on market: 7/25/2026
- Cumulative days on market: 71 days
- Listing terms: Cash,Conventional,FHA,VA Loan
- Exclusions: SELLER HAS NOT SURVEY, BUYER TO PURCHASE. All decor, electric fireplace insert, handheld vac, landscaping decor, bird houses etc.
Estimated market value
$439,700
$418,000 - $462,000
$2,457/mo
Price history
| Date | Event | Price |
|---|---|---|
| 9/9/2026 | Price change | $447,999-0.4%$212/sqft |
Source: NTREIS #21340110 Report a problem | ||
| 7/25/2026 | Listed for sale | $449,999+5.9%$212/sqft |
Source: NTREIS #21340110 Report a problem | ||
| 1/28/2022 | Sold | -- |
Source: NTREIS #14719611 Report a problem | ||
| 12/19/2021 | Pending sale | $425,000$201/sqft |
Source: NTREIS #14719611 Report a problem | ||
| 12/9/2021 | Contingent | $425,000$201/sqft |
Source: NTREIS #14719611 Report a problem | ||
| 12/2/2021 | Listed for sale | $425,000$201/sqft |
Source: NTREIS #14719611 Report a problem | ||
Public tax history
| Year | Property taxes | Tax assessment |
|---|---|---|
| 2025 | $3,703 -11.6% | $431,090 -1% |
| 2024 | $4,191 -6.3% | $435,580 -2% |
| 2023 | $4,474 +44.1% | $444,570 +11.4% |
| 2022 | $3,105 -6.4% | $399,250 +67.8% |
| 2021 | $3,318 -3.6% | $237,940 -1.8% |
| 2020 | $3,442 -1.1% | $242,410 |
| 2019 | $3,482 -2.1% | $242,410 +10.1% |
| 2018 | $3,556 | $220,130 +2.4% |
| 2017 | $3,556 -5% | $214,890 -4% |
| 2016 | $3,742 +1.3% | $223,780 +0.4% |
| 2015 | $3,694 | $222,990 |
| 2014 | $3,694 | $222,990 +2.4% |
| 2013 | -- | $217,680 +2.7% |
| 2012 | -- | $211,970 -4.3% |
| 2011 | -- | $221,550 +1377% |
| 2010 | -- | $15,000 -50% |
| 2009 | -- | $30,000 +200% |
| 2008 | -- | $10,000 |
Find assessor info on the county website
Monthly payment
Est. payment
Payment breakdown
Explore the cost of this home by adjusting the details. Changes won't be saved.Climate risks
Neighborhood: 76049
Nearby schools
Schools provided by the listing agent
- Elementary: Acton
- Middle: Acton
- High: Granbury
- District: Granbury ISD
Source: NTREIS. This data may not be complete. We recommend contacting the local school district to confirm school assignments for this home.
- $417,300-- bd-- ba1.9k sqft2819 Willow Ridge Cir, Granbury, TX 76049Off Market
- $471,400-- bd-- ba1.9k sqft2823 Willow Ridge Cir, Granbury, TX 76049Off Market
- $413,5004 bd2 ba1.9k sqft2927 Willow Ridge Cir, Granbury, TX 76049Off Market
- $531,8004 bd3 ba2.5k sqft2929 Willow Ridge Cir, Granbury, TX 76049Off Market
Similar homes
- $469,0004 bd3 ba2.5k sqft3112 White Horse Ct, Granbury, TX 76049For Sale
 MLS ID #21380301, Melody Ross. NTREIS
 - $575,0004 bd3 ba2.5k sqft2105 Wood Duck Ln, Granbury, TX 76049For Sale
 MLS ID #21380359, Michelle Grothouse. NTREIS
 - $440,0004 bd3 ba2.6k sqft5303 Tioga Ct, Granbury, TX 76049For Sale
 MLS ID #21272131, Sean Carra. NTREIS
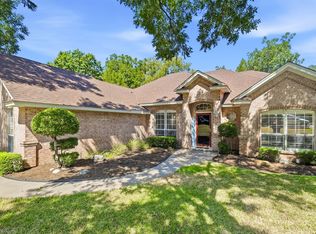
 - $425,0003 bd3 ba2.3k sqft6021 Melrose Cir, Granbury, TX 76049For Sale
 MLS ID #21362519, Cynthia Perry. NTREIS
