Turnkey Golf Course Living – Luxury, Views, and Unmatched Amenities! Welcome to your front-row seat to the best sunsets in Granbury! Overlooking the Nutcracker Golf Course pond, this spacious Pecan Plantation garden home offers a lifestyle of comfort and sophistication. Step through the front door to find an expansive open-concept layout—truly a host’s dream. Living area features warm, wood floors and a handsome fireplace. The chef-inspired kitchen is a showstopper, boasting exotic Brazilian Rainforest Portifino countertops and a layout that makes entertaining family a breeze. A massive wrap-around porch and low-maintenance landscaping with full irrigation allows more time for recreation. Other notable features include sturdy, steel-framed construction and high-efficiency windows installed in 2016. Roof replaced and house painted in June 2024. All this plus 24-7 EMS and top-tier VFD services within the community. From the marina and campgrounds to the dog park and swimming pools, Pecan Plantation is more than a neighborhood—it’s a destination. Don’t miss your chance to own a piece of this unique golfing paradise! Located just minutes from historic downtown Granbury and a short hour from Fort Worth.
For sale
$468,500
9508 Nutcracker Ct, Granbury, TX 76049
3beds
2,636sqft
Single Family Residence
Built in 2000
2,613 Square Feet Lot
$456,100 Zestimate®
$178/sqft
$205/mo HOA
What's special
Handsome fireplaceMassive wrap-around porchChef-inspired kitchenExpansive open-concept layout
- 6 days
- 477
- 32
Likely to sell faster than
Zillow last checked:
Listing updated:
Listed by:
Lana Robinson 0145224 (817)964-3105,
Prairie Wind Real Estate 817-964-3105,
Eric Robinson 512-461-3459,
Prairie Wind Real Estate
Source: NTREIS,MLS#: 21403928
Facts & features
Interior
Bedrooms & bathrooms
- Bedrooms: 3
- Bathrooms: 3
- Full bathrooms: 2
- 1/2 bathrooms: 1
Primary bedroom
- Features: Ceiling Fan(s), Double Vanity, En Suite Bathroom, Jetted Tub, Separate Shower, Walk-In Closet(s)
- Level: First
- Dimensions: 20 x 15
Bedroom
- Features: Ceiling Fan(s), Walk-In Closet(s)
- Level: First
- Dimensions: 15 x 10
Bedroom
- Features: Ceiling Fan(s), Walk-In Closet(s)
- Level: First
- Dimensions: 19 x 14
Primary bathroom
- Features: Built-in Features, En Suite Bathroom, Jetted Tub, Multiple Shower Heads, Solid Surface Counters, Walk-In Shower
- Level: First
- Dimensions: 19 x 12
Dining room
- Level: First
- Dimensions: 16 x 11
Other
- Features: Built-in Features, Solid Surface Counters, Separate Shower, Walk-In Shower
- Level: First
- Dimensions: 11 x 10
Half bath
- Level: First
- Dimensions: 7 x 5
Kitchen
- Features: Breakfast Bar, Built-in Features, Solid Surface Counters, Walk-In Pantry
- Level: First
- Dimensions: 16 x 14
Living room
- Features: Ceiling Fan(s), Fireplace
- Level: First
- Dimensions: 30 x 22
Utility room
- Features: Built-in Features, Utility Room, Utility Sink
- Level: First
- Dimensions: 8 x 6
Heating
- Central, Electric, Fireplace(s), Heat Pump
Cooling
- Central Air, Ceiling Fan(s), Electric, Heat Pump
Appliances
- Included: Dishwasher, Electric Range, Electric Water Heater, Disposal
- Laundry: Washer Hookup, Dryer Hookup, ElectricDryer Hookup, Laundry in Utility Room
Features
- Chandelier, Decorative/Designer Lighting Fixtures, Double Vanity, Eat-in Kitchen, High Speed Internet, Open Floorplan, Pantry, Cable TV, Vaulted Ceiling(s), Wired for Sound
- Flooring: Carpet, Ceramic Tile, Wood
- Has basement: No
- Number of fireplaces: 1
- Fireplace features: Gas Log
Interior area
- Total interior livable area: 2,636 sqft
Video & virtual tour
Property
Parking
- Total spaces: 2
- Parking features: Door-Single, Garage Faces Front, Golf Cart Garage, RV Access/Parking
- Attached garage spaces: 2
Features
- Levels: One
- Stories: 1
- Patio & porch: Covered
- Exterior features: Awning(s), Rain Gutters
- Pool features: None, Community
- Fencing: None
- Has view: Yes
- View description: Water
- Has water view: Yes
Lot
- Size: 2,613 Square Feet
- Features: Level, Native Plants, On Golf Course, Subdivision, Sprinkler System
- Residential vegetation: Grassed
Details
- Additional structures: None
- Parcel number: R000025560
Construction
Type & style
- Home type: SingleFamily
- Architectural style: Craftsman,Contemporary/Modern,Detached
- Property subtype: Single Family Residence
Materials
- Brick, Rock, Stone, Stucco
- Foundation: Slab
- Roof: Composition
Condition
- Resale
- Year built: 2000
Utilities & green energy
- Utilities for property: Electricity Connected, Propane, Municipal Utilities, Phone Available, Sewer Available, Underground Utilities, Water Available, Cable Available
Green energy
- Energy efficient items: Insulation, Windows
- Water conservation: Water-Smart Landscaping
Community & HOA
Community
- Features: Boat Facilities, Clubhouse, Curbs, Dock, Fishing, Golf, Stable(s), Lake, Marina, Playground, Park, Pool, Restaurant, Airport/Runway, Tennis Court(s), Trails/Paths, Gated
- Security: Security Gate, Gated Community, Smoke Detector(s), Security Guard, Gated with Guard
- Subdivision: Pecan Plantation
HOA
- Has HOA: Yes
- Services included: All Facilities, Association Management, Security, Trash
- HOA fee: $205 monthly
- HOA name: Ppoa
- HOA phone: 817-573-2641
Location
- Region: Granbury
Financial & listing details
- Price per square foot: $178/sqft
- Tax assessed value: $477,510
- Annual tax amount: $5,970
- Date on market: 10/6/2026
- Cumulative days on market: 7 days
- Listing terms: Cash,Conventional,FHA,USDA Loan,VA Loan
- Road surface type: Asphalt
Estimated market value
$456,100
$433,000 - $479,000
$3,209/mo
Price history
| Date | Event | Price |
|---|---|---|
| 10/6/2026 | Listed for sale | $468,500-6.3%$178/sqft |
Source: NTREIS #21403928 Report a problem | ||
| 5/14/2025 | Listing removed | $499,900$190/sqft |
Source: NTREIS #20820847 Report a problem | ||
| 4/17/2025 | Listed for sale | $499,900$190/sqft |
Source: NTREIS #20820847 Report a problem | ||
| 4/11/2025 | Contingent | $499,900$190/sqft |
Source: NTREIS #20820847 Report a problem | ||
| 2/23/2025 | Price change | $499,900-2%$190/sqft |
Source: NTREIS #20820847 Report a problem | ||
| 1/24/2025 | Listed for sale | $509,900-1.9%$193/sqft |
Source: NTREIS #20820847 Report a problem | ||
| 7/18/2024 | Listing removed | -- |
Source: NTREIS #20647237 Report a problem | ||
| 6/16/2024 | Listed for sale | $519,900+1.9%$197/sqft |
Source: NTREIS #20647237 Report a problem | ||
| 9/6/2023 | Listing removed | -- |
Source: NTREIS #20355437 Report a problem | ||
| 8/23/2023 | Price change | $510,000-4.2%$193/sqft |
Source: NTREIS #20355437 Report a problem | ||
| 8/3/2023 | Price change | $532,500-3.2%$202/sqft |
Source: NTREIS #20355437 Report a problem | ||
| 6/14/2023 | Listed for sale | $549,900+54.7%$209/sqft |
Source: NTREIS #20355437 Report a problem | ||
| 11/19/2020 | Listing removed | $355,500$135/sqft |
Source: Keller Williams Realty #14443152 Report a problem | ||
| 10/7/2020 | Pending sale | $355,500$135/sqft |
Source: Keller Williams Realty #14443152 Report a problem | ||
| 9/29/2020 | Listed for sale | $355,500+5.5%$135/sqft |
Source: Keller Williams Realty #14443152 Report a problem | ||
| 8/9/2019 | Listing removed | $337,000$128/sqft |
Source: RE/MAX Lake Granbury #14046240 Report a problem | ||
| 4/27/2019 | Price change | $337,000+2.1%$128/sqft |
Source: RE/MAX Lake Granbury #14046240 Report a problem | ||
| 3/21/2019 | Listed for sale | $330,000+10.7%$125/sqft |
Source: RE/MAX Lake Granbury #14046240 Report a problem | ||
| 6/26/2018 | Sold | -- |
Source: Agent Provided Report a problem | ||
| 5/7/2018 | Listed for sale | $298,000-8.3%$113/sqft |
Source: Knieper Realty, Inc. #13835022 Report a problem | ||
| 4/4/2018 | Listing removed | $324,900$123/sqft |
Source: Knieper Realty, Inc. #13693204 Report a problem | ||
| 3/14/2018 | Price change | $324,900-1.2%$123/sqft |
Source: Knieper Realty, Inc. #13693204 Report a problem | ||
| 10/23/2017 | Price change | $329,000-2.9%$125/sqft |
Source: Knieper Realty, Inc. #13693204 Report a problem | ||
| 10/5/2017 | Price change | $339,000-1.7%$129/sqft |
Source: Knieper Realty, Inc. #13693204 Report a problem | ||
| 9/16/2017 | Listed for sale | $345,000$131/sqft |
Source: Knieper Realty, Inc. #13693204 Report a problem | ||
| 2/7/2011 | Sold | -- |
Source: Agent Provided Report a problem | ||
Public tax history
| Year | Property taxes | Tax assessment |
|---|---|---|
| 2025 | $1,365 -37.5% | $477,510 +2.9% |
| 2024 | $2,185 -3.2% | $463,920 -4.1% |
| 2023 | $2,258 -41.8% | $483,960 +2.9% |
| 2022 | $3,877 -1% | $470,360 +46% |
| 2021 | $3,917 -22.3% | $322,230 -1.8% |
| 2020 | $5,040 +2.8% | $328,290 +4% |
| 2019 | $4,904 +57.8% | $315,750 +4.4% |
| 2018 | $3,107 | $302,490 +8.8% |
| 2017 | $3,107 | $278,030 +3.2% |
| 2016 | $3,107 -3.9% | $269,300 +12.1% |
| 2015 | $3,234 | $240,280 |
| 2014 | $3,234 | $240,280 +2% |
| 2013 | -- | $235,580 -1.7% |
| 2012 | -- | $239,570 -3.6% |
| 2011 | -- | $248,620 -11.9% |
| 2010 | -- | $282,250 -1.8% |
| 2009 | -- | $287,560 +8.3% |
| 2008 | -- | $265,490 +4.4% |
| 2007 | -- | $254,280 |
| 2006 | -- | $254,280 +2.1% |
| 2005 | -- | $249,020 +0.7% |
| 2004 | -- | $247,280 +1.3% |
| 2003 | -- | $244,090 +8.6% |
| 2002 | -- | $224,770 |
| 2001 | -- | $224,770 |
Find assessor info on the county website
Monthly payment
Est. payment
Payment breakdown
Explore the cost of this home by adjusting the details. Changes won't be saved.Climate risks
Neighborhood: Pecan Plantation
Nearby schools
Schools provided by the listing agent
- Elementary: Mambrino
- Middle: Acton
- High: Granbury
- District: Granbury ISD
Source: NTREIS. This data may not be complete. We recommend contacting the local school district to confirm school assignments for this home.

Similar homes
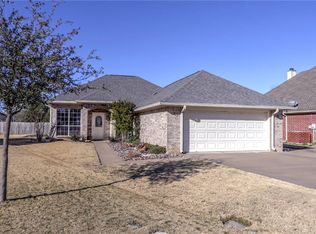
- $478,0003 bd3 ba2.6k sqft5607 Wedgefield Rd, Granbury, TX 76049For Sale
 MLS ID #21289745, Nathan Smothermon. NTREIS
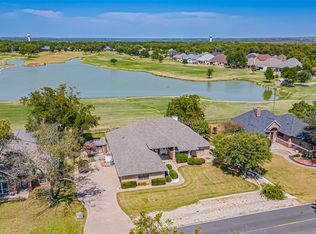
 - $469,0003 bd3 ba2.3k sqft9014 Woodlawn Dr, Granbury, TX 76049For Sale
 MLS ID #21375127, Melissa Acosta. NTREIS
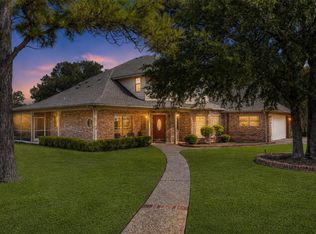
 - $480,0003 bd3 ba2.6k sqft6402 Parlange Ct, Granbury, TX 76049For Sale
 MLS ID #21361033, Lana Robinson. NTREIS
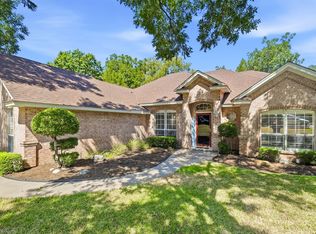
 - $425,0003 bd3 ba2.3k sqft6021 Melrose Cir, Granbury, TX 76049For Sale
 MLS ID #21362519, Cynthia Perry. NTREIS
