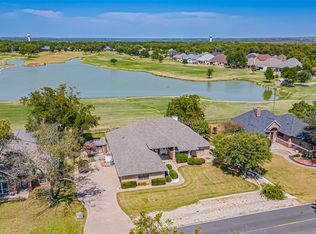
This wonderful home located in the prestigious community of Pecan Plantation is a property that already comes with more infrastructure than most buyers expect at this price — including a whole-home Generac generator and a new roof installed in 2025. Set within Pecan Plantation, a gated 3,000-acre community, this 2,442-square-foot home offers 3 beds, 2 full baths, and a 3-car garage on a quietly positioned lot. The community sits 35 miles from Fort Worth — close enough for a daily commute, removed enough to feel like a different world. Inside, the layout is built around how the home actually gets used. A dedicated home office sits separate from the main living areas tucked back in the primary bedroom suite. The formal dining room holds its own space rather than borrowing square footage from the kitchen, which features a center island and abundant cabinets that make storage a non-issue. The fireplace anchors the main living area, and fresh interior paint throughout — completed in 2026 — means the walls are already done. Plantation shutters give the home a high end feel. The primary suite is exceptional: a walk-in tub, a separate shower, and double sinks give the bathroom genuine utility rather than the appearance of it. The covered and screened patio extends the living area to the rear of the home, blocking insects without blocking the view — the kind of outdoor space that actually gets used year-round in North Texas. Pecan Plantation's amenities operate at a scale most communities don't approach. Staffed security gates, a country club, golf course, tennis courts, two pools, a recreation center, dog park, beach-park areas along the Brazos, marina on Lake Granbury, nature trails, archery, and equestrian area. The property is served by Granbury ISD. Homes with this combination of infrastructure — generator, new roof, established lot with mature trees — and access to a community built like this one don't come together often at $450,000.
For sale
$450,000
5409 Wedgefield Rd, Granbury, TX 76049
3beds
2,442sqft
Single Family Residence
Built in 2002
3,920 Square Feet Lot
$439,300 Zestimate®
$184/sqft
$205/mo HOA
What's special
Fresh interior paint throughoutDedicated home officeFormal dining roomCovered and screened patioQuietly positioned lotPlantation shutters
- 16 days
- 627
- 28
Likely to sell faster than
Zillow last checked:
Listing updated:
Listed by:
Trish Bellows 0628613,
RealtyBees 214-624-6080,
Michael Bellows 0508187 972-672-0878,
RealtyBees
Source: NTREIS,MLS#: 21374720
Facts & features
Interior
Bedrooms & bathrooms
- Bedrooms: 3
- Bathrooms: 2
- Full bathrooms: 2
Primary bedroom
- Features: Ceiling Fan(s), En Suite Bathroom, Separate Shower, Walk-In Closet(s)
- Level: First
- Dimensions: 1 x 1
Bedroom
- Features: Ceiling Fan(s)
- Level: First
- Dimensions: 1 x 1
Bedroom
- Level: First
- Dimensions: 1 x 1
Breakfast room nook
- Level: First
- Dimensions: 1 x 1
Dining room
- Level: First
- Dimensions: 1 x 1
Kitchen
- Features: Breakfast Bar, Built-in Features, Eat-in Kitchen, Kitchen Island
- Level: First
- Dimensions: 1 x 1
Living room
- Features: Built-in Features, Ceiling Fan(s), Fireplace
- Level: First
- Dimensions: 1 x 1
Office
- Level: First
- Dimensions: 1 x 1
Heating
- Central, Electric, Fireplace(s), Heat Pump
Cooling
- Central Air, Ceiling Fan(s), Electric
Appliances
- Included: Dishwasher, Electric Range, Disposal, Microwave, Tankless Water Heater, Vented Exhaust Fan
- Laundry: Washer Hookup, Dryer Hookup, ElectricDryer Hookup, Laundry in Utility Room
Features
- Chandelier, Decorative/Designer Lighting Fixtures, Eat-in Kitchen, High Speed Internet, Kitchen Island, Walk-In Closet(s)
- Flooring: Ceramic Tile, Wood
- Windows: Shutters, Window Coverings
- Has basement: No
- Number of fireplaces: 1
- Fireplace features: Gas Starter, Wood Burning
Interior area
- Total interior livable area: 2,442 sqft
Video & virtual tour
Property
Parking
- Total spaces: 3
- Parking features: Circular Driveway, Driveway, Garage, Garage Door Opener, Inside Entrance, Garage Faces Side, Boat, RV Access/Parking
- Attached garage spaces: 3
Features
- Levels: One
- Stories: 1
- Patio & porch: Screened, Covered
- Exterior features: Rain Gutters
- Pool features: None, Community
- Fencing: Back Yard,Wood,Wrought Iron
Lot
- Size: 3,920 Square Feet
- Features: Backs to Greenbelt/Park, Interior Lot, Subdivision, Sprinkler System, Few Trees
Details
- Parcel number: R000026641
- Other equipment: Generator, Irrigation Equipment
Construction
Type & style
- Home type: SingleFamily
- Architectural style: Traditional,Detached
- Property subtype: Single Family Residence
Materials
- Brick
- Foundation: Slab
- Roof: Composition
Condition
- Resale
- Year built: 2002
Utilities & green energy
- Sewer: Public Sewer
- Utilities for property: Cable Available, Propane, Municipal Utilities, Sewer Available, Separate Meters, Water Available
Community & HOA
Community
- Features: Clubhouse, Fishing, Fenced Yard, Golf, Gated, Lake, Playground, Park, Pickleball, Pool, Airport/Runway, Tennis Court(s), Trails/Paths, Curbs, Sidewalks
- Security: Security System, Gated with Guard
- Subdivision: Pecan Plantation
HOA
- Has HOA: Yes
- Services included: All Facilities, Association Management
- HOA fee: $205 monthly
- HOA name: Pecan Plantation
- HOA phone: 817-573-2641
Location
- Region: Granbury
Financial & listing details
- Price per square foot: $184/sqft
- Tax assessed value: $410,970
- Annual tax amount: $5,294
- Date on market: 9/8/2026
- Cumulative days on market: 17 days
- Listing terms: Cash,Conventional,FHA,USDA Loan,VA Loan
- Exclusions: Washer, dryer, refrigerator and all furnishings are for sale
- Road surface type: Asphalt
Estimated market value
$439,300
$417,000 - $461,000
$2,901/mo
Price history
| Date | Event | Price |
|---|---|---|
| 9/8/2026 | Listed for sale | $450,000$184/sqft |
Source: NTREIS #21374720 Report a problem | ||
Public tax history
| Year | Property taxes | Tax assessment |
|---|---|---|
| 2025 | $734 -23.1% | $410,970 -1% |
| 2024 | $954 -0.6% | $415,310 -2.7% |
| 2023 | $960 -63.7% | $426,960 +5.6% |
| 2022 | $2,645 | $404,480 +32.1% |
| 2021 | $2,645 | $306,240 +7.6% |
| 2020 | $2,645 | $284,660 +3.3% |
| 2019 | $2,645 | $275,640 +6.8% |
| 2018 | $2,645 | $258,080 +6.7% |
| 2017 | $2,645 | $241,960 +8.9% |
| 2016 | $2,645 -3.6% | $222,150 +3.3% |
| 2015 | $2,744 | $215,070 +10.9% |
| 2014 | $2,744 | $193,960 -0.8% |
| 2013 | -- | $195,480 -8.8% |
| 2012 | -- | $214,350 -1% |
| 2011 | -- | $216,570 +0% |
| 2010 | -- | $216,560 -1.8% |
| 2009 | -- | $220,640 +5.7% |
| 2008 | -- | $208,840 +4.9% |
| 2007 | -- | $199,090 |
| 2006 | -- | $199,090 +0.1% |
| 2005 | -- | $198,970 +1.1% |
| 2004 | -- | $196,870 |
| 2003 | -- | $196,870 |
Find assessor info on the county website
Monthly payment
Est. payment
Payment breakdown
Explore the cost of this home by adjusting the details. Changes won't be saved.Climate risks
Neighborhood: Pecan Plantation
Nearby schools
Schools provided by the listing agent
- Elementary: Mambrino
- Middle: Acton
- High: Granbury
- District: Granbury ISD
Source: NTREIS. This data may not be complete. We recommend contacting the local school district to confirm school assignments for this home.
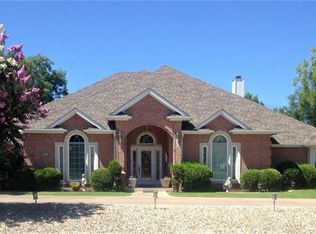
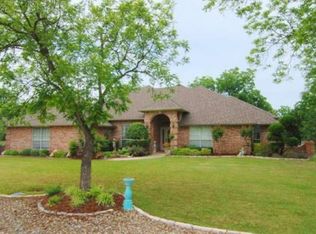
Similar homes
- $439,0003 bd2 ba2k sqft6909 Westover Dr, Granbury, TX 76049For Sale
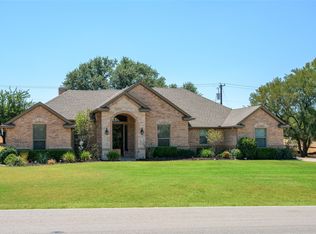 MLS ID #21371736, Kelly Bishop. NTREIS
 - $--3 bd2 ba2.2k sqft6903 Westover Dr, Granbury, TX 76049Auction
 Xome
Xome - $439,0004 bd3 ba2.2k sqft6105 Belvidere Cir, Granbury, TX 76049For Sale
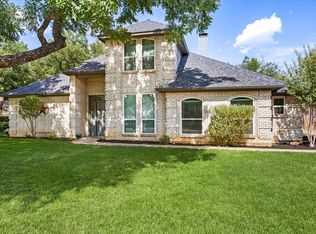 MLS ID #21348124, Erin Mann. NTREIS
 - $478,0003 bd3 ba2.6k sqft5607 Wedgefield Rd, Granbury, TX 76049For Sale
 MLS ID #21289745, Nathan Smothermon. NTREIS
