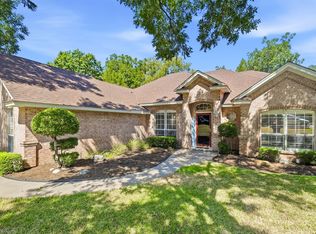
Swing into luxury with this 3-3.5-3 custom home in Pecan Plantation! Situated directly on the golf course in a quiet cul-de-sac, this home is more than a residence—it’s a lifestyle upgrade. Split bedroom floor plan. High ceilings. Stunning Brazilian redwood floors and a cozy woodburning fireplace. Kitchen offers Quartz countertops and ample storage. Includes a formal dining room, a dedicated breakfast nook, and a Flex Space for hobbies or a small office. Nice sun room, currently a game room, leads to your backyard oasis with a pergola and fenced-in lawn. Easy-care landscaping and sprinklered lawn. 3-car garage with impressive, adjacent air-conditioned workshop. Forget the stress with a high-impact metal Tek roof and a Koehler home generator. HVAC replaced in 2025. Outside trim and pergola recently painted. Enjoy around-the-clock guard-gated security, top-tier VFD & EMS, two golf courses, a marina, pools, and tennis courts. Minutes away, find the Best Historic Small Town in America—Granbury, TX—with its iconic square, art galleries, and festivals. Your retreat is only 60 minutes from the heart of Fort Worth!
For sale
$540,000
6303 Dulcito Ct, Granbury, TX 76049
3beds
2,566sqft
Single Family Residence
Built in 1994
4,791 Square Feet Lot
$525,700 Zestimate®
$210/sqft
$204/mo HOA
What's special
Cozy woodburning fireplaceHigh ceilingsSplit bedroom floor planFormal dining roomEasy-care landscapingFenced-in lawnNice sun room
- 71 days
- 282
- 3
Zillow last checked:
Listing updated:
Listed by:
Lana Robinson 0145224 (817)964-3105,
Prairie Wind Real Estate 817-964-3105,
Eric Robinson 512-461-3459,
Prairie Wind Real Estate
Source: NTREIS,MLS#: 21314784
Facts & features
Interior
Bedrooms & bathrooms
- Bedrooms: 3
- Bathrooms: 4
- Full bathrooms: 3
- 1/2 bathrooms: 1
Primary bedroom
- Features: Ceiling Fan(s), En Suite Bathroom, Separate Shower
- Level: First
- Dimensions: 18 x 17
Bedroom
- Features: Ceiling Fan(s), Split Bedrooms, Walk-In Closet(s)
- Level: First
- Dimensions: 12 x 12
Bedroom
- Features: Ceiling Fan(s), Split Bedrooms, Walk-In Closet(s)
- Level: First
- Dimensions: 12 x 12
Bonus room
- Level: First
- Dimensions: 10 x 8
Breakfast room nook
- Features: Breakfast Bar, Built-in Features, Pantry
- Level: First
- Dimensions: 19 x 12
Dining room
- Level: First
- Dimensions: 16 x 11
Kitchen
- Features: Breakfast Bar, Stone Counters
- Level: First
- Dimensions: 13 x 10
Living room
- Features: Built-in Features, Ceiling Fan(s), Fireplace
- Level: First
- Dimensions: 21 x 17
Sunroom
- Features: Ceiling Fan(s)
- Level: First
- Dimensions: 12 x 17
Utility room
- Features: Built-in Features
- Level: First
- Dimensions: 15 x 8
Heating
- Central, Electric, Fireplace(s), Heat Pump
Cooling
- Central Air, Ceiling Fan(s), Electric, Heat Pump
Appliances
- Included: Dishwasher, Electric Range, Electric Water Heater, Disposal, Microwave
- Laundry: Washer Hookup, Electric Dryer Hookup, Laundry in Utility Room
Features
- Chandelier, Decorative/Designer Lighting Fixtures, Granite Counters, High Speed Internet, Vaulted Ceiling(s), Walk-In Closet(s)
- Flooring: Carpet, Combination, Ceramic Tile, Hardwood
- Windows: Window Coverings
- Has basement: No
- Number of fireplaces: 1
- Fireplace features: Wood Burning Stove
Interior area
- Total interior livable area: 2,566 sqft
Video & virtual tour
Property
Parking
- Total spaces: 3
- Parking features: Door-Multi, Driveway, Garage, Garage Door Opener, Kitchen Level, Oversized, Garage Faces Side, Workshop in Garage, RV Access/Parking
- Attached garage spaces: 3
Features
- Levels: One
- Stories: 1
- Patio & porch: Front Porch, See Remarks, Covered
- Exterior features: Other
- Pool features: None, Community
- Fencing: Metal
Lot
- Size: 4,791 Square Feet
- Features: Cleared, Cul-De-Sac, On Golf Course, Few Trees
- Residential vegetation: Grassed
Details
- Parcel number: R000027062
- Other equipment: Generator
Construction
Type & style
- Home type: SingleFamily
- Architectural style: Traditional,Detached
- Property subtype: Single Family Residence
Materials
- Brick
- Foundation: Slab
- Roof: Composition,Other
Condition
- Year built: 1994
Utilities & green energy
- Utilities for property: Electricity Connected, Propane, Municipal Utilities, Sewer Available, Separate Meters, Underground Utilities, Water Available
Community & HOA
Community
- Features: Boat Facilities, Clubhouse, Dock, Fishing, Golf, Stable(s), Lake, Marina, Playground, Park, Pool, Restaurant, Airport/Runway, Tennis Court(s), Trails/Paths, Gated
- Security: Security Gate, Gated Community, Smoke Detector(s), Security Guard, Gated with Guard
- Subdivision: Pecan Plantation
HOA
- Has HOA: Yes
- Services included: All Facilities, Association Management, Security, Trash
- HOA fee: $204 monthly
- HOA name: Ppoa
- HOA phone: 817-573-2641
Location
- Region: Granbury
Financial & listing details
- Price per square foot: $210/sqft
- Tax assessed value: $485,600
- Annual tax amount: $5,872
- Date on market: 6/29/2026
- Cumulative days on market: 71 days
- Listing terms: Cash,Conventional,FHA,Other,USDA Loan,VA Loan
- Exclusions: Bronze yard art.
Estimated market value
$525,700
$499,000 - $552,000
$3,323/mo
Price history
| Date | Event | Price |
|---|---|---|
| 6/29/2026 | Listed for sale | $540,000+86.3%$210/sqft |
Source: NTREIS #21314784 Report a problem | ||
| 6/7/2014 | Listing removed | $289,900$113/sqft |
Source: PLANTATION PROPERTIES INC #12110542 Report a problem | ||
| 3/23/2014 | Listed for sale | $289,900$113/sqft |
Source: PLANTATION PROPERTIES INC #12110542 Report a problem | ||
Public tax history
| Year | Property taxes | Tax assessment |
|---|---|---|
| 2025 | $957 -42.4% | $485,600 -1.4% |
| 2024 | $1,661 -0.4% | $492,440 +3.8% |
| 2023 | $1,668 -52.3% | $474,370 -5% |
| 2022 | $3,499 | $499,290 +45.1% |
| 2021 | $3,499 | $344,010 +4.8% |
| 2020 | $3,499 | $328,230 +1.7% |
| 2019 | $3,499 | $322,640 +8.9% |
| 2018 | $3,499 | $296,400 +4.8% |
| 2017 | $3,499 | $282,870 +9.6% |
| 2016 | $3,499 +138.8% | $258,080 +9.4% |
| 2015 | $1,465 | $235,930 +8.8% |
| 2014 | $1,465 | $216,750 +1.9% |
| 2013 | -- | $212,760 -2.3% |
| 2012 | -- | $217,740 -5.4% |
| 2011 | -- | $230,260 |
| 2010 | -- | $230,260 -1.9% |
| 2009 | -- | $234,710 +5.4% |
| 2008 | -- | $222,650 +4.3% |
| 2007 | -- | $213,470 |
| 2006 | -- | $213,470 +2.2% |
| 2005 | -- | $208,780 +2.3% |
| 2004 | -- | $203,990 +7.8% |
| 2003 | -- | $189,220 +3.3% |
| 2002 | -- | $183,250 |
| 2001 | -- | $183,250 +4.1% |
| 2000 | -- | $176,000 |
Find assessor info on the county website
Monthly payment
Est. payment
Payment breakdown
Explore the cost of this home by adjusting the details. Changes won't be saved.Climate risks
Neighborhood: Pecan Plantation
Nearby schools
Schools provided by the listing agent
- Elementary: Mambrino
- Middle: Acton
- High: Granbury
- District: Granbury ISD
Source: NTREIS. This data may not be complete. We recommend contacting the local school district to confirm school assignments for this home.
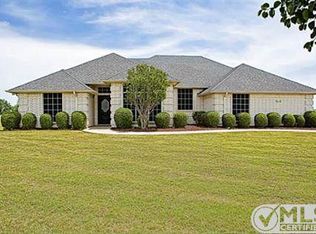
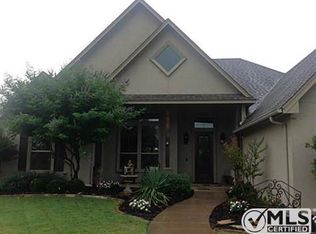
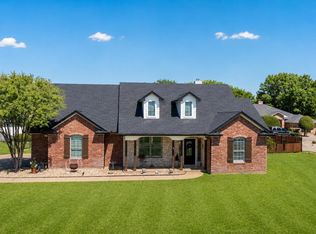
Similar homes
- $575,0004 bd3 ba3.1k sqft6212 Westover Dr, Granbury, TX 76049For Sale
 MLS ID #21379759, Isaiah Gomez. NTREIS
 - $550,0004 bd4 ba2.6k sqft8904 Woodlawn Dr, Granbury, TX 76049For Sale
 MLS ID #21345341, Natalie Haarmeyer. NTREIS
 - $449,9003 bd3 ba2.3k sqft9031 Bontura Rd, Granbury, TX 76049For Sale
 MLS ID #21306760, Scott Ashford. NTREIS
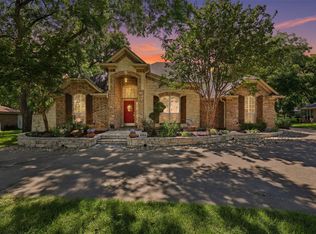
 - $442,2503 bd3 ba2.3k sqft6021 Melrose Cir, Granbury, TX 76049For Sale
 MLS ID #21362519, Cynthia Perry. NTREIS
