Beautiful, well maintained home with a pool and detached pool house, ideally situated within the highly sought-after gated community of Pecan Plantation just minutes from the clubhouse and golf course. This beauty exudes curb appeal with spectacular landscaping located on a corner lot of a quiet cut-de-sac. This 3 bedroom, 2 bath home offers a desirable split floor plan with a large living area with a stone, wood-burning fireplace. There are 2 dining areas, one formal and one breakfast room looking out into the backyard and pool area. The kitchen has rich cabinets, granite countertops, stainless steel appliances and spacious breakfast bar. Primary bedroom has tray ceilings and walk-in closets. Primary bathroom has duel sinks and separate tub and shower. The backyard offers a covered patio and regreshing private pool, offering the perfect place to relax or entertain. This home has plantation shutters on front windows, upgraded crown molding and an RO water system. Ample storage available in the attic with flooring space. There is an additional detached 220 ft pool house with separate bathroom. This extra space could be used as an office, pool house or guest quarters and provides privacy to the backyard. There is an additional golf cart garage on the back of the pool house. New roof installed 2024. Pecan Plantation offers many amenities including parks, marina, clubhouse, golf courses, restaurants, airparks, stables, archery range, campground, VFD and 24-7 EMS, medical clinic, pharmacy, veterinarian, grocery store, activity center, pools and tennis. Guard gated community with security. Minutes from historic Granbury square on the Fort Worth side of Granbury.
Sold
Price Unknown
6300 Bellevue Ct, Granbury, TX 76049
3beds
1,976sqft
Single Family Residence
Built in 2005
0.32 Acres Lot
$444,900 Zestimate®
$--/sqft
$3,006 Estimated rent
Home value
$444,900
$423,000 - $467,000
$3,006/mo
Zestimate® history
Owner options
List your home for rent
$3,006/mo
Rent Zestimate®
Find your next renter with Zillow Rental Manager. Plus, with online applications, you can quickly screen prospective tenants – for free.
$3,006/mo
Rent Zestimate®
Refinance and save
$200/mo
Est. payment
Refinancing to a lower rate could help reduce your monthly payments and save thousands over the life of the loan.
$200/mo
Est. payment
Explore your selling options
Work with a Zillow partner agent
Leverage their expertise and Zillow's premium Showcase listings to get your home seen by more buyers.
Get startedList with your own agent
Get your home in front of millions of buyers by listing it on Zillow.
Learn how to do itSell it yourself
Take full control of how buyers see your home on Zillow by listing For Sale by Owner (FSBO).
List your homeWhat's special
Detached pool houseDesirable split floor planUpgraded crown moldingRo water system
Zillow last checked:
Listing updated:
Listed by:
Lori Sipowicz 0670764 (817)736-5757,
Elevate Realty Group 817-736-5757
Bought with:
Lori Sipowicz, 0670764
Elevate Realty Group
Source: NTREIS,MLS#: 21229317
Facts & features
Interior
Bedrooms & bathrooms
- Bedrooms: 3
- Bathrooms: 2
- Full bathrooms: 2
Primary bedroom
- Features: Closet Cabinetry, Ceiling Fan(s), Dual Sinks, En Suite Bathroom, Garden Tub/Roman Tub, Separate Shower, Walk-In Closet(s)
- Level: First
- Dimensions: 13 x 16
Bedroom
- Features: Ceiling Fan(s), Split Bedrooms
- Level: First
- Dimensions: 14 x 12
Bedroom
- Features: Ceiling Fan(s), Split Bedrooms
- Level: First
- Dimensions: 11 x 15
Breakfast room nook
- Features: Eat-in Kitchen
- Level: First
- Dimensions: 11 x 10
Dining room
- Level: First
- Dimensions: 11 x 12
Kitchen
- Features: Breakfast Bar, Built-in Features, Eat-in Kitchen, Stone Counters, Walk-In Pantry
- Level: First
- Dimensions: 11 x 12
Living room
- Features: Ceiling Fan(s), Fireplace
- Level: First
- Dimensions: 15 x 20
Utility room
- Features: Built-in Features, Utility Room
- Level: First
- Dimensions: 8 x 6
Heating
- Central, Electric, Fireplace(s), Heat Pump
Cooling
- Central Air, Ceiling Fan(s), Electric
Appliances
- Included: Dishwasher, Electric Cooktop, Electric Oven, Electric Water Heater, Disposal, Microwave, Water Purifier
- Laundry: Common Area, Washer Hookup, Electric Dryer Hookup, Laundry in Utility Room
Features
- Built-in Features, Chandelier, Decorative/Designer Lighting Fixtures, Double Vanity, Eat-in Kitchen, Granite Counters, High Speed Internet, Pantry, Cable TV, Vaulted Ceiling(s), Natural Woodwork, Walk-In Closet(s)
- Flooring: Carpet, Ceramic Tile, Wood
- Has basement: No
- Number of fireplaces: 1
- Fireplace features: Living Room, Stone, Wood Burning
Interior area
- Total interior livable area: 1,976 sqft
Property
Parking
- Total spaces: 3
- Parking features: Concrete, Driveway, Garage, Golf Cart Garage, Garage Door Opener, Garage Faces Side, RV Access/Parking
- Attached garage spaces: 3
Features
- Levels: One
- Stories: 1
- Patio & porch: Front Porch, Patio, Covered
- Exterior features: Lighting, Private Yard, Rain Gutters
- Has private pool: Yes
- Pool features: Gunite, In Ground, Outdoor Pool, Pool, Private, Pool Sweep, Waterfall, Community
- Fencing: Back Yard,Fenced,Privacy,Wood,Wrought Iron
Lot
- Size: 0.32 Acres
- Features: Back Yard, Cleared, Corner Lot, Cul-De-Sac, Interior Lot, Lawn, Landscaped, Subdivision, Sprinkler System
Details
- Additional structures: Pool House
- Parcel number: R000027064
Construction
Type & style
- Home type: SingleFamily
- Architectural style: Traditional,Detached
- Property subtype: Single Family Residence
Materials
- Brick, Rock, Stone, Wood Siding
- Foundation: Stone
- Roof: Composition
Condition
- Year built: 2005
Utilities & green energy
- Utilities for property: Electricity Connected, Municipal Utilities, Sewer Available, Separate Meters, Water Available, Cable Available
Community & HOA
Community
- Features: Boat Facilities, Clubhouse, Curbs, Dock, Fitness Center, Fishing, Fenced Yard, Golf, Stable(s), Lake, Marina, Other, Playground, Park, Pickleball, Pool, Restaurant, Airport/Runway, Sidewalks, Tennis Court(s), Trails/Paths
- Security: Security Gate, Gated Community, Smoke Detector(s), Security Guard, Gated with Guard
- Subdivision: Pecan Plantation
HOA
- Has HOA: Yes
- Services included: All Facilities, Association Management, Maintenance Grounds, Security, Trash
- HOA fee: $200 monthly
- HOA name: Pecan Plantation
- HOA phone: 817-573-2641
Location
- Region: Granbury
Financial & listing details
- Tax assessed value: $386,360
- Annual tax amount: $4,672
- Date on market: 4/9/2026
- Cumulative days on market: 61 days
- Listing terms: Cash,Conventional,FHA,VA Loan
- Exclusions: Excludes all curtains.
- Road surface type: Asphalt
Price history
| Date | Event | Price |
|---|---|---|
| 7/8/2026 | Sold | -- |
Source: NTREIS #21229317 Report a problem | ||
| 6/16/2026 | Pending sale | $460,000$233/sqft |
Source: NTREIS #21229317 Report a problem | ||
| 6/9/2026 | Contingent | $460,000$233/sqft |
Source: NTREIS #21229317 Report a problem | ||
| 4/9/2026 | Listed for sale | $460,000+4.6%$233/sqft |
Source: NTREIS #21229317 Report a problem | ||
| 2/10/2023 | Sold | -- |
Source: NTREIS #20227716 Report a problem | ||
| 1/8/2023 | Pending sale | $439,900$223/sqft |
Source: NTREIS #20227716 Report a problem | ||
| 1/5/2023 | Contingent | $439,900$223/sqft |
Source: NTREIS #20227716 Report a problem | ||
| 12/28/2022 | Listed for sale | $439,900+84.1%$223/sqft |
Source: NTREIS #20227716 Report a problem | ||
| 12/10/2015 | Listing removed | $239,000$121/sqft |
Source: PLANTATION PROPERTIES INC #13265205 Report a problem | ||
| 10/30/2015 | Listed for sale | $239,000$121/sqft |
Source: PLANTATION PROPERTIES INC #13265205 Report a problem | ||
Public tax history
| Year | Property taxes | Tax assessment |
|---|---|---|
| 2025 | $3,184 -14% | $386,360 -1.9% |
| 2024 | $3,701 +233.7% | $393,930 -0.7% |
| 2023 | $1,109 -59.5% | $396,870 +6.3% |
| 2022 | $2,739 0% | $373,400 +27.9% |
| 2021 | $2,739 | $291,860 +8.7% |
| 2020 | $2,739 | $268,410 +3.2% |
| 2019 | $2,739 +0.1% | $260,000 +6.1% |
| 2018 | $2,737 | $245,130 +6.9% |
| 2017 | $2,737 -0.1% | $229,370 +9% |
| 2016 | $2,739 -4% | $210,510 +10.2% |
| 2015 | $2,854 | $190,940 +10.9% |
| 2014 | $2,854 | $172,250 +1.4% |
| 2013 | -- | $169,820 -2.6% |
| 2012 | -- | $174,320 -2% |
| 2011 | -- | $177,880 -2% |
| 2010 | -- | $181,430 |
| 2009 | -- | $181,430 -1.3% |
| 2008 | -- | $183,740 +4.9% |
| 2007 | -- | $175,180 |
| 2006 | -- | $175,180 +2819.7% |
| 2005 | -- | $6,000 +9.1% |
| 2004 | -- | $5,500 |
Find assessor info on the county website
Neighborhood: Pecan Plantation
Nearby homes
- $409,8003 bd3 ba2.4k sqft6301 Dulcito Ct, Granbury, TX 76049Off Market
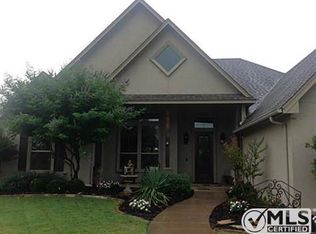
- $357,4003 bd2 ba2.3k sqft6302 Bellevue Ct, Granbury, TX 76049Off Market
- $441,9004 bd3 ba2.6k sqft9022 Bontura Rd, Granbury, TX 76049Off Market
- $540,0003 bd4 ba2.5k sqft6303 Dulcito Ct, Granbury, TX 76049For Sale

- $--3 bd2 ba2k sqft6301 Bellevue Ct, Granbury, TX 76049Sold
- $--2 bd3 ba2k sqft6304 Bellevue Ct, Granbury, TX 76049Sold
- $559,800-- bd-- ba2.6k sqft9018 Bontura Rd, Granbury, TX 76049Off Market
- $486,600-- bd-- ba2.5k sqft9019 Bontura Rd, Granbury, TX 76049Off Market
Nearby schools
GreatSchools rating
- 7/10Mambrino SchoolGrades: PK-5Distance: 2.7 mi
- 8/10Acton Middle SchoolGrades: 6-8Distance: 7.2 mi
- 6/10Granbury High SchoolGrades: 9-12Distance: 9.8 mi
Schools provided by the listing agent
- Elementary: Mambrino
- Middle: Acton
- High: Granbury
- District: Granbury ISD
Source: NTREIS. This data may not be complete. We recommend contacting the local school district to confirm school assignments for this home.
Get a cash offer in 3 minutes
Find out how much your home could sell for in as little as 3 minutes with a no-obligation cash offer.
Estimated market value
$444,900
Get a cash offer in 3 minutes
Find out how much your home could sell for in as little as 3 minutes with a no-obligation cash offer.
Estimated market value
$444,900
- Texas
- Hood County
- Granbury
- 76049
- Pecan Plantation
- 6300 Bellevue Ct
